On the shores of prestigious Webster Lake! Experience ultra-luxury lakefront living with direct water access. This young modern craftsman lake home is masterly designed to maximize panoramic Western views through a two-story architectural tower. The home boasts 3,790 +/- square feet of sophisticated, three-story living space, complete with multilevel waterside decks, a radius stone faced patio, and a tiered landscape with its own waterfall. From morning coffee to sunset gatherings, you will enjoy every minute overlooking your waterfront. The 1,735 +/- square feet main level features a spacious open floor plan, welcoming you into a kitchen, dining, and living area tailored for intimate social hosting. The living room flows seamlessly onto an expansive open deck and into an exquisite sun-drenched sitting room. A magnificent primary bedroom suite offers a private full bath, double sink vanity, walk-in closet and dressing room. The purposely designed lower level delivers effortless, large-volume entertainment, featuring a full second kitchen and a sprawling recreation room that opens to a substantial lakeside patio. With 2 additional bedrooms and bath, this level easily serves as a private guest floor. This Lake property is designed to create long-lasting memories!
For sale
$1,750,000
24 Laurelwood Dr, Webster, MA 01570
3beds
3,790sqft
Single Family Residence
Built in 2017
10,880 Square Feet Lot
$1,692,300 Zestimate®
$462/sqft
$-- HOA
What's special
Multilevel waterside decksSubstantial lakeside patioPrivate guest floorFull second kitchenTwo-story architectural towerDirect water accessMagnificent primary bedroom suite
- 1 day |
- 397 |
- 15 |
Zillow last checked:
Listing updated:
Listed by:
Sharon Pelletier 508-954-7222,
Hope Real Estate Group, Inc. 508-943-4333,
Bryan Pelletier 508-868-9339
Source: MLS PIN,MLS#: 73563787
Facts & features
Interior
Bedrooms & bathrooms
- Bedrooms: 3
- Bathrooms: 3
- Full bathrooms: 2
- 1/2 bathrooms: 1
- Main level bathrooms: 2
Primary bedroom
- Features: Bathroom - Full, Ceiling Fan(s), Walk-In Closet(s), Flooring - Hardwood, Dressing Room
- Level: Second
- Area: 171.61
- Dimensions: 13.1 x 13.1
Bedroom 2
- Features: Closet - Double
- Level: First
- Area: 181.76
- Dimensions: 12.8 x 14.2
Bedroom 3
- Level: First
- Area: 99
- Dimensions: 9 x 11
Primary bathroom
- Features: Yes
Bathroom 1
- Features: Bathroom - Half, Flooring - Hardwood, Pedestal Sink
- Level: Main,Second
- Area: 110.16
- Dimensions: 13.6 x 8.1
Bathroom 2
- Features: Bathroom - Double Vanity/Sink, Bathroom - With Shower Stall, Closet - Linen, Walk-In Closet(s), Flooring - Hardwood, Countertops - Stone/Granite/Solid
- Level: Main,Second
- Area: 60.75
- Dimensions: 7.5 x 8.1
Bathroom 3
- Features: Bathroom - Full, Bathroom - Tiled With Tub & Shower, Countertops - Stone/Granite/Solid
- Level: First
- Area: 119
- Dimensions: 8.5 x 14
Dining room
- Features: Flooring - Hardwood, Open Floorplan
- Level: Main,Second
- Area: 189.21
- Dimensions: 15.9 x 11.9
Family room
- Features: Flooring - Hardwood, Open Floorplan
- Level: Main,Second
- Area: 195.96
- Dimensions: 14.2 x 13.8
Kitchen
- Features: Flooring - Hardwood, Countertops - Stone/Granite/Solid, Kitchen Island, Open Floorplan, Recessed Lighting, Storage, Lighting - Pendant, Closet - Double
- Level: Main,Second
- Area: 398.31
- Dimensions: 21.3 x 18.7
Living room
- Features: Flooring - Hardwood, Deck - Exterior, Open Floorplan, Slider
- Level: Main,Second
- Area: 269.89
- Dimensions: 13.7 x 19.7
Office
- Level: Third
- Area: 81
- Dimensions: 9 x 9
Heating
- Forced Air, Heat Pump, Propane, Ductless
Cooling
- Heat Pump, Ductless
Appliances
- Included: Electric Water Heater, Water Heater, Range, Dishwasher, Microwave, Refrigerator, Stainless Steel Appliance(s)
- Laundry: Electric Dryer Hookup, Washer Hookup, Sink, Second Floor
Features
- Kitchen Island, Open Floorplan, Dining Area, Slider, Closet - Double, Bathroom - Half, Pantry, Kitchen, Great Room, Foyer, Bedroom, Home Office, Den
- Flooring: Tile, Concrete, Hardwood, Flooring - Hardwood
- Doors: Pocket Door, Insulated Doors
- Windows: Insulated Windows
- Basement: Full,Finished,Walk-Out Access,Interior Entry,Concrete
- Has fireplace: No
Interior area
- Total structure area: 3,790
- Total interior livable area: 3,790 sqft
- Finished area above ground: 2,329
- Finished area below ground: 1,461
Property
Parking
- Total spaces: 6
- Parking features: Attached, Garage Door Opener, Paved Drive, Paved
- Attached garage spaces: 2
- Uncovered spaces: 4
Accessibility
- Accessibility features: No
Features
- Patio & porch: Deck - Composite, Patio
- Exterior features: Deck - Composite, Patio, Cabana, Stone Wall, Other
- Has view: Yes
- View description: Scenic View(s), Water, Lake, Private Water View
- Has water view: Yes
- Water view: Lake,Private,Water
- Waterfront features: Waterfront, Lake, Frontage, Direct Access, Private, Lake/Pond, Beach Ownership(Public)
- Frontage length: 59.00
Lot
- Size: 10,880 Square Feet
- Features: Sloped, Other
Details
- Additional structures: Cabana
- Parcel number: M:62 B:B P:1,1750148
- Zoning: LAKE 5
Construction
Type & style
- Home type: SingleFamily
- Architectural style: Craftsman
- Property subtype: Single Family Residence
Materials
- Frame
- Foundation: Concrete Perimeter, Irregular
- Roof: Shingle
Condition
- Year built: 2017
Utilities & green energy
- Electric: Circuit Breakers, 200+ Amp Service
- Sewer: Public Sewer
- Water: Public
- Utilities for property: for Electric Range, for Electric Dryer, Washer Hookup
Community & HOA
Community
- Features: Shopping, Park, Walk/Jog Trails, Medical Facility, Highway Access, House of Worship, Marina
- Subdivision: Laurelwood
HOA
- Has HOA: No
Location
- Region: Webster
Financial & listing details
- Price per square foot: $462/sqft
- Tax assessed value: $1,084,800
- Annual tax amount: $12,887
- Date on market: 8/14/2026
- Exclusions: Boats, Docks, Raft, An Oil Painting In Lakeside Hut, Dining Rm Light Fixture, Washer/Dryer
- Road surface type: Paved
Estimated market value
$1,692,300
$1.61M - $1.78M
$3,771/mo
Price history
| Date | Event | Price |
|---|---|---|
| 8/14/2026 | Listed for sale | $1,750,000+326.8%$462/sqft |
Source: MLS PIN #73563787 Report a problem | ||
| 7/2/2013 | Sold | $410,000$108/sqft |
Source: Public Record Report a problem | ||
Public tax history
| Year | Property taxes | Tax assessment |
|---|---|---|
| 2025 | $12,887 -6.5% | $1,084,800 -4.2% |
| 2024 | $13,787 +7.1% | $1,131,900 +9.9% |
| 2023 | $12,878 -2% | $1,030,200 +9.4% |
| 2022 | $13,141 +0.4% | $941,300 +8.5% |
| 2021 | $13,095 +0.5% | $867,200 +0.2% |
| 2020 | $13,034 +60.5% | $865,500 +63.4% |
| 2019 | $8,119 +64.5% | $529,600 +65.1% |
| 2018 | $4,936 +0.8% | $320,700 -0.9% |
| 2017 | $4,896 -0.1% | $323,600 |
| 2016 | $4,899 | $323,600 |
Find assessor info on the county website
Monthly payment
Est. payment
Payment breakdown
Explore the cost of this home by adjusting the details. Changes won't be saved.Climate risks
Neighborhood: 01570
Nearby schools
GreatSchools rating
- 5/10Park Avenue Elementary SchoolGrades: PK-4Distance: 1.6 mi
- 3/10Webster Middle SchoolGrades: 5-8Distance: 1.7 mi
- 2/10Bartlett High SchoolGrades: 9-12Distance: 1.8 mi
- $1,222,1004 bd5 ba3.7k sqft22 Laurelwood Dr, Webster, MA 01570Off Market
- $1,363,4003 bd2 ba1.9k sqft28 Laurelwood Dr, Webster, MA 01570Off Market
- $1,487,1005 bd4 ba3.7k sqft18 Reid Smith Cove Rd, Webster, MA 01570Off Market
- $53,500-- bd-- ba-- sqft18 Laurelwood Dr, Webster, MA 01570Off Market
- $550,0004 bd4 ba2.9k sqft32 Laurelwood Dr, Webster, MA 01570Sold
- $846,5003 bd2 ba2.6k sqft16 Reid Smith Cove Rd, Webster, MA 01570Off Market
- $783,4003 bd2 ba2.2k sqft30 Laurelwood Dr, Webster, MA 01570Off Market
- $1,271,7004 bd2 ba2k sqft36 Laurelwood Dr, Webster, MA 01570Off Market
A local agent can set up tours, give advice and negotiate with sellers.
A local lender can help you make sure your offer is ready when you are.
Similar homes
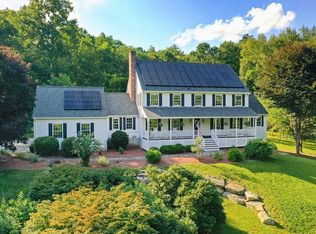
- $1,159,0004 bd4 ba4.4k sqft114 Upper Gore Rd, Webster, MA 01570For Sale
 MLS ID #73558837, Matthew Huberdault, Byrnes Real Estate Group LLC. MLS PIN
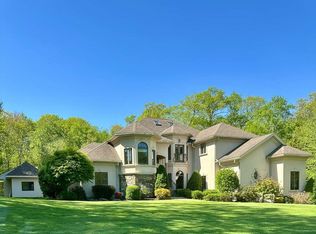
 - $1,499,9004 bd4 ba4.8k sqft176 Spring St, Hopkinton, MA 01748For Sale
 MLS ID #73563646, Jeannine Coburn, REMAX Executive Realty. MLS PIN
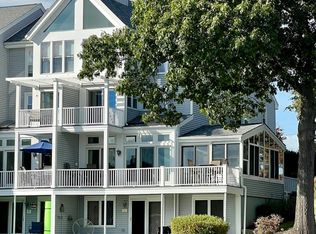
 - $1,745,0004 bd4 ba5.6k sqft37 Putnam Hill Rd, Sutton, MA 01590For Sale
 MLS ID #73515461, Jason Saphire, www.HomeZu.com. MLS PIN
 - $999,9004 bd5 ba4.6k sqftSnug Harbor Villas, Webster, MA 01570For Sale
 MLS ID #73507605, Bryan Pelletier, Hope Real Estate Group, Inc.. MLS PIN
 - $1,340,0005 bd4 ba4.4k sqft66 Glenview St, Upton, MA 01568For SaleMLS ID #73562275, Lisa Aron Williams, Coldwell Banker Realty - Sudbury. MLS PIN
- $1,379,0004 bd5 ba4.6k sqft22 Stoney Dr, North Smithfield, RI 02896For Sale
 MLS ID #1420229, Scott McGee, RE/MAX Properties. StateWide MLS RI
 - $989,0003 bd5 ba3.8k sqft236 Deerfield Road, Pomfret, CT 06259For Sale
 MLS ID #24185445, Cindy K. Sherman, Berkshire Hathaway NE Prop.. Smart MLS
 - $879,9004 bd3 ba3.1k sqft2 Brookside St, Upton, MA 01568For SaleMLS ID #73562333, Leah Burke, William Raveis R.E. & Home Services. MLS PIN
- $1,500,0004 bd3 ba3.6k sqft545 Hazel St, Uxbridge, MA 01569For SaleMLS ID #73538681, Leanne Garifales, RE/MAX Impact. MLS PIN
- $965,0004 bd4 ba4.2k sqft37 Aspen Ave, South Grafton, MA 01560For SaleMLS ID #73562866, Robert Smith, Mathieu Newton Sotheby's International Realty. MLS PIN
- $1,500,0004 bd4 ba3.5k sqft10 Falcon Dr, Shrewsbury, MA 01545For SaleMLS ID #73563617, Katie Mulcahy, Mathieu Newton Sotheby's International Realty. MLS PIN
- $1,549,0004 bd4 ba3.8k sqft32 Bayliss Way, Uxbridge, MA 01569For SaleMLS ID #73551408, Ritucci & Swift - Your Home Team, Realty Executives Boston West. MLS PIN
- $1,535,0003 bd4 ba5.1k sqft5 Osgood Rd, Charlton, MA 01507For SaleMLS ID #73534197, Jason Martocci, Byrnes Real Estate Group LLC. MLS PIN
- $880,1005 bd4 ba3.7k sqft11 Tip Cart Rd, Sutton, MA 01590For SaleMLS ID #73563571, Andrea Beth Castinetti, Castinetti Realty Group. MLS PIN
- $1,695,0004 bd3 ba3.2k sqft7 Dickinson Cir, Shrewsbury, MA 01545For SaleMLS ID #73523957, Robert Smith, Mathieu Newton Sotheby's International Realty. MLS PIN
- $950,0004 bd3 ba2.4k sqft22 Stoney Hill Rd, Shrewsbury, MA 01545For SaleMLS ID #73563551, Sumathi Narayanan, Sumathi Narayanan Realty LLC. MLS PIN
- $1,549,9995 bd6 ba4.2k sqft457 Walnut St, Shrewsbury, MA 01545For SaleMLS ID #73561324, Luciano Giorgio, 29 Realty Group, Inc.. MLS PIN
- $949,9004 bd2 ba3.4k sqft26 Liberty Hill Dr, Blackstone, MA 01504For SaleMLS ID #73559225, Jason Saphire, www.HomeZu.com. MLS PIN
- $1,575,0006 bd4 ba5k sqft23 Falcon Ridge Dr, Hopkinton, MA 01748For SaleMLS ID #73544112, The Macchi Group, William Raveis R.E. & Home Services. MLS PIN
- $1,589,0005 bd4 ba3.8k sqft4 David Joseph Rd, Hopkinton, MA 01748For SaleMLS ID #73538849, John Coutinho, Berkshire Hathaway HomeServices Commonwealth Real Estate. MLS PIN
