WEBSTER LAKE ~> OPEN HOUSE SUN 11/1 ~ 12-2 pm ~ SNUG HARBOR VILLA END UNIT at 22 Union Point Rd, Webster, MA. Experience unparalleled DIRECT lakeside living! Constructed in 1992, this luxury condominium spans an impressive 4,600 SF, 4 Bedrooms, 4-1/2 Baths & 3 Fireplaces, offering a residence with an amazing design, built with top-tier materials & features throughout. The kitchen is a culinary masterpiece, featuring stainless steel built-in appliances, sophisticated stone counters, a peninsula for a setting of six people & the formal dining area that completes this thoughtfully designed space. It overlooks the sunken living room which provides an inviting atmosphere, highlighted by a cozy fireplace, French doors to sunroom, hot tub & access to lakeside decks that provide panoramic lake views. Two bedroom suites were designed with privacy in mind, each one offering ensuite baths that provide a luxurious experience. The walkout lakeside LL offers potential for extended living arrangements, guest suite & full blown recreation space for media room, pool table, bar or whatever floats your Boat! Further enhancing this remarkable property are private dock spaces, attached garage, off-street parking & beautifully landscaped grounds. This exceptional condominium offers a sophisticated lifestyle opportunity that merits your immediate consideration. It offers a unique opportunity to embrace a lifestyle of comfort & elegance on Webster Lake.
For sale
Price cut: $27K (9/29)
$948,000
22 Union Point Rd, Webster, MA 01570
4beds
4,600sqft
Condominium, Townhouse
Built in 1992
0.5 Acres Lot
$925,000 Zestimate®
$206/sqft
$425/mo HOA
What's special
Cozy fireplaceSophisticated stone countersAttached garageHot tubFormal dining areaPrivate dock spacesPanoramic lake views
- 183 days
- 493
- 107
Zillow last checked:
Listing updated:
Listed by:
Bryan Pelletier 508-868-9339,
Hope Real Estate Group, Inc. 508-943-4333,
Sharon Pelletier 508-954-7222
Source: MLS PIN,MLS#: 73507605
Facts & features
Interior
Bedrooms & bathrooms
- Bedrooms: 4
- Bathrooms: 5
- Full bathrooms: 4
- 1/2 bathrooms: 1
Primary bedroom
- Features: Bathroom - Full, Ceiling Fan(s), Flooring - Wall to Wall Carpet, Closet - Double
- Level: Second
- Area: 225
- Dimensions: 15 x 15
Bedroom 2
- Features: Bathroom - Full, Closet, Flooring - Wall to Wall Carpet, Closet - Double
- Level: Second
- Area: 170
- Dimensions: 17 x 10
Bedroom 3
- Features: Bathroom - Full, Flooring - Wall to Wall Carpet
- Level: Basement
- Area: 110
- Dimensions: 10 x 11
Bedroom 4
- Features: Bathroom - Full, Fireplace, Cathedral Ceiling(s), Ceiling Fan(s), Closet/Cabinets - Custom Built, Flooring - Wall to Wall Carpet, Window(s) - Picture, Recessed Lighting
- Level: Third
- Area: 425
- Dimensions: 17 x 25
Primary bathroom
- Features: Yes
Bathroom 1
- Features: Bathroom - Half, Closet - Linen, Flooring - Stone/Ceramic Tile, Dryer Hookup - Electric, Washer Hookup
- Level: First
- Area: 30
- Dimensions: 5 x 6
Bathroom 2
- Features: Bathroom - Full, Bathroom - Double Vanity/Sink, Bathroom - Tiled With Shower Stall, Bathroom - With Tub, Closet - Linen, Flooring - Stone/Ceramic Tile, Countertops - Stone/Granite/Solid, Cabinets - Upgraded, Double Vanity, Soaking Tub
- Level: Second
- Area: 150
- Dimensions: 15 x 10
Bathroom 3
- Features: Bathroom - Full, Bathroom - Tiled With Shower Stall, Flooring - Stone/Ceramic Tile
- Level: Second
- Area: 40
- Dimensions: 8 x 5
Dining room
- Features: Flooring - Stone/Ceramic Tile, Open Floorplan, Recessed Lighting, Lighting - Pendant
- Level: First
- Area: 196
- Dimensions: 14 x 14
Family room
- Features: Bathroom - Full, Flooring - Wall to Wall Carpet, Exterior Access, Open Floorplan, Recessed Lighting, Slider
- Level: Basement
- Area: 540
- Dimensions: 27 x 20
Kitchen
- Features: Flooring - Stone/Ceramic Tile, Window(s) - Bay/Bow/Box, Countertops - Stone/Granite/Solid, Breakfast Bar / Nook, Open Floorplan, Recessed Lighting, Stainless Steel Appliances
- Level: First
- Area: 210
- Dimensions: 15 x 14
Living room
- Features: Skylight, Flooring - Wall to Wall Carpet, French Doors, Deck - Exterior, Open Floorplan, Recessed Lighting, Sunken, Lighting - Sconce, Crown Molding, Decorative Molding
- Level: First
- Area: 340
- Dimensions: 20 x 17
Office
- Features: Skylight, Ceiling - Cathedral, Flooring - Wall to Wall Carpet, Open Floor Plan, Recessed Lighting
- Level: Third
- Area: 104
- Dimensions: 13 x 8
Heating
- Central, Natural Gas, Unit Control
Cooling
- Central Air, Unit Control
Appliances
- Included: Oven, Dishwasher, Disposal, Trash Compactor, Microwave, Range, Refrigerator, Washer/Dryer, Vacuum System, Water Softener, Plumbed For Ice Maker
- Laundry: Laundry Closet, First Floor, In Unit, Electric Dryer Hookup, Washer Hookup
Features
- Cathedral Ceiling(s), Ceiling Fan(s), Slider, Closet - Double, Bathroom - Full, Enclosed Shower - Fiberglass, Closet - Linen, Steam / Sauna, Open Floorplan, Recessed Lighting, Entry Hall, Bathroom, Home Office, Central Vacuum, Sauna/Steam/Hot Tub, Finish - Cement Plaster
- Flooring: Tile, Carpet, Hardwood, Flooring - Stone/Ceramic Tile, Flooring - Wall to Wall Carpet
- Doors: French Doors, Insulated Doors
- Windows: Skylight, Insulated Windows, Storm Window(s)
- Has basement: Yes
- Number of fireplaces: 3
- Fireplace features: Family Room, Living Room
- Common walls with other units/homes: End Unit
Interior area
- Total structure area: 4,600
- Total interior livable area: 4,600 sqft
- Finished area above ground: 3,748
- Finished area below ground: 852
Property
Parking
- Total spaces: 6
- Parking features: Attached, Garage Door Opener, Heated Garage, Storage, Off Street, Assigned, Paved
- Attached garage spaces: 1
- Uncovered spaces: 5
Accessibility
- Accessibility features: No
Features
- Patio & porch: Deck - Exterior, Deck - Composite, Covered
- Exterior features: Balcony / Deck, Deck - Composite, Covered Patio/Deck, Fenced Yard, Integrated Pest Management, ET Irrigation Controller, Rain Gutters, Professional Landscaping, Sprinkler System
- Spa features: Hot Tub / Spa
- Fencing: Fenced
- Has view: Yes
- View description: Water, Dock/Mooring, Lake
- Has water view: Yes
- Water view: Dock/Mooring,Lake,Water
- Waterfront features: Waterfront, Lake, Dock/Mooring, Frontage, Direct Access, Beach Access, Lake/Pond, 1/2 to 1 Mile To Beach, Beach Ownership(Public)
Lot
- Size: 0.5 Acres
Details
- Additional structures: Greenhouse
- Parcel number: M:55 B:A P:20 E:U1
- Zoning: B-5
- Other equipment: Intercom
Construction
Type & style
- Home type: Townhouse
- Property subtype: Condominium, Townhouse
Materials
- Frame, Stone
- Roof: Shingle
Condition
- Year built: 1992
Utilities & green energy
- Electric: Circuit Breakers, 200+ Amp Service
- Sewer: Public Sewer
- Water: Public
- Utilities for property: for Gas Range, for Electric Oven, for Electric Dryer, Washer Hookup, Icemaker Connection
Green energy
- Energy efficient items: Thermostat
- Indoor air quality: Integrated Pest Management
- Water conservation: ET Irrigation Controller
Community & HOA
Community
- Features: Walk/Jog Trails, Medical Facility, Laundromat, Highway Access, House of Worship, Marina, Private School, Public School
- Security: Security System
HOA
- Services included: Insurance, Maintenance Structure, Maintenance Grounds, Snow Removal, Reserve Funds
- HOA fee: $425 monthly
Location
- Region: Webster
Financial & listing details
- Price per square foot: $206/sqft
- Tax assessed value: $848,500
- Annual tax amount: $10,114
- Date on market: 4/26/2026
- Listing terms: Contract
Estimated market value
$925,000
$879,000 - $971,000
$3,053/mo
Price history
| Date | Event | Price |
|---|---|---|
| 9/29/2026 | Price change | $948,000-2.8%$206/sqft |
Source: MLS PIN #73507605 Report a problem | ||
| 8/16/2026 | Price change | $975,000-2.5%$212/sqft |
Source: MLS PIN #73507605 Report a problem | ||
| 7/9/2026 | Price change | $999,900-4.8%$217/sqft |
Source: MLS PIN #73507605 Report a problem | ||
| 4/26/2026 | Listed for sale | $1,050,000+352.8%$228/sqft |
Source: MLS PIN #73507605 Report a problem | ||
| 5/3/1995 | Sold | $231,900$50/sqft |
Source: Public Record Report a problem | ||
Public tax history
| Year | Property taxes | Tax assessment |
|---|---|---|
| 2025 | $9,249 +2.4% | $778,500 +5% |
| 2024 | $9,033 +2.8% | $741,600 +5.5% |
| 2023 | $8,789 +13.2% | $703,100 +26.4% |
| 2022 | $7,766 -0.3% | $556,300 +7.8% |
| 2021 | $7,790 +2.1% | $515,900 +1.8% |
| 2020 | $7,631 +3.5% | $506,700 +5.3% |
| 2019 | $7,375 +1.5% | $481,100 +1.9% |
| 2018 | $7,264 +2.5% | $472,000 +0.8% |
| 2017 | $7,084 +3.6% | $468,200 +3.7% |
| 2016 | $6,837 | $451,600 |
Find assessor info on the county website
Monthly payment
Est. payment
Payment breakdown
Explore the cost of this home by adjusting the details. Changes won't be saved.Climate risks
Neighborhood: 01570
Nearby schools
Schools provided by the listing agent
- Elementary: Public/Private
- Middle: Public/Private
- High: Bartlett High
Source: MLS PIN. This data may not be complete. We recommend contacting the local school district to confirm school assignments for this home.
Similar homes
- $1,099,0004 bd4 ba4.4k sqft114 Upper Gore Rd, Webster, MA 01570For Sale
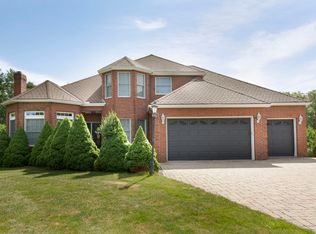 MLS ID #73558837, Matthew Huberdault, Byrnes Real Estate Group LLC. MLS PIN
 - $750,0004 bd4 ba4k sqft195 Lower Gore Rd, Webster, MA 01570For Sale
 MLS ID #73541045, Carmen De La Cruz, Property Investors & Advisors, LLC. MLS PIN
 - $875,0004 bd5 ba3.4k sqft48 Grey Fox Landing, Woodstock, CT 06281For Sale
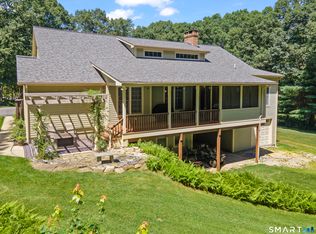
 MLS ID #24180671, Lynn T. Converse, RE/MAX Bell Park Realty. Smart MLS
 - $519,9004 bd3 ba2.8k sqft4 Joseph St, Dudley, MA 01571For Sale
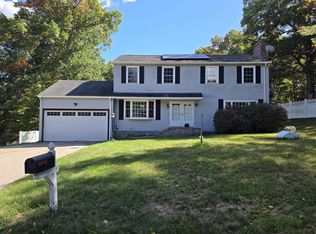 MLS ID #73587388, Christopher J. Campolito, Campolito Realty Group. MLS PIN
 - $974,9003 bd2 ba2.4k sqft515 Wallum Lake Rd, Pascoag, RI 02859For Sale
 MLS ID #1423419, Paul Lefebvre, Acumen Group. StateWide MLS RI
 - $825,0003 bd4 ba3.7k sqft266 Heritage Road, Putnam, CT 06260For SaleMLS ID #24211465, Kara A. Mazzola, First Choice Realty. Smart MLS
- $625,0002 bd1 ba3k sqft7 June Avenue South, Thompson, CT 06277For SaleMLS ID #24214930, Jim Nispel, Coldwell Banker Realty. Smart MLS
