Stately Colonial offering a rare combination of natural beauty, modern updates, and everyday tranquility. Every window captures peaceful views of the surrounding landscape, creating a vacation-at-home feeling year-round. This spacious home features beautiful hardwood floors throughout the 1st floor & a versatile floor plan designed for easy everyday living & entertaining. The stunning kitchen is the heart of the home, offering abundant cabinetry, a walk-in pantry & opens to the oversize cathedral-ceiling family room. 1st floor laundry/mudroom adds everyday convenience. Private primary suite includes a flexible bonus room ideal for another home office, fitness space or sitting area. A plethora of windows fills the home with bright, natural lighting. Thoughtfully sited for maximum privacy, the inviting farmer’s porch & expansive composite deck provide ideal spaces to relax or entertain. Taft Mill & Goss Pond are just a short walk away, offering kayaking, fishing, hiking & year-round recreation, with convenient access to I-495, the Mass Pike, Worcester, Providence & Boston. A rare opportunity to enjoy privacy, natural beauty & modern updates in one exceptional property. Welcome Home!
For sale
$879,900
2 Brookside St, Upton, MA 01568
4beds
3,132sqft
Single Family Residence
Built in 1998
2.01 Acres Lot
$866,100 Zestimate®
$281/sqft
$-- HOA
What's special
Oversize cathedral-ceiling family roomPrivate primary suiteWalk-in pantryAbundant cabinetryStunning kitchen
- 3 days |
- 510 |
- 41 |
Zillow last checked:
Listing updated:
Listed by:
Leah Burke 617-347-4202,
William Raveis R.E. & Home Services 978-443-0334
Source: MLS PIN,MLS#: 73562333
Facts & features
Interior
Bedrooms & bathrooms
- Bedrooms: 4
- Bathrooms: 3
- Full bathrooms: 2
- 1/2 bathrooms: 1
Primary bedroom
- Features: Bathroom - Full, Ceiling Fan(s), Walk-In Closet(s), Flooring - Wall to Wall Carpet, Cable Hookup, Lighting - Overhead
- Level: Second
- Area: 252
- Dimensions: 14 x 18
Bedroom 2
- Features: Closet, Flooring - Wall to Wall Carpet, Lighting - Overhead
- Level: Second
- Area: 132
- Dimensions: 11 x 12
Bedroom 3
- Features: Closet, Flooring - Wall to Wall Carpet, Lighting - Overhead
- Level: Second
- Area: 180
- Dimensions: 15 x 12
Bedroom 4
- Features: Closet, Flooring - Wall to Wall Carpet, Lighting - Overhead
- Level: Second
- Area: 182
- Dimensions: 14 x 13
Primary bathroom
- Features: Yes
Bathroom 1
- Features: Bathroom - Half, Flooring - Stone/Ceramic Tile, Countertops - Stone/Granite/Solid, Cabinets - Upgraded, Lighting - Pendant
- Level: First
- Area: 35
- Dimensions: 5 x 7
Bathroom 2
- Features: Bathroom - With Tub & Shower, Flooring - Stone/Ceramic Tile, Countertops - Stone/Granite/Solid, Cabinets - Upgraded, Lighting - Pendant, Lighting - Overhead
- Level: Second
- Area: 66
- Dimensions: 11 x 6
Bathroom 3
- Features: Bathroom - Full, Bathroom - Double Vanity/Sink, Bathroom - With Tub & Shower, Cathedral Ceiling(s), Closet - Linen, Flooring - Stone/Ceramic Tile, Countertops - Stone/Granite/Solid, Cabinets - Upgraded, Double Vanity, Lighting - Pendant, Lighting - Overhead
- Level: Second
- Area: 132
- Dimensions: 11 x 12
Dining room
- Features: Flooring - Hardwood, Chair Rail, Lighting - Overhead
- Level: First
- Area: 210
- Dimensions: 14 x 15
Family room
- Features: Cathedral Ceiling(s), Ceiling Fan(s), Flooring - Hardwood, Cable Hookup, Deck - Exterior, Exterior Access, Open Floorplan, Slider, Lighting - Overhead
- Level: First
- Area: 352
- Dimensions: 22 x 16
Kitchen
- Features: Flooring - Hardwood, Dining Area, Pantry, Countertops - Stone/Granite/Solid, French Doors, Kitchen Island, Breakfast Bar / Nook, Deck - Exterior, Exterior Access, Open Floorplan, Recessed Lighting, Slider, Stainless Steel Appliances, Lighting - Pendant
- Level: First
- Area: 391
- Dimensions: 23 x 17
Living room
- Features: Flooring - Hardwood, Crown Molding
- Level: First
- Area: 210
- Dimensions: 14 x 15
Office
- Features: Flooring - Hardwood, Lighting - Overhead
- Level: First
- Area: 126
- Dimensions: 14 x 9
Heating
- Baseboard, Heat Pump, Oil
Cooling
- Central Air, Heat Pump
Appliances
- Included: Water Heater, Range, Dishwasher, Microwave, Refrigerator, Washer, Dryer
- Laundry: Laundry Closet, Flooring - Stone/Ceramic Tile, Lighting - Overhead, First Floor
Features
- Lighting - Overhead, Office, Mud Room, Bonus Room
- Flooring: Carpet, Hardwood, Stone / Slate, Flooring - Hardwood, Flooring - Stone/Ceramic Tile, Flooring - Wall to Wall Carpet
- Doors: French Doors
- Windows: Insulated Windows
- Basement: Full,Bulkhead,Unfinished
- Number of fireplaces: 1
- Fireplace features: Family Room
Interior area
- Total structure area: 3,132
- Total interior livable area: 3,132 sqft
- Finished area above ground: 3,132
Video & virtual tour
Property
Parking
- Total spaces: 8
- Parking features: Attached, Garage Door Opener, Oversized, Off Street, Paved
- Attached garage spaces: 2
- Uncovered spaces: 6
Features
- Patio & porch: Porch, Deck - Composite
- Exterior features: Porch, Deck - Composite, Rain Gutters
- Waterfront features: Lake/Pond, Walk to, 0 to 1/10 Mile To Beach, Beach Ownership(Public)
Lot
- Size: 2.01 Acres
- Features: Wooded
Details
- Parcel number: M:032 L:002,1717163
- Zoning: 5
Construction
Type & style
- Home type: SingleFamily
- Architectural style: Colonial
- Property subtype: Single Family Residence
Materials
- Frame
- Foundation: Concrete Perimeter
- Roof: Shingle
Condition
- Year built: 1998
Utilities & green energy
- Electric: 200+ Amp Service
- Sewer: Private Sewer
- Water: Private
- Utilities for property: for Electric Range
Green energy
- Energy efficient items: Thermostat
Community & HOA
Community
- Features: Shopping, Park, Walk/Jog Trails, Stable(s), Golf, Medical Facility, Laundromat, Bike Path, Conservation Area, House of Worship, Private School, Public School, T-Station
HOA
- Has HOA: No
Location
- Region: Upton
Financial & listing details
- Price per square foot: $281/sqft
- Tax assessed value: $857,600
- Annual tax amount: $11,277
- Date on market: 8/12/2026
Estimated market value
$866,100
$823,000 - $909,000
$4,537/mo
Price history
| Date | Event | Price |
|---|---|---|
| 8/12/2026 | Listed for sale | $879,900+40.8%$281/sqft |
Source: MLS PIN #73562333 Report a problem | ||
| 7/23/2020 | Sold | $625,000-2.2%$200/sqft |
Source: Public Record Report a problem | ||
| 5/23/2020 | Pending sale | $639,000$204/sqft |
Source: Real Living Suburban Lifestyle Real Estate #72640736 Report a problem | ||
| 4/3/2020 | Listed for sale | $639,000-0.1%$204/sqft |
Source: Real Living Suburban Lifestyle Real Estate #72640736 Report a problem | ||
| 11/20/2019 | Listing removed | $639,900$204/sqft |
Source: Coldwell Banker Residential Brokerage - Worcester #72568617 Report a problem | ||
| 10/6/2019 | Price change | $639,900-2.9%$204/sqft |
Source: Coldwell Banker Residential Brokerage - Worcester #72568617 Report a problem | ||
| 9/21/2019 | Listed for sale | $659,000+8%$210/sqft |
Source: Coldwell Banker Residential Brokerage - Worcester - Park Ave. #72568617 Report a problem | ||
| 10/29/2004 | Sold | $610,000+43.5%$195/sqft |
Source: Public Record Report a problem | ||
| 9/29/2000 | Sold | $425,000+25%$136/sqft |
Source: Public Record Report a problem | ||
| 12/11/1998 | Sold | $339,900$109/sqft |
Source: Public Record Report a problem | ||
Public tax history
| Year | Property taxes | Tax assessment |
|---|---|---|
| 2025 | $11,277 +0.1% | $857,600 +4.1% |
| 2024 | $11,265 +34% | $823,500 +35.8% |
| 2023 | $8,409 -16.8% | $606,300 +0.6% |
| 2022 | $10,109 +0.4% | $602,800 -0.6% |
| 2021 | $10,070 -0.6% | $606,600 +3.1% |
| 2020 | $10,132 +3.4% | $588,400 +3.9% |
| 2019 | $9,803 +0.7% | $566,300 +0.3% |
| 2018 | $9,732 -5.2% | $564,800 -0.1% |
| 2017 | $10,268 +3% | $565,400 +5.3% |
| 2016 | $9,969 | $537,100 |
Find assessor info on the county website
Monthly payment
Est. payment
Payment breakdown
Explore the cost of this home by adjusting the details. Changes won't be saved.Climate risks
Neighborhood: 01568
Nearby schools
GreatSchools rating
- 7/10Miscoe Hill SchoolGrades: 5-8Distance: 1.3 mi
- 6/10Nipmuc Regional High SchoolGrades: 9-12Distance: 1.8 mi
- 9/10Memorial SchoolGrades: PK-4Distance: 2.4 mi
Schools provided by the listing agent
- Elementary: Memorial
- Middle: Miscoe
- High: Nipmuc Regional
Source: MLS PIN. This data may not be complete. We recommend contacting the local school district to confirm school assignments for this home.
- $811,5004 bd3 ba2.7k sqft143 South St, Upton, MA 01568Off Market
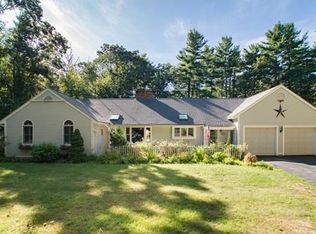
- $867,9002 bd1 ba3k sqft1 Brookside St, Upton, MA 01568Off Market
- $819,1003 bd1 ba2.6k sqft145 South St, Upton, MA 01568Off Market
- $433,0001 bd1 ba1.7k sqft2 Shore Dr, Upton, MA 01568Off Market
- $640,9003 bd3 ba2.6k sqft3 Brookside St, Upton, MA 01568Off Market
- $326,8001 bd1 ba864 sqft4 Shore Dr, Upton, MA 01568Off Market
- $215,1001 bd1 ba1.2k sqft3 Shore Dr, Upton, MA 01568Off Market
- $1,023,5004 bd3 ba2.8k sqft4 Brookside St, Upton, MA 01568Off Market
A local agent can set up tours, give advice and negotiate with sellers.
Similar homes
- $899,9004 bd3 ba2.8k sqft10 Sadler Rd, Upton, MA 01568For Sale
 MLS ID #73551967, Erika Steele, REMAX Executive Realty. MLS PIN
 - $675,0004 bd2 ba2.5k sqft90 Glenview St, Upton, MA 01568For Sale
 MLS ID #73563625, Laura Hebb, ERA Key Realty Services. MLS PIN
 - $950,0004 bd3 ba3.1k sqft33 Milford St, Upton, MA 01568For Sale
 MLS ID #73557408, Wendy Solano, Lamacchia Realty, Inc.. MLS PIN
 - $629,9003 bd3 ba2k sqft81 Moon Hill Rd, Northbridge, MA 01534For Sale
 MLS ID #73563666, Kathy Ducey, Century 21 Custom Home Realty. MLS PIN
 - $1,300,0004 bd4 ba3.5k sqft9 South St, Upton, MA 01568For SaleMLS ID #73550062, Robin Haddad, Mendon Local Realty. MLS PIN
- $599,9993 bd2 ba2.3k sqft351 Hartford Ave E, Uxbridge, MA 01569For SaleMLS ID #73564031, Jamie Fowler, eXp Realty LLC. MLS PIN
- $999,9004 bd3 ba2.7k sqft17 W Main St, Upton, MA 01568For SaleMLS ID #73547384, Kim Backlund, Northeast Realty + Co.. MLS PIN
- $965,0004 bd4 ba4.2k sqft37 Aspen Ave, South Grafton, MA 01560For SaleMLS ID #73562866, Robert Smith, Mathieu Newton Sotheby's International Realty. MLS PIN
- $924,9004 bd3 ba3.3k sqftLOT 25 Monica Way, Northbridge, MA 01534For SaleMLS ID #73548591, Diana Afonso, Afonso Real Estate. MLS PIN
- $899,9004 bd3 ba3.3k sqftLOT 23 Monica Way, Northbridge, MA 01534For SaleMLS ID #73467562, Diana Afonso, Afonso Real Estate. MLS PIN
- $899,9004 bd3 ba3.3k sqftLOT 19 Monica Way, Northbridge, MA 01534For SaleMLS ID #73467566, Diana Afonso, Afonso Real Estate. MLS PIN
- $625,0004 bd3 ba2.5k sqft24 Main St, Upton, MA 01568For SaleMLS ID #73559135, Jeannie Leombruno, Century 21 Custom Home Realty. MLS PIN
- $989,9004 bd4 ba2.9k sqft19 W Main St, Upton, MA 01568For SaleMLS ID #73547396, Kim Backlund, Northeast Realty + Co.. MLS PIN
- $774,9994 bd3 ba2.2k sqft2 Tammie Rd, Hopedale, MA 01747For SaleMLS ID #73547387, Sheila Wajda, Afonso Real Estate. MLS PIN
- $969,0004 bd3 ba2.7k sqft267 S Main St, Hopedale, MA 01747For SaleMLS ID #73560844, John Gonsalves, Century 21 Gonsalves - Pastore. MLS PIN
- $669,0004 bd3 ba1.8k sqft40 Stowe Rd, Grafton, MA 01519For SaleMLS ID #73561716, Andrea Beth Castinetti, Castinetti Realty Group. MLS PIN
- $799,9004 bd3 ba3.2k sqft146 Moon Hill Rd, Northbridge, MA 01534For SaleMLS ID #73548586, Diana Afonso, Afonso Real Estate. MLS PIN
- $1,125,0004 bd4 ba4k sqft35 Howarth Dr, Upton, MA 01568For SaleMLS ID #73541292, Gerald Simone, Mathieu Newton Sotheby's International Realty. MLS PIN
- $825,0004 bd4 ba2.4k sqft9 White Rd, Mendon, MA 01756For SaleMLS ID #73497350, Gina Ronci, Remax Revolution. MLS PIN
- $689,9004 bd3 ba2.2k sqft58 Brian Cir, Northbridge, MA 01534For SaleMLS ID #73553287, Sue Kelly, Byrnes Real Estate Group LLC. MLS PIN
