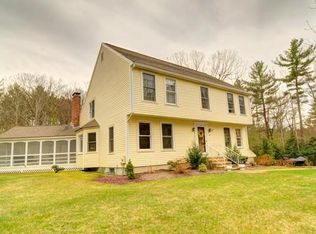
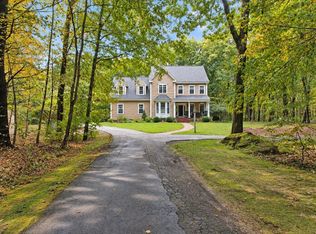
*** A NEW, NEUTRAL COLOR, COZY CARPET IS COMING THIS MONTH ** Come for the privacy, stay for the home! It’s hard to beat the setting of this expansive Federal-front Colonial. Set on 2 acres of wooded bliss at the end of a cul-de-sac, mature trees and thoughtfully designed landscaping create an incredible ambiance that will make you feel lucky to wake up to it every day. It is pure serenity with an incredibly spacious layout to boot. 3000+ square feet feels warm and homey - New England charm oozes in every room. The kitchen is HUGE and has NEW quartz countertops with a massive eat-in area that overlooks that stunning background. The first floor has a seamless flow to it with details like exposed beams, NEW skylights and a NEW ceiling fan in the family room. A second living space, formal dining and powder room round out the first floor. Upstairs, the primary suite boasts a beautiful NEW modern bathroom. Three spacious bedrooms with that NEW carpet (photos coming) and a guest bath provide space for everyone. Outside, a NEW composite deck overlooks a massive backyard where you can grow your own fruit! *chef’s kiss* You'll love the established pear and cherry trees, blueberry bushes, plus there’s a fenced garden area. Additional UPDATES include vinyl siding, front steps, garage doors and a finished lower level. Get in before the holidays and make this your home sweet home!
Pending
Price cut: $24.9K (8/23)
$875,000
10 Sadler Rd, Upton, MA 01568
4beds
2,806sqft
Single Family Residence
Built in 1987
2.04 Acres Lot
$837,100 Zestimate®
$312/sqft
$-- HOA
What's special
Garage doorsNew england charmExpansive federal-front colonialThoughtfully designed landscapingVinyl sidingNew composite deckFront steps
- 87 days
- 518
- 23
Zillow last checked:
Listing updated:
Listed by:
Erika Steele 508-397-7199,
REMAX Executive Realty 508-435-6700
Source: MLS PIN,MLS#: 73551967
Facts & features
Interior
Bedrooms & bathrooms
- Bedrooms: 4
- Bathrooms: 3
- Full bathrooms: 2
- 1/2 bathrooms: 1
Primary bedroom
- Features: Walk-In Closet(s), Flooring - Wall to Wall Carpet
- Level: Second
- Area: 240.95
- Dimensions: 13.08 x 18.42
Bedroom 2
- Features: Closet, Flooring - Wall to Wall Carpet
- Level: Second
- Area: 174.42
- Dimensions: 13 x 13.42
Bedroom 3
- Features: Closet, Flooring - Wall to Wall Carpet
- Level: Second
- Area: 176.58
- Dimensions: 13 x 13.58
Bedroom 4
- Features: Closet, Flooring - Wall to Wall Carpet
- Level: Second
- Area: 152.05
- Dimensions: 12.08 x 12.58
Primary bathroom
- Features: Yes
Bathroom 1
- Features: Bathroom - Half, Flooring - Stone/Ceramic Tile, Dryer Hookup - Electric, Washer Hookup
- Level: First
- Area: 53.72
- Dimensions: 7.08 x 7.58
Bathroom 2
- Features: Bathroom - Full, Bathroom - Double Vanity/Sink, Bathroom - Tiled With Shower Stall, Closet - Linen
- Level: Second
- Area: 88.38
- Dimensions: 10.5 x 8.42
Bathroom 3
- Features: Bathroom - Full, Bathroom - Double Vanity/Sink, Bathroom - With Tub & Shower, Closet - Linen, Flooring - Stone/Ceramic Tile
- Level: Second
- Area: 68.03
- Dimensions: 8.08 x 8.42
Dining room
- Features: Flooring - Hardwood, French Doors, Wainscoting, Crown Molding
- Level: First
- Area: 174.42
- Dimensions: 13 x 13.42
Family room
- Features: Skylight, Cathedral Ceiling(s), Ceiling Fan(s), Flooring - Hardwood, Exterior Access
- Level: First
- Area: 384.13
- Dimensions: 15.42 x 24.92
Kitchen
- Features: Flooring - Stone/Ceramic Tile, Window(s) - Bay/Bow/Box, Dining Area, Pantry, Countertops - Stone/Granite/Solid, Countertops - Upgraded, Exterior Access, Open Floorplan, Recessed Lighting, Stainless Steel Appliances
- Area: 341.11
- Dimensions: 25.58 x 13.33
Living room
- Features: Flooring - Hardwood, French Doors, Crown Molding
- Level: First
- Area: 241.58
- Dimensions: 13 x 18.58
Heating
- Baseboard, Oil, Wood Stove
Cooling
- Window Unit(s)
Appliances
- Included: Water Heater, Range, Dishwasher, Refrigerator, Washer, Dryer
- Laundry: First Floor
Features
- Closet, Closet/Cabinets - Custom Built, Recessed Lighting, Entry Hall, Bonus Room
- Flooring: Flooring - Hardwood
- Doors: French Doors
- Windows: Screens
- Basement: Full,Partially Finished,Interior Entry,Garage Access
- Number of fireplaces: 3
- Fireplace features: Family Room, Living Room
Interior area
- Total structure area: 2,806
- Total interior livable area: 2,806 sqft
- Finished area above ground: 2,806
- Finished area below ground: 810
Property
Parking
- Total spaces: 8
- Parking features: Attached, Under, Garage Door Opener, Storage, Workshop in Garage, Paved Drive, Off Street, Paved
- Attached garage spaces: 2
- Uncovered spaces: 6
Features
- Patio & porch: Deck - Composite
- Exterior features: Deck - Composite, Rain Gutters, Screens, Fruit Trees, Stone Wall
Lot
- Size: 2.04 Acres
- Features: Corner Lot, Wooded, Easements, Level
Details
- Parcel number: M:028 L:024,1716999
- Zoning: 5
Construction
Type & style
- Home type: SingleFamily
- Architectural style: Colonial
- Property subtype: Single Family Residence
Materials
- Frame
- Foundation: Concrete Perimeter
- Roof: Shingle
Condition
- Year built: 1987
Utilities & green energy
- Electric: Circuit Breakers, 200+ Amp Service
- Sewer: Private Sewer
- Water: Private
Green energy
- Energy efficient items: Thermostat
Community & HOA
Community
- Features: Walk/Jog Trails, Stable(s), Golf, Conservation Area, Highway Access, Public School
HOA
- Has HOA: No
Location
- Region: Upton
Financial & listing details
- Price per square foot: $312/sqft
- Tax assessed value: $694,000
- Annual tax amount: $9,126
- Date on market: 7/20/2026
Estimated market value
$837,100
$795,000 - $879,000
$2,439/mo
Price history
| Date | Event | Price |
|---|---|---|
| 10/4/2026 | Pending sale | $875,000$312/sqft |
Source: MLS PIN #73551967 Report a problem | ||
| 8/23/2026 | Price change | $875,000-2.8%$312/sqft |
Source: MLS PIN #73551967 Report a problem | ||
| 7/20/2026 | Listed for sale | $899,900-3.1%$321/sqft |
Source: MLS PIN #73551967 Report a problem | ||
| 7/19/2026 | Listing removed | $929,000$331/sqft |
Source: MLS PIN #73541721 Report a problem | ||
| 6/25/2026 | Listed for sale | $929,000+97.7%$331/sqft |
Source: MLS PIN #73541721 Report a problem | ||
| 7/29/2003 | Sold | $470,000+73.4%$167/sqft |
Source: Public Record Report a problem | ||
| 8/30/1996 | Sold | $271,000+20.4%$97/sqft |
Source: Public Record Report a problem | ||
| 10/29/1992 | Sold | $225,000$80/sqft |
Source: Public Record Report a problem | ||
Public tax history
| Year | Property taxes | Tax assessment |
|---|---|---|
| 2025 | $9,126 +0.5% | $694,000 +4.5% |
| 2024 | $9,081 +36.1% | $663,800 +38% |
| 2023 | $6,671 -16.9% | $481,000 +0.5% |
| 2022 | $8,029 -4.1% | $478,800 -5.1% |
| 2021 | $8,376 -0.3% | $504,600 +3.4% |
| 2020 | $8,400 +4.4% | $487,800 +5% |
| 2019 | $8,044 +0.3% | $464,700 -0.1% |
| 2018 | $8,017 -0.3% | $465,300 +5.1% |
| 2017 | $8,039 +0% | $442,700 +2.3% |
| 2016 | $8,035 | $432,900 |
Find assessor info on the county website
Monthly payment
Est. payment
Payment breakdown
Explore the cost of this home by adjusting the details. Changes won't be saved.Climate risks
Neighborhood: 01568
Nearby schools
Schools provided by the listing agent
- Elementary: Memorial
- Middle: Miscoe Hill
- High: Nipmuc Regional
Source: MLS PIN. This data may not be complete. We recommend contacting the local school district to confirm school assignments for this home.
Similar homes
- $849,9004 bd3 ba3.1k sqft2 Brookside St, Upton, MA 01568For Sale
 MLS ID #73562333, Leah Burke, William Raveis R.E. & Home Services. MLS PIN
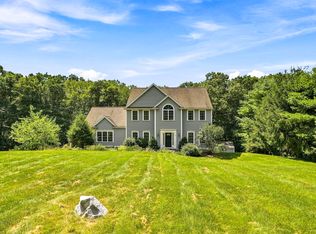
 - $955,0004 bd3 ba2.9k sqft161 South St, Upton, MA 01568For Sale
 MLS ID #73566169, Laura Hebb, ERA Key Realty Services. MLS PIN
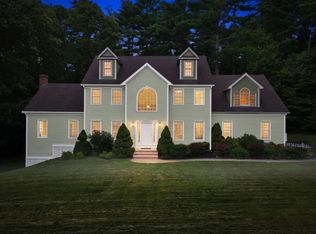
 - $974,9004 bd3 ba3.3k sqft27 Juniper Rd, Upton, MA 01568For Sale
 MLS ID #73573687, THE LASH GROUP, Keller Williams Boston MetroWest. MLS PIN
 - $849,9004 bd4 ba2.8k sqft144 East St, Uxbridge, MA 01569For Sale
 MLS ID #73586756, Benjamin Emerick, Christine Tanner. MLS PIN
