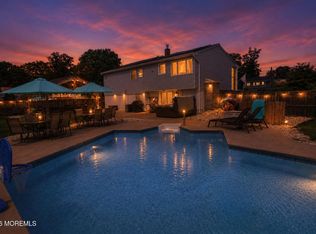
Welcome home to this charming 4-bedroom, 2-bath ranch with a desirable split floor plan! The huge eat-in kitchen offers tons of cabinetry and beautiful wood countertops, while the inviting living area features a classic brick fireplace and hardwood floors. The private primary suite boasts lovely shelving and a spa-like bath with heated floors and a walk-in shower with multiple shower heads. Outside, enjoy a park-like property with no neighbors behind and a spacious multi-level deck perfect for entertaining. Tankless hot water heater, newer heating and cooling, ceiling fans throughout, and a roof just 9 years young complete this wonderful home!
Pending
$473,000
174 Cranberry Rd, Toms River, NJ 08753
4beds
1,426sqft
Single Family Residence
Built in 1972
8,198 Square Feet Lot
$-- Zestimate®
$332/sqft
$-- HOA
What's special
Huge eat-in kitchenDesirable split floor planHardwood floorsHeated floorsClassic brick fireplaceBeautiful wood countertopsLovely shelving
- 40 days
- 395
- 8
Zillow last checked:
Listing updated:
Listed by:
Eileen Healy-Mamudoski 609-618-0883,
BHHS Zack Shore REALTORS
Source: Bright MLS,MLS#: NJOC2044876
Facts & features
Interior
Bedrooms & bathrooms
- Bedrooms: 4
- Bathrooms: 2
- Full bathrooms: 2
- Main level bathrooms: 2
- Main level bedrooms: 4
Rooms
- Room types: Living Room, Kitchen
Kitchen
- Level: Main
Living room
- Level: Main
Heating
- Forced Air, Natural Gas
Cooling
- Central Air, Electric
Appliances
- Included: Instant Hot Water
- Laundry: Has Laundry
Features
- Attic, Bathroom - Walk-In Shower, Bathroom - Tub Shower, Ceiling Fan(s), Crown Molding, Entry Level Bedroom, Kitchen - Country, Recessed Lighting, Eat-in Kitchen
- Flooring: Hardwood, Ceramic Tile, Wood
- Doors: Sliding Glass
- Windows: Window Treatments
- Has basement: No
- Number of fireplaces: 1
- Fireplace features: Brick
Interior area
- Total structure area: 1,426
- Total interior livable area: 1,426 sqft
- Finished area above ground: 1,426
Property
Parking
- Total spaces: 2
- Parking features: Asphalt, Driveway
- Uncovered spaces: 2
Accessibility
- Accessibility features: None
Features
- Levels: One
- Stories: 1
- Patio & porch: Deck
- Exterior features: Play Area
- Pool features: None
- Fencing: Panel
Lot
- Size: 8,198 Square Feet
- Features: Adjoins - Open Space, Level, Middle Of Block
Details
- Additional structures: Above Grade
- Parcel number: 0800442 2300003
- Zoning: R75
- Special conditions: Standard
- Other equipment: None
Construction
Type & style
- Home type: SingleFamily
- Architectural style: Ranch/Rambler
- Property subtype: Single Family Residence
Materials
- Frame, Vinyl Siding
- Foundation: Crawl Space
- Roof: Architectural Shingle
Condition
- Good
- New construction: No
- Year built: 1972
Utilities & green energy
- Sewer: Public Sewer
- Water: Public
Community & HOA
Community
- Security: Carbon Monoxide Detector(s), Smoke Detector(s)
- Subdivision: Silverton
HOA
- Has HOA: No
Location
- Region: Toms River
- Municipality: TOMS RIVER TWP
Financial & listing details
- Price per square foot: $332/sqft
- Tax assessed value: $307,200
- Annual tax amount: $6,004
- Date on market: 9/1/2026
- Listing agreement: Exclusive Right To Sell
- Listing terms: Cash,Contract,Conventional,FHA
- Inclusions: Washer / Dryer; Stove; Dishwasher; Refrigerator; Garbabge Disposal; Shed
- Exclusions: Personal Property
- Ownership: Fee Simple
Estimated market value
Not available
Estimated sales range
Not available
Not available
Price history
| Date | Event | Price |
|---|---|---|
| 9/20/2026 | Pending sale | $473,000$332/sqft |
Source:  MoreMLS #22627341 Report a problem MoreMLS #22627341 Report a problem | ||
| 9/10/2026 | Contingent | $473,000$332/sqft |
Source:  Bright MLS #NJOC2044876 Report a problem Bright MLS #NJOC2044876 Report a problem | ||
| 9/1/2026 | Listed for sale | $473,000+73.9%$332/sqft |
Source: MoreMLS #22627341 Report a problem | ||
| 5/1/2020 | Sold | $272,000-2.8%$191/sqft |
Source: MoreMLS #22000701 Report a problem | ||
| 3/5/2020 | Pending sale | $279,900$196/sqft |
Source: Coldwell Banker Riviera Realty, Inc. #22000701 Report a problem | ||
| 2/7/2020 | Price change | $279,900-1.8%$196/sqft |
Source: Coldwell Banker Riviera Realty, Inc. #22000701 Report a problem | ||
| 1/6/2020 | Listed for sale | $284,900$200/sqft |
Source: Coldwell Banker Riviera Realty #22000701 Report a problem | ||
Public tax history
| Year | Property taxes | Tax assessment |
|---|---|---|
| 2023 | $5,124 +16.4% | $307,200 |
| 2022 | $4,404 | $307,200 |
| 2021 | $4,404 +5% | $307,200 +74.2% |
| 2020 | $4,194 +1% | $176,300 |
| 2019 | $4,152 +0.7% | $176,300 |
| 2018 | $4,124 +2.4% | $176,300 |
| 2017 | $4,027 +3.7% | $176,300 |
| 2016 | $3,882 +5.2% | $176,300 |
| 2015 | $3,690 -5.1% | $176,300 |
| 2014 | $3,889 -6.2% | $176,300 -7.8% |
| 2013 | $4,146 +5.9% | $191,300 -26.7% |
| 2012 | $3,916 +5.9% | $260,900 |
| 2011 | $3,697 +10.8% | $260,900 |
| 2010 | $3,337 +139.4% | $260,900 |
| 2009 | $1,394 | $260,900 +151.8% |
| 2008 | $1,394 +6.4% | $103,600 |
| 2007 | $1,310 +11.8% | $103,600 |
| 2006 | $1,172 | $103,600 |
| 2004 | -- | $103,600 |
| 2003 | -- | $103,600 |
| 2002 | -- | $103,600 |
| 2001 | -- | $103,600 |
Find assessor info on the county website
Monthly payment
Est. payment
Payment breakdown
Explore the cost of this home by adjusting the details. Changes won't be saved.Climate risks
Neighborhood: Anchorage
Similar homes
- $535,0004 bd3 ba1.8k sqft904 Nantucket Ct, Toms River, NJ 08753For Sale

 MLS ID #2616567R, GEOVANNY MENDEZ PINTO. All Jersey MLS
 - $599,9004 bd2 ba1.9k sqft1031 Zircon Drive, Toms River, NJ 08753For Sale
 MLS ID #22630968, Dominic DeCesare, Real Broker, LLC- Red Bank. MoreMLS
 - $445,0003 bd1 ba1.3k sqft113 George Road, Toms River, NJ 08753For Sale
 MLS ID #22629552, Laurie Damurjian, Crossroads Realty, Inc.. MoreMLS
 - $399,9002 bd2 ba1.2k sqft2345 Mount Hood Lane, Toms River, NJ 08753For Sale
 MLS ID #22631362, Kathryn E Fedak, EXP Realty. MoreMLS
 - $589,0003 bd2 ba1.5k sqft1172 Avrum Drive, Toms River, NJ 08753For SaleMLS ID #22631278, Steven M Bloss, Weichert Realtors-Toms River. MoreMLS
- $519,9003 bd2 ba1.5k sqft3107 Victor Ave, Toms River, NJ 08753For Sale
 MLS ID #NJOC2045146, Kim Schempp, Keller Williams Realty - Washington Township. Bright MLS
 - $560,0003 bd2 ba1.5k sqft9 Hedge St, Toms River, NJ 08753For SaleMLS ID #NJOC2045554, Gayle Flanagan, Coldwell Banker Flanagan Realty. Bright MLS
- $475,0003 bd2 ba1.4k sqft7 Sunnydale Court, Bayville, NJ 08721For SaleMLS ID #22631329, Antonette Daddio, RE/MAX Realty 9. MoreMLS
- $625,0003 bd2 ba1.4k sqft3245 Windsor Ave, Toms River, NJ 08753For SaleMLS ID #NJOC2045590, Camille Simms, RE/MAX at Barnegat Bay - Toms River. Bright MLS
- $460,0003 bd2 ba1.1k sqft442 Irving Place, Toms River, NJ 08755For SaleMLS ID #22619586, Jennifer Niedrach, Weichert Realtors-Freehold. MoreMLS
- $329,9002 bd2 ba1.1k sqft2309 Mount Hood Lane, Toms River, NJ 08753For SaleMLS ID #22631049, JoAnne Tirondola, Goldstone Realty. MoreMLS
- $499,0004 bd2 ba1.5k sqft32 E Long Branch Avenue, Ocean Gate, NJ 08740For SaleMLS ID #22611020, James Flanagan, Coldwell Banker Flanagan Realty. MoreMLS
- $645,0003 bd2 ba1.4k sqft779 Dunedin St, Toms River, NJ 08753For SaleMLS ID #NJOC2041102, Alison Elias, RE/MAX at Barnegat Bay - Toms River. Bright MLS
- $525,0003 bd2 ba1.4k sqft13 Clark Dr, Howell, NJ 07731For SaleMLS ID #NJMM2005044, Camille Simms, RE/MAX at Barnegat Bay - Toms River. Bright MLS
- $525,0003 bd1 ba1.4k sqft700 Commonwealth Boulevard, Toms River, NJ 08757For SaleMLS ID #22628309, Efrayim Lax, Keller Williams Realty Monmouth/Ocean. MoreMLS
- $550,0003 bd2 ba1.6k sqft469 River Terrace, Toms River, NJ 08755For SaleMLS ID #22627509, Marcel Diaz, Realty One Group Open Door. MoreMLS
- $575,0004 bd2 ba1.8k sqft293 Timberline Pl, Brick, NJ 08723For SaleMLS ID #NJOC2044706, Mary Bueti, BHHS Fox & Roach Toms River. Bright MLS
- $515,0003 bd3 ba2.1k sqft1698 Buttonwood Avenue, Toms River, NJ 08755For SaleMLS ID #22612153, Jacquelyn Guevara, RE/MAX Revolution. MoreMLS
- $439,0002 bd2 ba1.6k sqft363 Barbados Drive N, Toms River, NJ 08757For SaleMLS ID #22619256, Susan Staffordsmith, Keller Williams Shore Properties. MoreMLS
