Opportunity awaits with this three-bedroom, two-bath brick ranch offering plenty of potential and a great foundation for your next project. Inside, you'll find wood floors, a traditional floor plan, and a partially finished basement that provides additional space and possibilities.
Outside, the home features a two-car carport, screened porch, and a spacious yard with room to enjoy, garden, or entertain. With solid bones and classic brick construction, this property is ready for someone with vision to bring it back to its former charm.
Whether you're looking for a renovation project, investment opportunity, or a home you can update and make your own, this one is well worth a look. Property is BEING SOLD AS IS!
For sale
$141,765
174 Ellerbe Road, Rockingham, NC 28379
3beds
1,496sqft
Single Family Residence
Built in 1972
0.48 Acres Lot
$-- Zestimate®
$95/sqft
$-- HOA
What's special
Classic brick constructionPartially finished basementWood floorsTraditional floor planSpacious yardScreened porchTwo-car carport
- 23 days
- 759
- 37
Likely to sell faster than
Zillow last checked:
Listing updated:
Listed by:
Leasa H Haselden 770-315-3053,
Keller Williams Pinehurst,
US #1 Realty Group 770-315-3053,
Keller Williams Pinehurst
Source: Hive MLS,MLS#: 100599185 Originating MLS: Mid Carolina Regional MLS
Originating MLS: Mid Carolina Regional MLSFacts & features
Interior
Bedrooms & bathrooms
- Bedrooms: 3
- Bathrooms: 2
- Full bathrooms: 2
Rooms
- Room types: Living Room, Bedroom 1, Bedroom 2, Bedroom 3
Bedroom 1
- Level: Main
- Dimensions: 12 x 12
Bedroom 2
- Level: Main
- Dimensions: 13.6 x 11
Bedroom 3
- Level: Main
- Dimensions: 11 x 11
Kitchen
- Description: Dining combo
- Level: Main
- Dimensions: 24 x 9.6
Living room
- Level: Main
- Dimensions: 24 x 17.4
Heating
- Electric, Forced Air, Heat Pump
Cooling
- Central Air
Appliances
- Laundry: Dryer Hookup, Washer Hookup
Features
- None
- Flooring: Vinyl, Wood, Ceramic Tile
- Basement: Partially Finished
- Has fireplace: No
Interior area
- Total structure area: 1,496
- Total interior livable area: 1,496 sqft
Property
Parking
- Total spaces: 2
- Parking features: Attached Carport, Parking Pad
- Carport spaces: 2
Features
- Levels: One
- Patio & porch: Porch, Screened
- Fencing: None
- Has view: Yes
- View description: See Remarks
- Frontage type: See Remarks
Lot
- Size: 0.48 Acres
- Dimensions: 150 x 129 x 148 x 150
Details
- Parcel number: 746403401435
- Zoning: Residential
- Special conditions: Standard
Construction
Type & style
- Home type: SingleFamily
- Property subtype: Single Family Residence
Materials
- Brick, Vinyl Siding, Wood Frame
- Foundation: Block
- Roof: Shingle
Condition
- Fixer
- New construction: No
- Year built: 1972
Utilities & green energy
- Sewer: Septic Tank
- Water: Public
- Utilities for property: Water Connected
Community & HOA
Community
- Subdivision: Not In Subdivision
HOA
- Has HOA: No
Location
- Region: Rockingham
Financial & listing details
- Price per square foot: $95/sqft
- Tax assessed value: $133,980
- Annual tax amount: $978
- Date on market: 8/26/2026
- Cumulative days on market: 23 days
- Listing agreement: Exclusive Right To Sell
- Listing terms: Cash
- Road surface type: Paved
Estimated market value
Not available
Estimated sales range
Not available
$1,526/mo
Price history
| Date | Event | Price |
|---|---|---|
| 8/26/2026 | Listed for sale | $141,765+62.8%$95/sqft |
Source:  Hive MLS #100599185 Report a problem Hive MLS #100599185 Report a problem | ||
| 8/12/2026 | Sold | $87,100$58/sqft |
Source: Public Record Report a problem | ||
Public tax history
| Year | Property taxes | Tax assessment |
|---|---|---|
| 2025 | $1,158 -2.3% | $133,980 |
| 2024 | $1,185 +22.4% | $133,980 +40.3% |
| 2023 | $968 | $95,500 |
| 2022 | $968 +0.4% | $95,500 |
| 2021 | $964 +0.4% | $95,500 |
| 2020 | $960 | $95,500 |
| 2019 | $960 | $95,500 |
| 2018 | $960 | $95,500 |
| 2016 | -- | $95,500 +7% |
| 2014 | -- | $89,269 |
| 2013 | -- | $89,269 |
Find assessor info on the county website
Monthly payment
Est. payment
Payment breakdown
Explore the cost of this home by adjusting the details. Changes won't be saved.Climate risks
Neighborhood: 28379
Nearby schools
Schools provided by the listing agent
- Elementary: West Rockingham
- Middle: Rockingham Middle
- High: Richmond Senior High
Source: Hive MLS. This data may not be complete. We recommend contacting the local school district to confirm school assignments for this home.
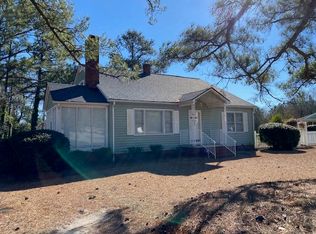
Similar homes
- $155,0003 bd1 ba985 sqft440 Hood Street, Rockingham, NC 28379For Sale
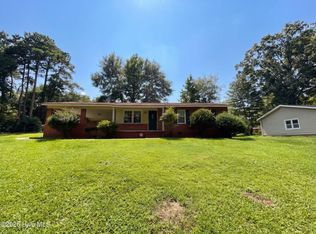
 MLS ID #100595104, Thomas Shoupe, Opendoor Brokerage LLC. Hive MLS
 - $157,0003 bd2 ba1k sqft1020 Laurel Avenue, Rockingham, NC 28379For Sale
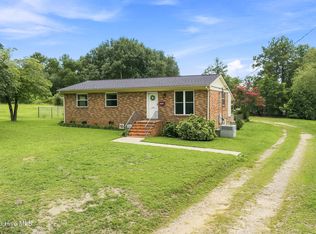 MLS ID #100594779, Courtney Vance, RE/MAX Southern Realty. Hive MLS
 - $154,9992 bd1 ba1.2k sqft290 Airport Rd, Rockingham, NC 28379For Sale
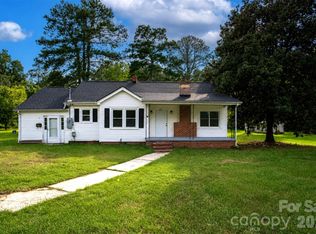
 MLS ID #4416920, Connor Bradley, Bradley Real Estate and Development. Canopy MLS as distributed by MLS GRID
 - $145,0003 bd1 ba1k sqft115 Brook Avenue, Rockingham, NC 28379For Sale
 MLS ID #100580756, Sheila Brosier, Coldwell Banker Preferred Properties. Hive MLS
 - $140,0004 bd1 ba1.3k sqft371 Airport Road, Rockingham, NC 28379For SaleMLS ID #100542846, Michelle Swinnie, Premier Real Estate of the Sandhills LLC. Hive MLS
- $150,0003 bd2 ba1.7k sqft352 Northside Drive, Rockingham, NC 28379For SaleMLS ID #100595970, Kenneth Russell Edwards, Premier Real Estate of the Sandhills LLC. Hive MLS
- $129,9002 bd2 ba1.5k sqft170 Hannah Pickett Avenue, Rockingham, NC 28379For SaleMLS ID #100574850, Jill McLester, Pine & Palm Real Estate Group. Hive MLS
- $170,0003 bd2 ba1.2k sqft106 Mcarthur Drive, Rockingham, NC 28379For SaleMLS ID #100568190, Sheila Brosier, Coldwell Banker Preferred Properties. Hive MLS
- $149,9003 bd1 ba1.1k sqft111 Grenaco Lane, Rockingham, NC 28379For SaleMLS ID #100593680, Courtney Vance, RE/MAX Southern Realty. Hive MLS
- $139,9002 bd1 ba821 sqft407 Roberdel Road, Rockingham, NC 28379For SaleMLS ID #100568948, Caroline Thomas Goodwin, Thomas Realty. Hive MLS
- $170,0003 bd1 ba1k sqft1003 Rainwater Lane, Rockingham, NC 28379For SaleMLS ID #100584668, Julia Mudd, Keller Williams Pinehurst. Hive MLS
- $184,9003 bd1 ba1.3k sqft1115 Richmond Road, Rockingham, NC 28379For SaleMLS ID #100592586, Julia Mudd, Keller Williams Pinehurst. Hive MLS
- $75,0002 bd1 ba1.6k sqft189 Ledbetter Street, Rockingham, NC 28379For SaleMLS ID #100602717, Kenneth Russell Edwards, Premier Real Estate of the Sandhills LLC. Hive MLS
- $165,0002 bd1 ba1.2k sqft43 4th St #166, Rockingham, NC 28379For SaleMLS ID #4400287, Sharon Cox, SSC REALTY LLC. Canopy MLS as distributed by MLS GRID
- $200,0003 bd2 ba1.5k sqft907 Thomas Street, Rockingham, NC 28379For SaleMLS ID #100557480, Kenneth Russell Edwards, Premier Real Estate of the Sandhills LLC. Hive MLS
- $145,0002 bd1 ba1.1k sqft109 Kelley Lane, Hamlet, NC 28345For SaleMLS ID #100568552, Brooke Robinson, RE/MAX Southern Realty. Hive MLS
- $164,9003 bd2 ba1.1k sqft1107 Oak Avenue, Hamlet, NC 28345For SaleMLS ID #100588202, Sheila Brosier, Coldwell Banker Preferred Properties. Hive MLS
- $160,0003 bd1 ba969 sqft6957 Vintage Rd, Lilesville, NC 28091For SaleMLS ID #4376818, Omar Zarate, Lifestyle International Realty. Canopy MLS as distributed by MLS GRID
