Motivated seller! Welcome to 229 Ellerbe Grove Church Road. This 3-bedroom, 2-bath home features a functional floor plan, generous outdoor space, a welcoming front porch, and no HOA. Schedule your showing today to see everything this property has to offer!
For sale
$160,000
229 Ellerbe Grove Church Road, Rockingham, NC 28379
3beds
1,128sqft
Single Family Residence
Built in 1997
0.86 Acres Lot
$157,800 Zestimate®
$142/sqft
$-- HOA
What's special
Welcoming front porchFunctional floor planGenerous outdoor space
- 10 days
- 498
- 62
Likely to sell faster than
Zillow last checked:
Listing updated:
Listed by:
Jennifer Myers Vance 910-995-9791,
LPT Realty
Source: Hive MLS,MLS#: 100604848 Originating MLS: Mid Carolina Regional MLS
Originating MLS: Mid Carolina Regional MLSFacts & features
Interior
Bedrooms & bathrooms
- Bedrooms: 3
- Bathrooms: 2
- Full bathrooms: 2
Rooms
- Room types: Bedroom 1, Bedroom 2, Bedroom 3, Bathroom 2
Bedroom 1
- Level: Main
- Dimensions: 13.58 x 11.48
Bedroom 2
- Level: Main
- Dimensions: 12.02 x 12.42
Bedroom 3
- Level: Main
- Dimensions: 10.1 x 11.39
Bathroom 2
- Level: Main
- Dimensions: 4.92 x 7.9
Kitchen
- Level: Main
- Dimensions: 9.67 x 11.39
Heating
- Electric, Heat Pump
Cooling
- Central Air
Features
- Ceiling Fan(s)
- Basement: None
- Attic: Other
- Has fireplace: No
Interior area
- Total structure area: 1,128
- Total interior livable area: 1,128 sqft
Property
Parking
- Parking features: Unpaved, On Site
Features
- Levels: One
- Patio & porch: Covered, Deck, Porch
- Exterior features: None
- Fencing: None
- Has view: Yes
- View description: See Remarks
- Frontage type: See Remarks
Lot
- Size: 0.86 Acres
- Dimensions: 100 x 200 x 43 x 400
Details
- Parcel number: 746000535601
- Zoning: RR
- Special conditions: Standard
Construction
Type & style
- Home type: SingleFamily
- Property subtype: Single Family Residence
Materials
- Wood Siding, Wood Frame
- Foundation: Crawl Space
- Roof: Metal
Condition
- New construction: No
- Year built: 1997
Utilities & green energy
- Sewer: Septic Tank
- Water: County Water
- Utilities for property: Water Available
Community & HOA
Community
- Subdivision: Not In Subdivision
HOA
- Has HOA: No
- Amenities included: None
Location
- Region: Rockingham
Financial & listing details
- Price per square foot: $142/sqft
- Tax assessed value: $134,483
- Annual tax amount: $1,116
- Date on market: 9/19/2026
- Cumulative days on market: 11 days
- Listing agreement: Exclusive Right To Sell
- Listing terms: Cash,Conventional,FHA,VA Loan
Estimated market value
$157,800
$150,000 - $166,000
$1,748/mo
Price history
| Date | Event | Price |
|---|---|---|
| 9/19/2026 | Listed for sale | $160,000-11.1%$142/sqft |
Source:  Hive MLS #100604848 Report a problem Hive MLS #100604848 Report a problem | ||
| 6/17/2026 | Listing removed | $179,900$159/sqft |
Source: Hive MLS #100576289 Report a problem | ||
| 5/23/2026 | Listed for sale | $179,900+24.1%$159/sqft |
Source: Hive MLS #100576289 Report a problem | ||
| 9/25/2023 | Sold | $145,000-3.3%$129/sqft |
Source: Hive MLS #100398120 Report a problem | ||
| 8/21/2023 | Pending sale | $150,000$133/sqft |
Source: Hive MLS #100398120 Report a problem | ||
| 8/4/2023 | Listed for sale | $150,000$133/sqft |
Source: Hive MLS #100398120 Report a problem | ||
| 8/3/2023 | Listing removed | -- |
Source: Owner Report a problem | ||
| 7/27/2023 | Price change | $150,000-6.3%$133/sqft |
Source: Owner Report a problem | ||
| 6/17/2023 | Listed for sale | $160,000+171.6%$142/sqft |
Source: Owner Report a problem | ||
| 11/9/2022 | Listing removed | -- |
Source: Hive MLS #100352230 Report a problem | ||
| 11/7/2022 | Price change | $58,900-3.3%$52/sqft |
Source: Hive MLS #100352230 Report a problem | ||
| 10/31/2022 | Price change | $60,900-6.2%$54/sqft |
Source: Hive MLS #100352230 Report a problem | ||
| 10/24/2022 | Price change | $64,900-7.2%$58/sqft |
Source: Hive MLS #100352230 Report a problem | ||
| 10/17/2022 | Price change | $69,900-12.5%$62/sqft |
Source: Hive MLS #100352230 Report a problem | ||
| 10/4/2022 | Listed for sale | $79,900$71/sqft |
Source: Hive MLS #100352230 Report a problem | ||
Public tax history
Tax history is unavailable.
Monthly payment
Est. payment
Payment breakdown
Explore the cost of this home by adjusting the details. Changes won't be saved.Climate risks
Neighborhood: 28379
Nearby schools
Schools provided by the listing agent
- Elementary: East Rockingham Elementary
- Middle: Cordova
- High: Richmond Senior High
Source: Hive MLS. This data may not be complete. We recommend contacting the local school district to confirm school assignments for this home.
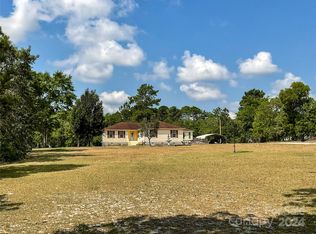
Similar homes
- $157,0003 bd2 ba1k sqft1020 Laurel Avenue, Rockingham, NC 28379For Sale
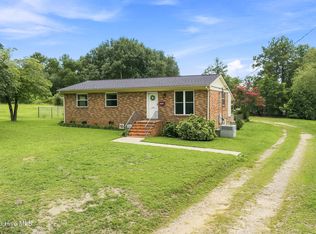
 MLS ID #100594779, Courtney Vance, RE/MAX Southern Realty. Hive MLS
 - $194,0003 bd2 ba1.3k sqft237 Lakeview Trail, Rockingham, NC 28379For Sale
 MLS ID #100605093, Wendy Massagee, Covington Investment Properties, Inc. Hive MLS
 - $149,9992 bd1 ba1.2k sqft290 Airport Rd, Rockingham, NC 28379For Sale
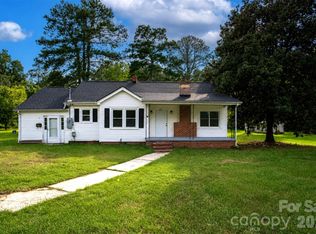
 MLS ID #4416920, Connor Bradley, Bradley Real Estate and Development. Canopy MLS as distributed by MLS GRID
 - $149,9003 bd1 ba1.1k sqft111 Grenaco Lane, Rockingham, NC 28379For Sale
 MLS ID #100593680, Courtney Vance, RE/MAX Southern Realty. Hive MLS
 - $155,0003 bd1 ba985 sqft440 Hood Street, Rockingham, NC 28379For SaleMLS ID #100595104, Thomas Shoupe, Opendoor Brokerage LLC. Hive MLS
- $149,9003 bd2 ba1.2k sqft310 Elizabeth Avenue, Rockingham, NC 28379For SaleMLS ID #100601483, Crystal Stewart Long, Carolina Realty Co. Southeast LLC. Hive MLS
- $170,0003 bd2 ba1.2k sqft106 Mcarthur Drive, Rockingham, NC 28379For SaleMLS ID #100568190, Sheila Brosier, Coldwell Banker Preferred Properties. Hive MLS
- $140,0004 bd1 ba1.3k sqft371 Airport Road, Rockingham, NC 28379For SaleMLS ID #100542846, Michelle Swinnie, Premier Real Estate of the Sandhills LLC. Hive MLS
- $236,9003 bd2 ba1.2k sqft103 Plantation Road, Rockingham, NC 28379For SaleMLS ID #100603684, Sandra Searcy-Robinson, Thomas Realty. Hive MLS
- $129,9002 bd2 ba1.5k sqft170 Hannah Pickett Avenue, Rockingham, NC 28379For SaleMLS ID #100574850, Jill McLester, Pine & Palm Real Estate Group. Hive MLS
- $170,0003 bd1 ba1k sqft1003 Rainwater Lane, Rockingham, NC 28379For SaleMLS ID #100584668, Julia Mudd, Keller Williams Pinehurst. Hive MLS
- $165,0002 bd1 ba1.2k sqft43 4th St #166, Rockingham, NC 28379For SaleMLS ID #4400287, Sharon Cox, SSC REALTY LLC. Canopy MLS as distributed by MLS GRID
- $184,9003 bd1 ba1.3k sqft1115 Richmond Road, Rockingham, NC 28379For SaleMLS ID #100592586, Julia Mudd, Keller Williams Pinehurst. Hive MLS
- $145,0002 bd1 ba1.1k sqft109 Kelley Lane, Hamlet, NC 28345For SaleMLS ID #100568552, Brooke Robinson, RE/MAX Southern Realty. Hive MLS
- $149,9003 bd2 ba1.1k sqft188 Willow Pond Drive, Hamlet, NC 28345For SaleMLS ID #100591896, Crystal Stewart Long, Carolina Realty Co. Southeast LLC. Hive MLS
- $140,0003 bd1 ba1k sqft115 Brook Avenue, Rockingham, NC 28379For SaleMLS ID #100580756, Sheila Brosier, Coldwell Banker Preferred Properties. Hive MLS
- $99,0003 bd2 ba1.1k sqft712 Battley Dairy Road, Rockingham, NC 28379For SaleMLS ID #100603427, Sheila M Garcia, ERA Live Moore - Jacksonville. Hive MLS
- $239,9003 bd2 ba1.4k sqft230 Colonial Drive, Rockingham, NC 28379For SaleMLS ID #100587886, Courtney Vance, RE/MAX Southern Realty. Hive MLS
- $139,9002 bd1 ba821 sqft407 Roberdel Road, Rockingham, NC 28379For SaleMLS ID #100568948, Caroline Thomas Goodwin, Thomas Realty. Hive MLS
