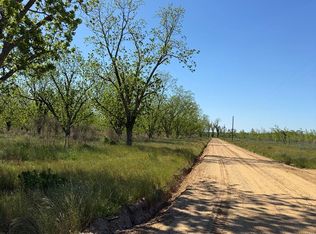
BRAND NEW CONSTRUCTION ON 3 ACRES! Enjoy the perfect blend of new construction and peaceful country living with this 4 bedroom, 2.5 bathroom home situated on 3 acres in Lanier County. Designed with both comfort and functionality in mind, the home features an open layout with vaulted ceilings that create a bright and spacious feel. Kitchen will be open to the living and dining room featuring granite countertops, stainless steel appliances, an island, and a walk in pantry. LVP will be installed throughout for durability and low maintenance. The primary suite with include dual vanities, soaking tub, tiled shower, and a large walk in closet with folding island. This space also gives you direct access to the laundry room, which has been a desirable floor plan and flow. Additional features include a two car garage and covered back porch. Home does qualify for USDA, FHA, VA, & Conventional. Pictures will be updated during construction progress and secondary pictures are of a similar built home by builder. Taxes are estimated. Estimated completion in October. Call for your tour today!
Pending
$369,900
174 Ganas Rd, Naylor, GA 31641
4beds
1,935sqft
Single Family Residence
Built in 2026
3 Acres Lot
$370,100 Zestimate®
$191/sqft
$-- HOA
What's special
Two car garageStainless steel appliancesGranite countertopsBright and spacious feelSoaking tubCovered back porchTiled shower
- 99 days
- 69
- 0
Zillow last checked:
Listing updated:
Listed by:
Amy Wodicka 229-561-0858,
Canopy Realty Group
Source: GAMLS,MLS#: 10812521
Facts & features
Interior
Bedrooms & bathrooms
- Bedrooms: 4
- Bathrooms: 3
- Full bathrooms: 2
- 1/2 bathrooms: 1
- Main level bathrooms: 2
- Main level bedrooms: 4
Rooms
- Room types: Family Room, Laundry
Heating
- Central
Cooling
- Ceiling Fan(s), Central Air
Appliances
- Included: Dishwasher, Electric Water Heater, Microwave, Oven/Range (Combo), Refrigerator
- Laundry: Mud Room
Features
- Beamed Ceilings, Double Vanity, High Ceilings, Master On Main Level, Separate Shower, Soaking Tub, Split Bedroom Plan, Tile Bath, Tray Ceiling(s), Vaulted Ceiling(s), Walk-In Closet(s)
- Flooring: Vinyl
- Basement: None
- Attic: Pull Down Stairs
- Has fireplace: No
Interior area
- Total structure area: 1,935
- Total interior livable area: 1,935 sqft
- Finished area above ground: 1,935
- Finished area below ground: 0
Video & virtual tour
Property
Parking
- Total spaces: 2
- Parking features: Attached, Garage
- Has attached garage: Yes
Features
- Levels: One
- Stories: 1
- Patio & porch: Porch
- Exterior features: Sprinkler System
Lot
- Size: 3 Acres
- Features: Open Lot
- Residential vegetation: Cleared, Grassed
Details
- Parcel number: 032 0044006
Construction
Type & style
- Home type: SingleFamily
- Architectural style: Country/Rustic
- Property subtype: Single Family Residence
Materials
- Vinyl Siding
- Foundation: Slab
- Roof: Metal
Condition
- Under Construction
- New construction: Yes
- Year built: 2026
Utilities & green energy
- Sewer: Septic Tank
- Water: Well
- Utilities for property: High Speed Internet
Community & HOA
Community
- Features: None
- Subdivision: None
HOA
- Has HOA: No
- Services included: None
Location
- Region: Naylor
Financial & listing details
- Price per square foot: $191/sqft
- Annual tax amount: $2,500
- Date on market: 6/23/2026
- Cumulative days on market: 52 days
- Listing agreement: Exclusive Right To Sell
Estimated market value
$370,100
$352,000 - $389,000
$2,274/mo
Price history
| Date | Event | Price |
|---|---|---|
| 8/7/2026 | Pending sale | $369,900$191/sqft |
Source:  South Georgia MLS #154153 Report a problem South Georgia MLS #154153 Report a problem | ||
| 6/24/2026 | Listed for sale | $369,900$191/sqft |
Source: South Georgia MLS #154153 Report a problem | ||
Public tax history
Tax history is unavailable.
Monthly payment
Est. payment
Payment breakdown
Explore the cost of this home by adjusting the details. Changes won't be saved.Climate risks
Neighborhood: 31641
Nearby schools
Schools provided by the listing agent
- Elementary: Lanier
- Middle: Lanier
- High: Lanier County
Source: GAMLS. This data may not be complete. We recommend contacting the local school district to confirm school assignments for this home.
Similar homes
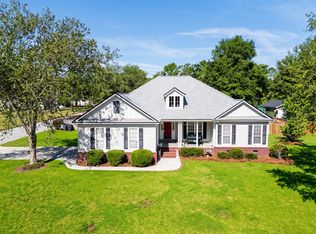
- $365,0003 bd3 ba1.9k sqft140 Ganas Rd, Naylor, GA 31641Active

 MLS ID #10830408, Amy Wodicka, Canopy Realty Group. GAMLS
 - $389,9004 bd3 ba2k sqft1094 S Highway 221, Naylor, GA 31641For Sale
 MLS ID #154386, Kelly Zimmerman. South Georgia MLS
 - $325,0003 bd2 ba1.9k sqft48 Roberson Ln, Naylor, GA 31641For Sale
 MLS ID #153866, Debbie Williams. South Georgia MLS
 - $379,9004 bd2 ba2.6k sqft5946 Lake Shore Dr, Naylor, GA 31641For Sale
 MLS ID #154902, Andrea Huguley. South Georgia MLS
 - $384,9003 bd2 ba2.8k sqft190 E Burnt Church Rd, Lakeland, GA 31635ActiveMLS ID #10760668, Sarah Spikes, The American Dream. GAMLS
- $315,0004 bd2 ba1.9k sqft17 Barrett Ln, Lakeland, GA 31635ActiveMLS ID #10830388, Kelsey Wiggins, Southern Classic Realtors. GAMLS
