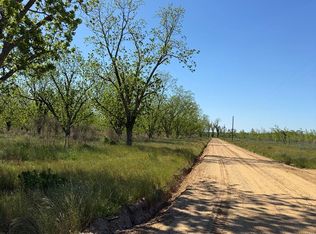
Enjoy the space and peaceful setting of country living with this beautiful new construction home situated on approximately 3 acres with young pecan trees and plenty of room to enjoy the outdoors. This 3-bedroom, 2.5-bath home features an open, split floor plan designed for comfortable everyday living and entertaining. Inside, LVP flooring flows throughout, while the vaulted living room ceiling with a wood beam adds warmth and character to the main living space. The spacious kitchen is designed to be both functional and inviting with ample cabinetry, a large island, decorative stove hood, tile backsplash, and a hidden walk-in pantry offering plenty of additional storage. The private primary suite features dual vanities and a generous walk-in closet that connects directly to the laundry room for added convenience. Two additional bedrooms are located on the opposite side of the home, providing separation and privacy. Outside, large covered front and back porches offer plenty of space for relaxing, entertaining, or simply enjoying the quiet country surroundings. A two-car garage completes this thoughtfully designed home. With new construction, acreage, growing pecan trees, and a floor plan full of practical details, this property offers a wonderful combination of modern comfort and rural living. Estimated completion December 2026. Photos will be updated throughout construction. Some images are AI-generated to help illustrate the anticipated floor plan and layout; actual finishes and completed construction may vary. Call for your appointment or more information today! *taxes are estimated*
Active
$365,000
140 Ganas Rd, Naylor, GA 31641
3beds
1,928sqft
Single Family Residence
Built in 2026
3 Acres Lot
$364,900 Zestimate®
$189/sqft
$-- HOA
What's special
Two-car garageLarge islandYoung pecan treesOpen split floor planLvp flooring flows throughoutTile backsplashAmple cabinetry
- 48 days
- 302
- 24
Zillow last checked:
Listing updated:
Listed by:
Amy Wodicka 229-561-0858,
Canopy Realty Group
Source: GAMLS,MLS#: 10830408
Facts & features
Interior
Bedrooms & bathrooms
- Bedrooms: 3
- Bathrooms: 3
- Full bathrooms: 2
- 1/2 bathrooms: 1
- Main level bathrooms: 2
- Main level bedrooms: 3
Rooms
- Room types: Family Room, Laundry
Heating
- Central, Electric
Cooling
- Ceiling Fan(s), Central Air
Appliances
- Included: Dishwasher, Electric Water Heater, Microwave, Oven/Range (Combo), Refrigerator
- Laundry: Common Area
Features
- Beamed Ceilings, Double Vanity, High Ceilings, Master On Main Level, Separate Shower, Soaking Tub, Split Bedroom Plan, Tray Ceiling(s), Vaulted Ceiling(s), Walk-In Closet(s)
- Flooring: Vinyl
- Basement: None
- Has fireplace: No
Interior area
- Total structure area: 1,928
- Total interior livable area: 1,928 sqft
- Finished area above ground: 1,928
- Finished area below ground: 0
Property
Parking
- Total spaces: 2
- Parking features: Attached, Garage
- Has attached garage: Yes
Features
- Levels: One
- Stories: 1
- Patio & porch: Porch
- Exterior features: Sprinkler System
Lot
- Size: 3 Acres
- Features: Level, Open Lot
Details
- Parcel number: 032 0044011
Construction
Type & style
- Home type: SingleFamily
- Architectural style: Country/Rustic,Traditional
- Property subtype: Single Family Residence
Materials
- Vinyl Siding
- Foundation: Slab
- Roof: Composition
Condition
- Under Construction
- New construction: Yes
- Year built: 2026
Details
- Warranty included: Yes
Utilities & green energy
- Sewer: Septic Tank
- Water: Well
- Utilities for property: Cable Available, Electricity Available, High Speed Internet
Community & HOA
Community
- Features: None
- Subdivision: None
HOA
- Has HOA: No
- Services included: None
Location
- Region: Naylor
Financial & listing details
- Price per square foot: $189/sqft
- Annual tax amount: $2,800
- Date on market: 8/20/2026
- Cumulative days on market: 48 days
- Listing agreement: Exclusive Right To Sell
- Electric utility on property: Yes
Estimated market value
$364,900
$347,000 - $383,000
$2,449/mo
Price history
| Date | Event | Price |
|---|---|---|
| 8/20/2026 | Listed for sale | $365,000$189/sqft |
Source:  South Georgia MLS #154793 Report a problem South Georgia MLS #154793 Report a problem | ||
Public tax history
Tax history is unavailable.
Monthly payment
Est. payment
Payment breakdown
Explore the cost of this home by adjusting the details. Changes won't be saved.Climate risks
Neighborhood: 31641
Nearby schools
Schools provided by the listing agent
- Elementary: Lanier
- Middle: Lanier
- High: Lanier County
Source: GAMLS. This data may not be complete. We recommend contacting the local school district to confirm school assignments for this home.

Similar homes
- $345,0003 bd2 ba2.1k sqft5972 Lake Shore Dr, Naylor, GA 31641For Sale
 MLS ID #155223, Jason DeLoach. South Georgia MLS
 - $379,9003 bd3 ba2k sqft72 River Rd, Lakeland, GA 31635For Sale
 MLS ID #155198, Amy Wodicka. South Georgia MLS
 - $289,9004 bd2 ba1.8k sqft6213 Lake Alapaha Blvd, Naylor, GA 31641For Sale
 MLS ID #154903, Andrea Huguley. South Georgia MLS
 - $384,9003 bd2 ba2.8k sqft190 E Burnt Church Rd, Lakeland, GA 31635Active

 MLS ID #10760668, Sarah Spikes, The American Dream. GAMLS
 - $339,0004 bd2 ba1.9k sqft33 Ruger Cir, Lakeland, GA 31635ActiveMLS ID #10842941, Kelsey Wiggins, Southern Classic Realtors. GAMLS
- $369,9004 bd4 ba1.9k sqft4003 Gramercy Dr, Valdosta, GA 31605ActiveMLS ID #10844122, Samuel Straka, Southern Classic Realtors. GAMLS
- $315,0004 bd2 ba1.9k sqft17 Barrett Ln, Lakeland, GA 31635ActiveMLS ID #10830388, Kelsey Wiggins, Southern Classic Realtors. GAMLS
- $384,9004 bd3 ba2.1k sqft213 Orvis Ln, Hahira, GA 31632ActiveMLS ID #10866489, Taylor Ross, Southern Classic Realtors. GAMLS
- $334,0004 bd2 ba2k sqft14 Remington Ln, Lakeland, GA 31635ActiveMLS ID #10835522, Susan Cook, eXp Realty. GAMLS
- $360,0004 bd4 ba2.2k sqft3916 Valiant Ct, Valdosta, GA 31605ActiveMLS ID #10761444, CAITLIN DAY, Canopy Realty Group. GAMLS
