Welcome to 174 Killian Rd! This fully remodeled home is ready for you to move right in! This charming 3 bed/1 bath home offers modern updates, comfortable living, and plenty of outdoor space. Situated on approximately 1/4 acre, this property has the features and updates you've been looking for without the long list of projects for you to do.
Inside, the living room features a fireplace, creating a warm and cozy centerpiece for relaxing or entertaining. Just off the living room, the fully remodeled kitchen features new appliances and a warm, welcoming color palette that truly feels like home. The home also offers a convenient mud room, perfect for those rainy or snowy days and keeping the elements off the brand-new flooring.
Outside, you'll find a detached 2-car garage and a convenient wrap-around driveway, offering plenty of parking for both you and your guests. The back deck provides a great spot to host parties, enjoy the yard, or relax outdoors. The yard also features an integrated horseshoe pit, adding a fun touch for entertaining friends and family. The major updates provide added peace of mind, including a completely redone well, new roof, new gutters, new AC, new water heater, a newer furnace, bathroom, and many more updates.
Simply move in and enjoy! With its extensive remodeling, major mechanical updates, detached garage, spacious yard, back deck, and inviting outdoor living areas, 174 Killian Rd. is a home that's ready to be lived in from day one.
Pending
$199,900
174 Killian Rd, Akron, OH 44319
3beds
1,050sqft
Single Family Residence
Built in 1930
10,001 Square Feet Lot
$-- Zestimate®
$190/sqft
$-- HOA
What's special
Warm welcoming color paletteWrap-around drivewayFully remodeled kitchenNew appliancesIntegrated horseshoe pitSpacious yardBrand-new flooring
- 23 days
- 1,008
- 79
Likely to sell faster than
Zillow last checked:
Listing updated:
Listed by:
Kaden Myers 801-309-6531 kaden.myers@exprealty.com,
EXP Realty, LLC.
Source: MLS Now,MLS#: 5249725 Originating MLS: Akron Cleveland Association of REALTORS
Originating MLS: Akron Cleveland Association of REALTORSFacts & features
Interior
Bedrooms & bathrooms
- Bedrooms: 3
- Bathrooms: 1
- Full bathrooms: 1
- Main level bathrooms: 1
- Main level bedrooms: 3
Heating
- Gas
Cooling
- Central Air, Ceiling Fan(s)
Appliances
- Included: Dishwasher, Range, Refrigerator
Features
- Basement: Full,Partially Finished,Sump Pump
- Number of fireplaces: 1
Interior area
- Total structure area: 1,050
- Total interior livable area: 1,050 sqft
- Finished area above ground: 864
- Finished area below ground: 186
Video & virtual tour
Property
Parking
- Total spaces: 2
- Parking features: Carport, Driveway, Detached, Garage, Gravel
- Garage spaces: 2
Features
- Levels: One
- Stories: 1
Lot
- Size: 10,001 Square Feet
Details
- Parcel number: 1903637
- Special conditions: Standard
Construction
Type & style
- Home type: SingleFamily
- Architectural style: Ranch
- Property subtype: Single Family Residence
Materials
- Vinyl Siding
- Roof: Asphalt,Fiberglass
Condition
- Year built: 1930
Utilities & green energy
- Sewer: Public Sewer
- Water: Well
Community & HOA
Community
- Subdivision: Cottage Grove
HOA
- Has HOA: No
Location
- Region: Akron
Financial & listing details
- Price per square foot: $190/sqft
- Tax assessed value: $105,270
- Annual tax amount: $2,443
- Date on market: 10/1/2026
- Cumulative days on market: 51 days
- Listing terms: Cash,Conventional,FHA,VA Loan
Estimated market value
Not available
Estimated sales range
Not available
Not available
Price history
| Date | Event | Price |
|---|---|---|
| 10/5/2026 | Pending sale | $199,900$190/sqft |
Source:  MLS Now #5249725 Report a problem MLS Now #5249725 Report a problem | ||
| 10/1/2026 | Listed for sale | $199,900$190/sqft |
Source: MLS Now #5249725 Report a problem | ||
| 9/22/2026 | Listing removed | $199,900$190/sqft |
Source: eXp Realty #5236251 Report a problem | ||
| 9/9/2026 | Pending sale | $199,900$190/sqft |
Source: MLS Now #5236251 Report a problem | ||
| 9/2/2026 | Price change | $199,900-2.4%$190/sqft |
Source: MLS Now #5236251 Report a problem | ||
| 8/29/2026 | Price change | $204,900-2.4%$195/sqft |
Source: MLS Now #5236251 Report a problem | ||
| 8/13/2026 | Listed for sale | $209,900+319.8%$200/sqft |
Source: MLS Now #5236251 Report a problem | ||
| 2/10/2026 | Sold | $50,000-28.5%$48/sqft |
Source: MLS Now #5178575 Report a problem | ||
| 1/25/2026 | Pending sale | $69,900$67/sqft |
Source: MLS Now #5178575 Report a problem | ||
| 1/11/2026 | Listed for sale | $69,900$67/sqft |
Source: MLS Now #5178575 Report a problem | ||
| 12/29/2025 | Contingent | $69,900$67/sqft |
Source: MLS Now #5178575 Report a problem | ||
| 12/26/2025 | Listed for sale | $69,900+91.5%$67/sqft |
Source: MLS Now #5178575 Report a problem | ||
| 9/23/2025 | Sold | $36,500$35/sqft |
Source: Public Record Report a problem | ||
Public tax history
| Year | Property taxes | Tax assessment |
|---|---|---|
| 2025 | $2,443 +4.7% | $36,850 |
| 2024 | $2,332 +3% | $36,850 |
| 2023 | $2,264 +88.8% | $36,850 +47.3% |
| 2022 | $1,199 +2.5% | $25,015 |
| 2021 | $1,170 | $25,015 |
| 2020 | -- | $25,015 +11.6% |
| 2019 | $2,221 +119.7% | $22,421 +0% |
| 2018 | $1,011 -1.2% | $22,420 |
| 2017 | $1,023 | $22,420 |
| 2016 | $1,023 | $22,420 |
| 2015 | $1,023 +2.7% | $22,420 |
| 2014 | $997 -0.1% | $22,420 -0.6% |
| 2013 | $998 +8.5% | $22,560 |
| 2012 | $919 +53.1% | $22,560 +21.1% |
| 2011 | $601 -3.1% | $18,627 -6.4% |
| 2010 | $620 | $19,908 |
| 2009 | -- | $19,908 |
| 2008 | $569 -9% | $19,908 -10.3% |
| 2007 | $626 +4.7% | $22,187 |
| 2006 | $598 +6.8% | $22,187 |
| 2005 | $560 | $22,187 +4.3% |
| 2004 | -- | $21,277 |
| 2003 | $532 +29.5% | $21,277 |
| 2002 | $411 +116.9% | $21,277 +50.3% |
| 2001 | $189 -0.4% | $14,158 |
| 2000 | $190 | $14,158 |
Find assessor info on the county website
Monthly payment
Est. payment
Payment breakdown
Explore the cost of this home by adjusting the details. Changes won't be saved.Climate risks
Neighborhood: Portage Lakes
Nearby schools
Schools provided by the listing agent
- District: Coventry LSD - 7704
Source: MLS Now. This data may not be complete. We recommend contacting the local school district to confirm school assignments for this home.
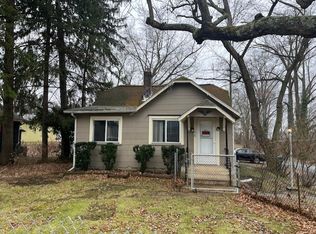

Similar homes
- $199,5003 bd1 ba1k sqft260 E Pace Ave, Coventry Township, OH 44319For Sale
 MLS ID #5241897, Sara Bodosi, Thrive Ohio. MLS Now
 - $199,9002 bd2 ba1.3k sqft50 Kirby Dr, Akron, OH 44319For Sale
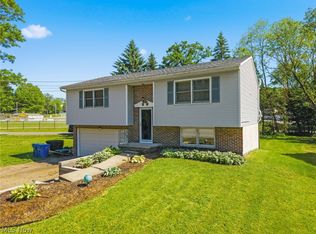 MLS ID #5214556, Storm Ross, Keller Williams Legacy Group Realty. MLS Now
 - $199,9002 bd1 ba1k sqft4103 S Main St, Akron, OH 44319For Sale
 MLS ID #5237801, Aaron Peterson, SOGO Homes LLC. MLS Now
 - $204,9003 bd2 ba1.4k sqft1555 Ambre Dr, Akron, OH 44312For Sale
 MLS ID #5228422, Matthew P Klein, Walnut Creek Realty, LLC.. MLS Now
