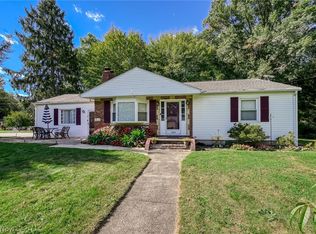
Welcome to 3250 Mayfair Rd, Akron, OH 44312 Green Township Green Schools — a beautifully updated ranch home situated on 2.31 picturesque acres. Offering 3 bedrooms and a warm, inviting layout, this move-in-ready property provides the perfect blend of comfort, space, and peaceful outdoor living. A new home and garage roof is being added on 6/5/2026. New septic 2024.
The spacious eat-in kitchen features all new appliances and plenty of room for casual dining and gathering. A formal dining area flows into the bright living room creating an ideal setting for entertaining or relaxing at home. Hardwood floors run throughout the living room, hallway, and bedrooms, adding character and timeless appeal.
Surrounded by mature trees, colorful plants, and natural beauty, the property offers a private, park-like setting to enjoy year-round. Step outside to the comfortable patio — the perfect place for morning coffee, summer cookouts, or quiet evenings outdoors.
The large basement provides excellent storage and additional potential for hobbies, recreation, or future finished living space. With thoughtful updates, beautiful surroundings, and plenty of room to enjoy both inside and out, this charming ranch is ready to welcome you home.
Active
$265,000
3250 Mayfair Rd, Akron, OH 44312
3beds
1,280sqft
Single Family Residence
Built in 1952
2.24 Acres Lot
$-- Zestimate®
$207/sqft
$-- HOA
What's special
Private park-like settingBeautiful surroundingsWarm inviting layoutComfortable patioFormal dining areaAll new appliancesSpacious eat-in kitchen
- 134 days
- 545
- 25
Zillow last checked:
Listing updated:
Listed by:
Jan Kremer 330-697-8797 jkremer@KremerRealty.com,
Kremer Realty Inc.
Source: MLS Now,MLS#: 5213190 Originating MLS: Akron Cleveland Association of REALTORS
Originating MLS: Akron Cleveland Association of REALTORSFacts & features
Interior
Bedrooms & bathrooms
- Bedrooms: 3
- Bathrooms: 1
- Full bathrooms: 1
- Main level bathrooms: 1
- Main level bedrooms: 3
Bedroom
- Description: Flooring: Wood
- Level: First
- Dimensions: 11.8 x 9.6
Bedroom
- Description: Flooring: Wood
- Level: First
- Dimensions: 11.8 x 9.6
Bedroom
- Description: Flooring: Wood
- Level: First
- Dimensions: 11.8 x 9.6
Bathroom
- Description: Flooring: Tile
- Level: First
- Dimensions: 10 x 5
Basement
- Description: Flooring: Concrete
- Level: Basement
- Dimensions: ND x ND
Dining room
- Description: Flooring: Wood
- Level: First
- Dimensions: ND x ND
Kitchen
- Description: Flooring: Tile
- Level: First
- Dimensions: 13.6 x 15
Laundry
- Description: Flooring: Concrete
- Level: Basement
- Dimensions: ND x ND
Living room
- Description: Flooring: Wood
- Level: First
- Dimensions: 26.1 x 15.42
Other
- Level: First
- Dimensions: 17.42 x 2.75
Heating
- Forced Air, Gas
Cooling
- Central Air
Appliances
- Included: Dryer, Dishwasher, Freezer, Microwave, Range, Refrigerator, Water Softener
- Laundry: In Basement
Features
- Ceiling Fan(s), Chandelier, Eat-in Kitchen
- Windows: Blinds, Screens, Window Treatments
- Basement: Full,Unfinished,Sump Pump
- Has fireplace: No
Interior area
- Total structure area: 1,280
- Total interior livable area: 1,280 sqft
- Finished area above ground: 1,280
Video & virtual tour
Property
Parking
- Total spaces: 1.5
- Parking features: Driveway, Detached, Garage, Garage Door Opener, Gravel
- Garage spaces: 1.5
Features
- Levels: One and One Half
- Patio & porch: Awning(s), Front Porch, Side Porch
Lot
- Size: 2.24 Acres
Details
- Parcel number: 2807272
Construction
Type & style
- Home type: SingleFamily
- Architectural style: Cape Cod
- Property subtype: Single Family Residence
Materials
- Vinyl Siding
- Roof: Asphalt,Fiberglass
Condition
- Updated/Remodeled
- Year built: 1952
Utilities & green energy
- Sewer: Septic Tank
- Water: Well
Community & HOA
Community
- Security: Smoke Detector(s)
- Subdivision: Green Sec 11
HOA
- Has HOA: No
Location
- Region: Akron
Financial & listing details
- Price per square foot: $207/sqft
- Tax assessed value: $171,360
- Annual tax amount: $2,457
- Date on market: 6/4/2026
- Cumulative days on market: 120 days
- Listing terms: Cash,Conventional
Estimated market value
Not available
Estimated sales range
Not available
Not available
Price history
| Date | Event | Price |
|---|---|---|
| 8/27/2026 | Listed for sale | $265,000$207/sqft |
Source:  MLS Now #5213190 Report a problem MLS Now #5213190 Report a problem | ||
| 8/11/2026 | Pending sale | $265,000$207/sqft |
Source: MLS Now #5213190 Report a problem | ||
| 6/25/2026 | Price change | $265,000-3.6%$207/sqft |
Source: MLS Now #5213190 Report a problem | ||
| 6/9/2026 | Price change | $275,000-3.5%$215/sqft |
Source: MLS Now #5213190 Report a problem | ||
| 6/4/2026 | Listed for sale | $285,000$223/sqft |
Source: MLS Now #5213190 Report a problem | ||
Public tax history
| Year | Property taxes | Tax assessment |
|---|---|---|
| 2025 | $2,458 -0.3% | $59,980 |
| 2024 | $2,464 +3.4% | $59,980 |
| 2023 | $2,384 +16.6% | $59,980 +25.3% |
| 2022 | $2,044 +6.7% | $47,852 |
| 2021 | $1,916 | $47,852 |
| 2020 | -- | $47,852 +16.7% |
| 2019 | $1,655 -2.2% | $41,013 0% |
| 2018 | $1,692 +10.7% | $41,020 |
| 2017 | $1,528 | $41,020 +13.7% |
| 2016 | $1,528 | $36,090 |
| 2015 | $1,528 +0.7% | $36,090 |
| 2014 | $1,518 -0.8% | $36,090 |
| 2013 | $1,531 -0.5% | $36,090 |
| 2012 | $1,539 +0.4% | $36,090 +0% |
| 2011 | $1,532 +11.4% | $36,085 -5% |
| 2010 | $1,375 | $37,996 |
| 2009 | -- | $37,996 |
| 2008 | $1,392 +7.3% | $37,996 +2.2% |
| 2007 | $1,297 -22.5% | $37,160 |
| 2006 | $1,673 +2.3% | $37,160 -1% |
| 2005 | $1,635 | $37,531 +5.7% |
| 2004 | -- | $35,518 |
| 2003 | $1,687 -0.6% | $35,518 |
| 2002 | $1,696 +25.6% | $35,518 +30.3% |
| 2001 | $1,351 -0.5% | $27,255 -1.3% |
| 2000 | $1,358 | $27,626 |
Find assessor info on the county website
Monthly payment
Est. payment
Payment breakdown
Explore the cost of this home by adjusting the details. Changes won't be saved.Climate risks
Neighborhood: 44312
Nearby schools
Schools provided by the listing agent
- District: Green LSD (Summit)- 7707
Source: MLS Now. This data may not be complete. We recommend contacting the local school district to confirm school assignments for this home.
Similar homes
- $257,0003 bd2 ba992 sqft3277 Mayfair Rd, Akron, OH 44312For Sale
 MLS ID #5240895, Talia Vu, Keller Williams Chervenic Rlty. MLS Now
 - $225,0002 bd2 ba1k sqft1484 Elm Grove Ave, Akron, OH 44312For Sale
 MLS ID #5250432, Amy K Floran, EXP Realty, LLC.. MLS Now
 - $224,9993 bd1 ba1.3k sqft1952 Canton Rd, Akron, OH 44312For Sale
 MLS ID #5231418, Matthew Magaw, Keller Williams Chervenic Rlty. MLS Now
 - $259,0003 bd2 ba1.6k sqft4719 S Main St, Akron, OH 44319For Sale
 MLS ID #5244168, Rick E Knight, RE/MAX Crossroads Properties. MLS Now
