COTUIT - Come and enjoy one of CAPE COD'S desirable villages. This home is situated in very close proximity to Cotuit Bay. This home abuts Eagle Pond and the Little River Sanctuary consisting of 182 Acres, This builder's home consists of 5 Bedrooms - 4 Full Bathrooms. 2 x 6 Construction. Step inside and you'll be greeted by a foyer that leads to the Formal Living Room, Dining Room, Family Room, Office and Kitchen. Large Kitchen has a separate eating area and s/s appliances. On the 2nd floor the Primary Bedroom has a walk-in closet, private bath and a whirlpool tub. 3 Additional bedrooms share a bath and a large linen closet. The 5th Bedroom offers a cozy sitting area with its own set of stairs to the garage. Gas heat with 5 zones and central air in the main part of the house and a mini split over the garage. Hardwood floors on the first and carpet on the second. A large cedar closet in the basement. 3Car Garage - New Roof 2024 and Exterior Paint 2025
Pending
$1,600,000
174 Little River Rd, Barnstable, MA 02630
5beds
4,130sqft
Single Family Residence
Built in 2000
1 Square Feet Lot
$1,763,000 Zestimate®
$387/sqft
$-- HOA
What's special
- 136 days
- 11
- 0
Zillow last checked:
Listing updated:
Listed by:
Karen Breen 508-737-4232,
Kinlin Grover Compass 508-420-1130
Source: MLS PIN,MLS#: 73515667
Facts & features
Interior
Bedrooms & bathrooms
- Bedrooms: 5
- Bathrooms: 4
- Full bathrooms: 4
Primary bedroom
- Features: Bathroom - Full, Walk-In Closet(s), Closet, Flooring - Wall to Wall Carpet
- Level: Second
Bedroom 2
- Features: Closet, Flooring - Wall to Wall Carpet
- Level: Second
Bedroom 3
- Features: Closet, Flooring - Wall to Wall Carpet, Closet - Double
- Level: Second
Bedroom 4
- Features: Closet, Flooring - Wall to Wall Carpet, Closet - Double
- Level: Second
Bedroom 5
- Features: Bathroom - 3/4, Skylight, Closet, Flooring - Wall to Wall Carpet, Cable Hookup, High Speed Internet Hookup, Recessed Lighting
- Level: Second
Bathroom 1
- Features: Bathroom - Tiled With Shower Stall, Flooring - Stone/Ceramic Tile
- Level: First
Bathroom 2
- Features: Bathroom - Full, Bathroom - Tiled With Shower Stall, Bathroom - Tiled With Tub, Flooring - Stone/Ceramic Tile
- Level: Second
Bathroom 3
- Features: Bathroom - Full, Bathroom - Tiled With Tub & Shower, Closet - Linen, Flooring - Stone/Ceramic Tile
- Level: Second
Dining room
- Features: Flooring - Hardwood, French Doors, Crown Molding
- Level: First
Family room
- Features: Closet/Cabinets - Custom Built, Flooring - Hardwood, Flooring - Wood, High Speed Internet Hookup, Recessed Lighting, Crown Molding
- Level: First
Kitchen
- Features: Closet/Cabinets - Custom Built, Flooring - Stone/Ceramic Tile, Window(s) - Bay/Bow/Box, Dining Area, Pantry, Countertops - Stone/Granite/Solid, French Doors, Kitchen Island, Cabinets - Upgraded, Recessed Lighting, Stainless Steel Appliances, Wine Chiller, Gas Stove, Crown Molding
- Level: Main
Living room
- Features: Flooring - Wood, French Doors, Crown Molding
- Level: First
Office
- Features: Closet, Flooring - Hardwood
- Level: First
Heating
- Baseboard
Cooling
- Central Air, Wall Unit(s)
Appliances
- Included: Range, Dishwasher, Disposal, Microwave, Refrigerator, Freezer, Washer, Dryer
- Laundry: Flooring - Wall to Wall Carpet, Gas Dryer Hookup, Recessed Lighting, Second Floor, Washer Hookup
Features
- Closet, Bathroom - Tiled With Shower Stall, Home Office, Bathroom, Internet Available - DSL
- Flooring: Wood, Tile, Carpet, Flooring - Hardwood, Flooring - Stone/Ceramic Tile
- Doors: Storm Door(s), French Doors
- Windows: Insulated Windows, Storm Window(s)
- Basement: Full
- Number of fireplaces: 1
Interior area
- Total structure area: 4,130
- Total interior livable area: 4,130 sqft
- Finished area above ground: 4,130
Property
Parking
- Total spaces: 9
- Parking features: Attached, Paved Drive, Off Street, Paved
- Attached garage spaces: 3
- Uncovered spaces: 6
Features
- Patio & porch: Patio
- Exterior features: Patio
- Waterfront features: Bay, 3/10 to 1/2 Mile To Beach, Beach Ownership(Public)
Lot
- Size: 1 Square Feet
- Features: Level
Details
- Parcel number: 2235289
- Zoning: Res
Construction
Type & style
- Home type: SingleFamily
- Architectural style: Colonial
- Property subtype: Single Family Residence
Materials
- Frame
- Foundation: Concrete Perimeter
- Roof: Shingle
Condition
- Year built: 2000
Utilities & green energy
- Electric: 220 Volts
- Sewer: Private Sewer
- Water: Public
- Utilities for property: for Gas Range, for Gas Dryer, Washer Hookup
Community & HOA
Community
- Features: Shopping, Tennis Court(s), Walk/Jog Trails
- Security: Security System
HOA
- Has HOA: No
Location
- Region: Barnstable
Financial & listing details
- Price per square foot: $387/sqft
- Tax assessed value: $1,750,000
- Annual tax amount: $13,956
- Date on market: 5/29/2026
Estimated market value
$1,763,000
$1.67M - $1.85M
$5,103/mo
Price history
| Date | Event | Price |
|---|---|---|
| 9/9/2026 | Pending sale | $1,600,000$387/sqft |
Source: MLS PIN #73515667 Report a problem | ||
| 8/26/2026 | Contingent | $1,600,000$387/sqft |
Source: MLS PIN #73515667 Report a problem | ||
| 6/5/2026 | Price change | $1,600,000-2.7%$387/sqft |
Source: MLS PIN #73515667 Report a problem | ||
| 5/26/2026 | Price change | $1,644,999-3.2%$398/sqft |
Source: MLS PIN #73515667 Report a problem | ||
| 5/9/2026 | Listed for sale | $1,699,999-4.2%$412/sqft |
Source: MLS PIN #73515667 Report a problem | ||
| 12/1/2025 | Listing removed | $1,775,000$430/sqft |
Source: MLS PIN #73428213 Report a problem | ||
| 9/9/2025 | Listed for sale | $1,775,000-1.4%$430/sqft |
Source: MLS PIN #73428213 Report a problem | ||
| 8/18/2025 | Listing removed | $1,800,000$436/sqft |
Source: MLS PIN #73365802 Report a problem | ||
| 8/12/2025 | Price change | $1,800,000-2.7%$436/sqft |
Source: MLS PIN #73365802 Report a problem | ||
| 6/20/2025 | Price change | $1,850,000-2.6%$448/sqft |
Source: MLS PIN #73365802 Report a problem | ||
| 4/28/2025 | Listed for sale | $1,900,000+12.1%$460/sqft |
Source: MLS PIN #73365802 Report a problem | ||
| 7/2/2024 | Listing removed | $1,695,000$410/sqft |
Source: MLS PIN #73167113 Report a problem | ||
| 4/25/2024 | Price change | $1,695,000-5.6%$410/sqft |
Source: MLS PIN #73167113 Report a problem | ||
| 4/4/2024 | Price change | $1,795,000-5.3%$435/sqft |
Source: MLS PIN #73167113 Report a problem | ||
| 1/5/2024 | Price change | $1,895,000-5%$459/sqft |
Source: MLS PIN #73167113 Report a problem | ||
| 10/9/2023 | Listed for sale | $1,995,000$483/sqft |
Source: MLS PIN #73167113 Report a problem | ||
Public tax history
Tax history is unavailable.
Monthly payment
Est. payment
Payment breakdown
Explore the cost of this home by adjusting the details. Changes won't be saved.Climate risks
Neighborhood: Cotuit
Similar homes
- $1,499,0004 bd3 ba3.2k sqft108 Marston Ave, Barnstable, MA 02630For Sale
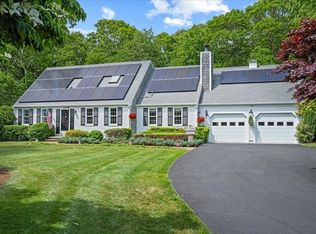 MLS ID #73540287, Mulryan and Maher Group, Lamacchia Realty, Inc.. MLS PIN
 - $2,195,0004 bd4 ba4.4k sqft230 Old Jail Lane Lane, Barnstable, MA 02630For Sale
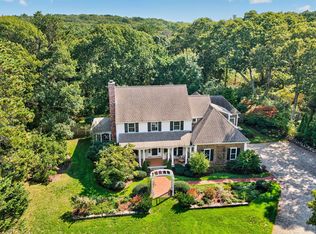
 MLS ID #22605075, Sabrina Riley, William Raveis Real Estate & Home Services. CCIMLS
 - $1,640,0003 bd3 ba2.6k sqft79 Sturgis Lane, Barnstable, MA 02630For Sale
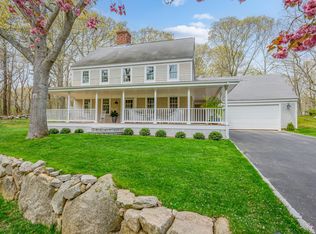 MLS ID #22602258, Amanda S Kundel, Kinlin Grover Compass. CCIMLS
 - $1,175,0005 bd5 ba3.4k sqft2939 Main Street, Barnstable, MA 02630For Sale
 MLS ID #22605069, The Norton Team, Kinlin Grover Compass. CCIMLS
 - $1,750,0003 bd3 ba3k sqft81 Osterville West Barnstable Road, Osterville, MA 02655For SaleMLS ID #22601935, Paul E Grover, Berkshire Hathaway HomeServices Robert Paul Properties. CCIMLS
- $1,950,0004 bd4 ba2.5k sqft78 High Street, Cotuit, MA 02635For SaleMLS ID #22603974, Paul E Grover, Berkshire Hathaway HomeServices Robert Paul Properties. CCIMLS
- $1,690,0005 bd4 ba4.9k sqft2 Jillson Way, East Sandwich, MA 02537For SaleMLS ID #22604671, Cindy Houlihan, Berkshire Hathaway HomeServices Robert Paul Properties. CCIMLS
- $1,099,0004 bd3 ba2.9k sqft7 Oxford Drive, Cotuit, MA 02635For SaleMLS ID #22603257, Team Willowbend, Southworth Willowbend RE, LLC. CCIMLS
- $1,895,0004 bd3 ba2.6k sqft420 Starboard Lane, Osterville, MA 02655For SaleMLS ID #22602737, Jack B Cotton, Jr, Sotheby's International Realty. CCIMLS
- $1,499,9993 bd3 ba4.3k sqft79 Wianno Road, Yarmouth Port, MA 02675For SaleMLS ID #22605116, Amy Dwyer, Keller Williams Realty Boston-MetroWest. CCIMLS
- $1,650,0003 bd2 ba3.4k sqft29 Pimlico Pond Road, Mashpee, MA 02649For SaleMLS ID #22604586, Kim A Hanlon, Alante Real Estate. CCIMLS
- $1,290,0003 bd3 ba3k sqft32 Reid Lane, Marstons Mills, MA 02648For SaleMLS ID #22604477, Richard J Lonstein, Berkshire Hathaway HomeServices Robert Paul Properties. CCIMLS
- $1,799,9994 bd3 ba3.4k sqft90 Lakewood Drive, Mashpee, MA 02649For SaleMLS ID #22604742, Kenneth E Marsters, Prime Homes. CCIMLS
- $1,495,0004 bd4 ba3k sqft110 Wheeler Road, Mashpee, MA 02649For SaleMLS ID #22603003, James E Murphy, Jr, Murphy Real Estate. CCIMLS
- $1,350,0003 bd4 ba2.9k sqft15 Long Pond Circle, Centerville, MA 02632For SaleMLS ID #22604228, Chuck Tuttle, William Raveis Real Estate & Home Services. CCIMLS
- $1,700,0003 bd4 ba3.3k sqft73 Tern Lane, Centerville, MA 02632For SaleMLS ID #22604686, Amanda S Kundel, Kinlin Grover Compass. CCIMLS
- $1,075,0004 bd3 ba3k sqft79 Bayberry Lane, Barnstable, MA 02630For SaleMLS ID #22600498, Sarah Kiel Meehan, Milbury and Company. CCIMLS
- $1,250,0004 bd3 ba3.8k sqft264 Hill And Plain Road, East Falmouth, MA 02536For SaleMLS ID #22604279, Jackie Weaver, Coastal Homes Realty Group LLC. CCIMLS
- $1,550,0004 bd4 ba3.5k sqft832 Brick Kiln Road, Falmouth, MA 02540For SaleMLS ID #22602606, O'Neill Group, Berkshire Hathaway HomeServices Robert Paul Properties. CCIMLS
