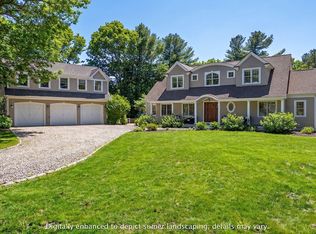
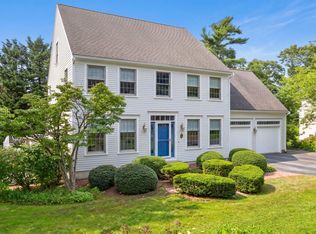
COTUIT -Come and enjoy one of CAPE COD'S nicest villages. Situated in very close proximity to Cotuit Bay. This home abuts Eagle Pond and Little River Sanctuary consisting of 182 Acres for those who love to hike. This builder's home consists of 5 bedroom/4 Bathrooms. Step inside and you'll be greeted by a foyer that leads to the Formal Living Room, Dining Room, Family Room, and Office. The large Kitchen has a great stove for those who enjoy cooking. On the 2nd floor the Primary Bedroom has a walk-in closet, private bath and a whirlpool tub. 3 additional bedrooms share a bath with a tub shower and a large linen closet. The 5th bedroom offers a cozy sitting area and a private bath with a convenient access via a separate set of stairs. Gas heat with 5 zones and central air in the main part of the house and a mini split a/c over the garage. Hardwood floors on the first and carpet on the second. Large cedar closet in the basement. 3 Car Garage - Roof replaced in 2017 - Exterior painted 2017 Agent is the owner of this property... Error - Hot water tank and house painted in 2017 not 2025 as this was an error...
Pending
$1,600,000
174 Little River Road, Cotuit, MA 02635
5beds
4,164sqft
Single Family Residence
Built in 2000
1.1 Acres Lot
$1,520,700 Zestimate®
$384/sqft
$-- HOA
What's special
Large kitchen
- 183 days
- 62
- 0
Zillow last checked:
Listing updated:
Listed by:
Karen E Breen 508-737-4232,
Kinlin Grover Compass
Source: CCIMLS,MLS#: 22601481
Facts & features
Interior
Bedrooms & bathrooms
- Bedrooms: 5
- Bathrooms: 3
- Full bathrooms: 3
Heating
- Natural Gas
Cooling
- Central Air
Appliances
- Included: Dishwasher, Disposal, Freezer, Microwave, Gas Range, Refrigerator, Range Hood, Washer, Wine Cooler, Natural Gas, Water Heater
- Laundry: Gas Dryer, Gas Dryer Hookup, Washer Hookup
Features
- Attic Storage, Cedar Closet(s), HU Cable TV, Linen Closet, Pantry, Recessed Lighting, Walk-In Closet(s)
- Flooring: Hardwood, Tile, Carpet
Interior area
- Total structure area: 4,164
- Total interior livable area: 4,164 sqft
Property
Parking
- Total spaces: 3
- Parking features: Garage Door Opener, Off Street, Paved
- Attached garage spaces: 3
Features
- Stories: 2
- Patio & porch: Patio
- Exterior features: Underground Sprinkler System
- Spa features: Hot Tubs/Spa
Lot
- Size: 1.1 Acres
Details
- Parcel number: COTU M:054 L:024003
- Special conditions: Broker-Agent/Owner
- Other equipment: Intercom
Construction
Type & style
- Home type: SingleFamily
- Property subtype: Single Family Residence
Materials
- Clapboard, Shingle Siding
- Roof: Asphalt,Pitched
Condition
- Year built: 2000
Utilities & green energy
- Water: Public
Community & HOA
Community
- Security: Security System
Location
- Region: Cotuit
Financial & listing details
- Price per square foot: $384/sqft
- Tax assessed value: $1,982,600
- Annual tax amount: $15,942
- Date on market: 4/16/2026
- Cumulative days on market: 134 days
Estimated market value
$1,520,700
$1.44M - $1.60M
$5,191/mo
Price history
| Date | Event | Price |
|---|---|---|
| 8/18/2026 | Pending sale | $1,600,000$384/sqft |
Source:  CCIMLS #22601481 Report a problem CCIMLS #22601481 Report a problem | ||
| 6/5/2026 | Price change | $1,600,000-3%$384/sqft |
Source: CCIMLS #22601481 Report a problem | ||
| 5/26/2026 | Price change | $1,649,999-2.9%$396/sqft |
Source: CCIMLS #22601481 Report a problem | ||
| 5/9/2026 | Price change | $1,699,999+3%$408/sqft |
Source: CCIMLS #22601481 Report a problem | ||
| 5/5/2026 | Price change | $1,650,000-8.3%$396/sqft |
Source: CCIMLS #22601481 Report a problem | ||
| 4/16/2026 | Listed for sale | $1,799,500+1.4%$432/sqft |
Source: CCIMLS #22601481 Report a problem | ||
| 12/1/2025 | Listing removed | $1,775,000$426/sqft |
Source: CCIMLS #22504444 Report a problem | ||
| 9/9/2025 | Listed for sale | $1,775,000-1.4%$426/sqft |
Source: CCIMLS #22504444 Report a problem | ||
| 8/14/2025 | Listing removed | $1,800,000$432/sqft |
Source: CCIMLS #22501915 Report a problem | ||
| 8/12/2025 | Price change | $1,800,000-2.7%$432/sqft |
Source: CCIMLS #22501915 Report a problem | ||
| 6/20/2025 | Price change | $1,850,000-2.6%$444/sqft |
Source: CCIMLS #22501915 Report a problem | ||
| 4/28/2025 | Listed for sale | $1,900,000+12.1%$456/sqft |
Source: CCIMLS #22501915 Report a problem | ||
| 7/2/2024 | Listing removed | $1,695,000$407/sqft |
Source: CCIMLS #22304399 Report a problem | ||
| 5/16/2024 | Price change | $1,695,000-5.6%$407/sqft |
Source: CCIMLS #22304399 Report a problem | ||
| 4/4/2024 | Price change | $1,795,000-5.3%$431/sqft |
Source: CCIMLS #22304399 Report a problem | ||
| 1/5/2024 | Price change | $1,895,000-5%$455/sqft |
Source: CCIMLS #22304399 Report a problem | ||
| 10/9/2023 | Listed for sale | $1,995,000+2525%$479/sqft |
Source: CCIMLS #22304399 Report a problem | ||
| 7/31/1996 | Sold | $76,000$18/sqft |
Source: Public Record Report a problem | ||
Public tax history
| Year | Property taxes | Tax assessment |
|---|---|---|
| 2025 | $15,942 +15.3% | $1,909,200 +8.8% |
| 2024 | $13,830 +17.2% | $1,755,100 +24.5% |
| 2023 | $11,796 -2.3% | $1,409,300 +20.7% |
| 2022 | $12,069 +3.6% | $1,167,200 +10.6% |
| 2021 | $11,654 -2.1% | $1,055,500 +3.8% |
| 2020 | $11,907 -1.4% | $1,016,800 0% |
| 2019 | $12,081 +11.6% | $1,016,900 +11.6% |
| 2018 | $10,830 +1.5% | $911,600 +0.8% |
| 2017 | $10,670 +2.1% | $904,200 -0.4% |
| 2016 | $10,446 +0.5% | $907,600 +0.6% |
| 2015 | $10,398 +3.4% | $902,600 0% |
| 2014 | $10,056 +6% | $902,700 0% |
| 2013 | $9,488 -3% | $902,800 -2% |
| 2012 | $9,785 +11.3% | $921,400 +2% |
| 2011 | $8,793 -5.3% | $903,700 -0.7% |
| 2010 | $9,284 -4.9% | $910,200 -13.6% |
| 2009 | $9,767 +5.9% | $1,053,600 -1.6% |
| 2008 | $9,226 +28.6% | $1,070,300 -5.7% |
| 2007 | $7,173 +4.9% | $1,134,900 +4.7% |
| 2006 | $6,841 +46.5% | $1,084,200 +40.4% |
| 2005 | $4,671 -26.4% | $772,000 +40.5% |
| 2004 | $6,350 | $549,300 |
| 2003 | $6,350 +365.5% | $549,300 +262.1% |
| 2001 | $1,364 +44.8% | $151,700 +106.1% |
| 2000 | $942 | $73,600 |
Find assessor info on the county website
Monthly payment
Est. payment
Payment breakdown
Explore the cost of this home by adjusting the details. Changes won't be saved.Climate risks
Neighborhood: Cotuit
Similar homes
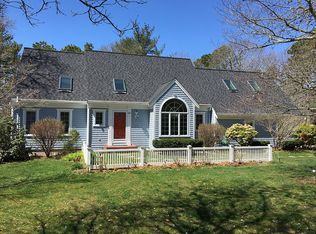
- $1,595,0003 bd3 ba3k sqft81 Osterville West Barnstable Road, Osterville, MA 02655For Sale
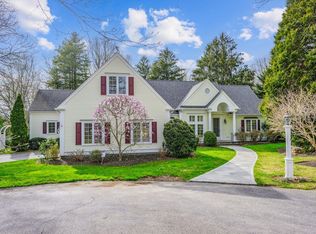
 MLS ID #22601935, Paul E Grover, Berkshire Hathaway HomeServices Robert Paul Properties. CCIMLS
 - $1,950,0004 bd4 ba2.5k sqft78 High Street, Cotuit, MA 02635For Sale
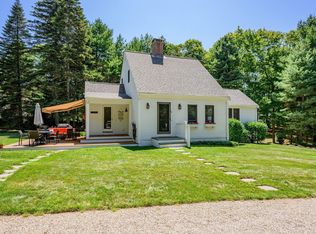 MLS ID #22603974, Paul E Grover, Berkshire Hathaway HomeServices Robert Paul Properties. CCIMLS
 - $1,595,0003 bd3 ba2.8k sqft9 Beachway Road, East Sandwich, MA 02537For Sale
 MLS ID #22605254, Tori Harrison Farr, Sotheby's International Realty, Inc.. CCIMLS
 - $1,690,0005 bd4 ba4.9k sqft2 Jillson Way, East Sandwich, MA 02537For Sale
 MLS ID #22604671, Cindy Houlihan, Berkshire Hathaway HomeServices Robert Paul Properties. CCIMLS
 - $1,790,0004 bd4 ba4k sqft6 Heron Way, Mashpee, MA 02649For SaleMLS ID #22604024, Victoria Pastuisaca, Kinlin Grover Compass. CCIMLS
- $1,895,0004 bd3 ba2.6k sqft420 Starboard Lane, Osterville, MA 02655For SaleMLS ID #22602737, Jack B Cotton, Jr, Sotheby's International Realty. CCIMLS
- $1,650,0003 bd2 ba3.4k sqft29 Pimlico Pond Road, Mashpee, MA 02649For SaleMLS ID #22604586, Kim A Hanlon, Alante Real Estate. CCIMLS
- $1,979,0003 bd4 ba4.8k sqft10 Indian Pond Point, Marstons Mills, MA 02648For SaleMLS ID #22604762, Nik J Atsalis, Premier Commercial. CCIMLS
- $1,640,0003 bd3 ba2.6k sqft79 Sturgis Lane, Barnstable, MA 02630For SaleMLS ID #22602258, Amanda S Kundel, Kinlin Grover Compass. CCIMLS
- $1,495,0004 bd4 ba3k sqft110 Wheeler Road, Mashpee, MA 02649For SaleMLS ID #22603003, James E Murphy, Jr, Murphy Real Estate. CCIMLS
- $2,195,0004 bd4 ba4.4k sqft230 Old Jail Lane Lane, Barnstable, MA 02630For SaleMLS ID #22605075, Sabrina Riley, William Raveis Real Estate & Home Services. CCIMLS
- $1,595,0004 bd4 ba4k sqft200 Main Street, Sandwich, MA 02563For SaleMLS ID #22602679, Megan G Harden, Greer Real Estate, LLC. CCIMLS
- $1,350,0003 bd4 ba2.9k sqft15 Long Pond Circle, Centerville, MA 02632For SaleMLS ID #22604228, Chuck Tuttle, William Raveis Real Estate & Home Services. CCIMLS
- $1,499,9993 bd3 ba4.3k sqft79 Wianno Road, Yarmouth Port, MA 02675For SaleMLS ID #22605116, Amy Dwyer, Keller Williams Realty Boston-MetroWest. CCIMLS
- $1,175,0005 bd5 ba3.4k sqft2939 Main Street, Barnstable, MA 02630For SaleMLS ID #22605069, The Norton Team, Kinlin Grover Compass. CCIMLS
- $1,200,0003 bd3 ba2.4k sqft52 Coventry Lane, West Barnstable, MA 02668For SaleMLS ID #22605114, Kim A Hanlon, Alante Real Estate. CCIMLS
- $1,400,0004 bd3 ba4.7k sqft57 McKenna Ridge Drive, East Falmouth, MA 02536For SaleMLS ID #22604124, INSPIRE Team, Keller Williams Realty. CCIMLS
- $1,550,0004 bd4 ba3.5k sqft832 Brick Kiln Road, Falmouth, MA 02540For SaleMLS ID #22602606, O'Neill Group, Berkshire Hathaway HomeServices Robert Paul Properties. CCIMLS
