Tucked into an extremely private five-acre setting, 174 Mattice Road offers space to spread out, room to gather, and the peaceful surroundings that make a Catskills home so special. With 2,560 square feet, three generously sized bedrooms, and 2.5 bathrooms, this inviting home pairs everyday comfort with expansive outdoor living. Hardwood and slate floors, fresh interior paint, new lighting throughout, custom built-in shelving, and ceiling fans enhance the interior. The spacious kitchen features maple cabinetry, Corian countertops, and an island with a wine refrigerator, along with a dishwasher, stove, refrigerator and a microwave. A separate dinette provides a comfortable spot for casual meals, while the large dining and living rooms offer plenty of space for entertaining. An additional first-floor flex room can serve as an office, den, playroom, or whatever suits your needs. A half bathroom and practical mudroom with space for skis and boots complete the main level--ideal for keeping mountain gear organized after a day outdoors. Upstairs, the 16-by-16-foot primary suite features a walk-in closet and private bathroom. Two additional bedrooms each measure 15 by 15 feet and offer large closets, with a second full bathroom nearby. Upstairs laundry adds convenience, and the washer and dryer stay. A full walk-up attic provides approximately 800 additional square feet with seven-foot ceiling height and potential for future finished space, subject to applicable approvals. The full basement adds another 1,280 square feet for storage, hobbies, or other uses. Outdoor living is equally inviting. Two new 40-by-8-foot front porches with modern railings offer upper and lower spaces for morning coffee and quiet evenings overlooking the beautiful lawn. A 400-square-foot covered back porch, complemented by an additional 240-square-foot extended area, creates ample room for dining, relaxing, and gathering with friends. Radiant heat throughout the floors brings comfort during Catskills winters, with propane and/or a wood boiler providing heating options. A new propane on-demand hot water system, wood storage shed, and attached two-car garage with additional workspace round out the property. Enjoy a peaceful retreat with everyday conveniences and mountain adventures within easy reach. Jim's Great American grocery store is approximately 1.7 miles away, and Prattsville Tavern on Main Street is approximately 1.6 miles away--both about a four-minute drive. Windham Mountain Club is approximately 12.3 miles away, about 18 minutes by car, while Hunter Mountain Resort is approximately 18 miles away, about 24 minutes by car. Spend the day on the slopes, pick up dinner essentials or gather at the local tavern, then return to the privacy of your own Catskills escape. All distances and drive times are approximate. A 3D Walkthrough Tour is available by request.
Active
$649,000
174 Mattice Road, Prattsville, NY 12468
3beds
2,560sqft
Single Family Residence
Built in 2005
5.01 Acres Lot
$628,800 Zestimate®
$254/sqft
$-- HOA
What's special
Washer and dryer stayAdditional first-floor flex roomThree generously sized bedroomsPrivate bathroomWood storage shedCustom built-in shelvingUpstairs laundry
- 14 days
- 393
- 39
Zillow last checked:
Listing updated:
Listed by:
Coldwell Banker Village GreenW 518-734-4200,
Regina Tortorella 914-466-0329,
Aaron Perer,
Coldwell Banker Village GreenW
Source: HVCRMLS,MLS#: 20266061
Facts & features
Interior
Bedrooms & bathrooms
- Bedrooms: 3
- Bathrooms: 3
- Full bathrooms: 2
- 1/2 bathrooms: 1
Heating
- Baseboard, Propane
Appliances
- Included: Washer/Dryer, Refrigerator, Range, Microwave, Free-Standing Refrigerator, Dishwasher
Features
- High Ceilings
- Flooring: Laminate, Tile
- Basement: Full,Unfinished
- Has fireplace: No
Interior area
- Total structure area: 2,560
- Total interior livable area: 2,560 sqft
- Finished area above ground: 2,560
- Finished area below ground: 0
Property
Parking
- Total spaces: 2
- Parking features: Private, Off Street, Driveway
- Attached garage spaces: 2
- Has uncovered spaces: Yes
Features
- Levels: Bi-Level
- Stories: 2
- Patio & porch: Deck, Front Porch, Patio
- Exterior features: Balcony, Private Yard
- Has view: Yes
- View description: Trees/Woods
Lot
- Size: 5.01 Acres
Details
- Additional structures: Garage(s)
- Parcel number: 74.00418.12
- Zoning: 01
Construction
Type & style
- Home type: SingleFamily
- Architectural style: Colonial
- Property subtype: Single Family Residence
Materials
- Foundation: Concrete Perimeter
- Roof: Asphalt,Shingle
Condition
- New construction: No
- Year built: 2005
Utilities & green energy
- Electric: 200+ Amp Service
- Sewer: Septic Tank
- Water: Well
Community & HOA
Location
- Region: Prattsville
Financial & listing details
- Price per square foot: $254/sqft
- Tax assessed value: $226,900
- Annual tax amount: $6,534
- Date on market: 10/12/2026
Estimated market value
$628,800
$597,000 - $660,000
$4,844/mo
Price history
| Date | Event | Price |
|---|---|---|
| 10/12/2026 | Listed for sale | $649,000$254/sqft |
Source:  HVCRMLS #20266061 Report a problem HVCRMLS #20266061 Report a problem | ||
Public tax history
| Year | Property taxes | Tax assessment |
|---|---|---|
| 2025 | -- | $226,900 |
| 2024 | -- | $226,900 |
| 2023 | -- | $226,900 |
| 2022 | -- | $226,900 |
| 2021 | -- | $226,900 |
| 2020 | -- | $226,900 |
| 2019 | -- | $226,900 |
| 2018 | -- | $226,900 +1.3% |
| 2017 | $5,036 | $224,000 |
| 2016 | -- | $224,000 |
| 2015 | -- | $224,000 |
| 2014 | -- | $224,000 |
| 2013 | -- | $224,000 +72.7% |
| 2012 | -- | $129,700 |
| 2011 | -- | $129,700 |
| 2010 | -- | $129,700 |
| 2009 | -- | $129,700 |
| 2008 | -- | $129,700 |
| 2007 | -- | $129,700 +40.2% |
| 2006 | -- | $92,500 |
Find assessor info on the county website
Monthly payment
Climate risks
Neighborhood: 12468
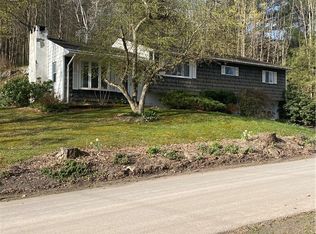

Similar homes
- $450,0004 bd2 ba2.8k sqft2652 Route 2, Prattsville, NY 12468Active

 MLS ID #20263511, Jason Dugo, Listing by: Dugo Realty. HVCRMLS
 - $459,0004 bd3 ba2k sqft14042 Route 23, Prattsville, NY 12468Active
 MLS ID #20260504, Jacki Coyle, Listing by: Coldwell Banker Village GreenW. HVCRMLS
 - $749,0004 bd2 ba1.7k sqft143 Terrace Dr, Prattsville, NY 12468For Sale
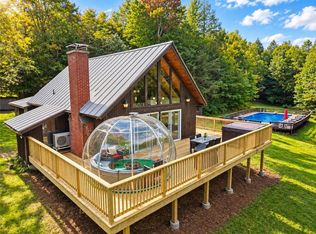 MLS ID #504872, Juan (Angela) Liu, Listing by: ProBase Real Estate. BNYMLS
 - $620,0004 bd4 ba2.7k sqft185 Golf Course Rd, Roxbury, NY 12474For Sale
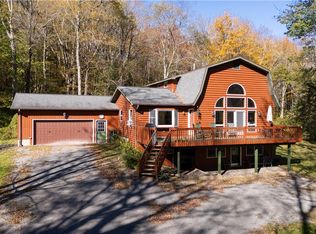
 MLS ID #R1721004, Sean O'Shaughnessy, Listing by: Coldwell Banker Timberland Properties. NYSAMLSs
 - $429,7773 bd2 ba1.7k sqft289 County Route 4, Prattsville, NY 12468ActiveMLS ID #20265453, Douglas Schenk, Listing by: RE/MAX Capital. HVCRMLS
- $649,0004 bd4 ba3.3k sqft4 Loretta Lane, Windham, NY 12496ActiveMLS ID #20265074, Carol Shaw, Listing by: Shaw Country Realty, Inc.. HVCRMLS
- $469,0003 bd3 ba2.3k sqft608 Route 13, Prattsville, NY 12468ActiveMLS ID #20266162, Alida Joy-Way, Listing by: Compass Greater NY, LLC. HVCRMLS
- $640,0004 bd3 ba2.3k sqft28 Mcgovern Road, Windham, NY 12496ActiveMLS ID #20265888, Regina Tortorella, Listing by: Coldwell Banker Village GreenW. HVCRMLS
- $684,0005 bd4 ba2.6k sqft134 Magda Lane, Ashland, NY 12407ActiveMLS ID #20262352, Carol Shaw, Listing by: Shaw Country Realty, Inc.. HVCRMLS
- $525,0004 bd2 ba1.8k sqft543 Mill Street, Windham, NY 12496ActiveMLS ID #20266229, Carol Shaw, Listing by: Shaw Country Realty, Inc.. HVCRMLS
- $685,0004 bd2 ba1.8k sqft114 Conifer Lake Road W, Jewett, NY 12444ActiveMLS ID #20260816, Sheila Word, Listing by: Coldwell Banker Village GreenW. HVCRMLS
- $449,0004 bd2 ba1.9k sqft1213 Ferris Hill Rd, Prattsville, NY 12468For SaleMLS ID #R1698068, Susan L. Miller, Listing by: Windstar Realty Group LLC. NYSAMLSs
- $335,0002 bd2 ba1.5k sqft162 Terrace Drive, Prattsville, NY 12468ActiveMLS ID #20262860, Lindsey Arnold, Listing by: Berkshire Hathaway Homeservices Nutshell Realty. HVCRMLS
- $398,5003 bd2 ba1.2k sqft6194 Route 23c, Prattsville, NY 12468ActiveMLS ID #20263869, Carol Decker, Listing by: RVW Select Properties. HVCRMLS
- $665,0003 bd3 ba2.6k sqft37 Cambridge Heights Road, Windham, NY 12496ActiveMLS ID #20263904, Kathy Marino, Listing by: Bunce Realty. HVCRMLS
- $725,0004 bd3 ba2.1k sqft1270 Roaring Brook Lane, Highmount, NY 12441ActiveMLS ID #20265339, Sabrina Puppolo, Listing by: Corcoran Country Living. HVCRMLS
- $725,0004 bd3 ba2.1k sqft1270 Roaring Brook Lane, Middletown, NY 12441For Sale
 MLS ID #1045550, Sabrina L. Puppolo, Listing by: Corcoran Country Living. OneKey® MLS as distributed by MLS GRID
