Set on 5.13 wooded acres just minutes from the historic hamlet of Roxbury, this inviting Catskills chalet offers an appealing combination of privacy, character and modern comfort. Surrounded by mature trees with no neighboring homes in sight, the property provides a peaceful retreat in a beautiful natural setting. The home's distinctive architecture features soaring cathedral ceilings, warm wood accents and an impressive wall of windows that brings natural light into the main living area. A gas fireplace adds warmth and character, creating an inviting space to relax throughout the seasons. Thoughtful improvements over the past several years include updated flooring, lighting and appliances, giving the interior a fresh, contemporary feel while retaining its original charm. Offering three bedrooms and flexible living spaces, the home is equally suited to everyday living or weekend escapes. A particularly noteworthy improvement is the completely renovated walkout basement, now featuring a spacious new bathroom and additional finished living space with a variety of possible uses, from recreation and entertaining to a home office or guest accommodations. Outside, the expansive deck provides plenty of room for outdoor dining, entertaining or simply enjoying the peaceful woodland surroundings. An attached, heated two-car garage with floor drains adds convenience and practicality, particularly during the winter months, while a separate shed provides additional storage. Despite its secluded setting, the property is conveniently located near Roxbury's village center, local dining, golf and Catskills skiing and outdoor recreation. The property has been operated as a short-term rental, offering buyers the possibility of continuing that use, subject to applicable local requirements. Whether you're seeking a full-time residence or a comfortable country retreat, this thoughtfully improved property offers the opportunity to enjoy the Catskills in every season.
Active
$620,000
185 Golf Course Rd, Roxbury, NY 12474
4beds
2,776sqft
Single Family Residence
Built in 1997
5.13 Acres Lot
$-- Zestimate®
$223/sqft
$-- HOA
What's special
Completely renovated walkout basementAdditional finished living spacePeaceful woodland surroundingsWarm wood accentsSoaring cathedral ceilingsSpacious new bathroom
- 29 days
- 716
- 57
Zillow last checked:
Listing updated:
Listed by:
Coldwell Banker Timberland Properties 845-586-3321,
Sean O'Shaughnessy 607-287-0030
Source: NYSAMLSs,MLS#: R1721004 Originating MLS: Otsego-Delaware
Facts & features
Interior
Bedrooms & bathrooms
- Bedrooms: 4
- Bathrooms: 4
- Full bathrooms: 3
- 1/2 bathrooms: 1
- Main level bathrooms: 2
- Main level bedrooms: 1
Heating
- Oil, Baseboard
Cooling
- Window Unit(s)
Appliances
- Included: Dryer, Dishwasher, Exhaust Fan, Gas Oven, Gas Range, Oil Water Heater, Refrigerator, Range Hood, Washer, Water Purifier Owned, Water Softener Owned
- Laundry: Main Level
Features
- Ceiling Fan(s), Cathedral Ceiling(s), Central Vacuum, Separate/Formal Living Room, Kitchen/Family Room Combo, Living/Dining Room, Main Level Primary
- Flooring: Carpet, Ceramic Tile, Luxury Vinyl, Varies
- Basement: Full,Finished
- Number of fireplaces: 1
Interior area
- Total structure area: 2,776
- Total interior livable area: 2,776 sqft
Property
Parking
- Total spaces: 2
- Parking features: Attached, Garage, Garage Door Opener
- Attached garage spaces: 2
Features
- Levels: Two
- Stories: 2
- Patio & porch: Deck
- Exterior features: Dirt Driveway, Deck
Lot
- Size: 5.13 Acres
- Dimensions: 517 x 413
- Features: Rectangular, Rectangular Lot, Secluded
Details
- Additional structures: Shed(s), Storage
- Parcel number: 157.15.222
- Special conditions: Standard
Construction
Type & style
- Home type: SingleFamily
- Architectural style: Contemporary,Two Story
- Property subtype: Single Family Residence
Materials
- Frame, Wood Siding
- Foundation: Poured
- Roof: Asphalt
Condition
- Resale
- Year built: 1997
Utilities & green energy
- Electric: Circuit Breakers
- Sewer: Septic Tank
- Water: Well
- Utilities for property: Cable Available, High Speed Internet Available
Community & HOA
Community
- Security: Radon Mitigation System
Location
- Region: Roxbury
Financial & listing details
- Price per square foot: $223/sqft
- Tax assessed value: $365,000
- Annual tax amount: $5,698
- Date on market: 10/10/2026
- Cumulative days on market: 17 days
- Listing terms: Cash,Conventional
Estimated market value
Not available
Estimated sales range
Not available
Not available
Price history
| Date | Event | Price |
|---|---|---|
| 10/10/2026 | Listed for sale | $620,000+158.3%$223/sqft |
Source:  NYSAMLSs #R1721004 Report a problem | ||
| 7/2/2020 | Sold | $240,000-3.6%$86/sqft |
Source: NYSAMLSs #OD125890 Report a problem | ||
| 5/11/2020 | Listed for sale | $249,000$90/sqft |
Source: Country Pride Realty #125890 Report a problem | ||
| 5/11/2020 | Pending sale | $249,000$90/sqft |
Source: Country Pride Realty #125890 Report a problem | ||
| 3/9/2020 | Price change | $249,000-2.4%$90/sqft |
Source: Country Pride Realty #121295 Report a problem | ||
| 12/3/2019 | Price change | $255,000-11.8%$92/sqft |
Source: Country Pride Realty #121295 Report a problem | ||
| 10/8/2019 | Price change | $289,000-12.2%$104/sqft |
Source: Country Pride Realty #121295 Report a problem | ||
| 8/7/2019 | Price change | $329,000-2.9%$119/sqft |
Source: Country Pride Realty #121295 Report a problem | ||
| 5/17/2019 | Listed for sale | $339,000+1283.7%$122/sqft |
Source: Country Pride Realty #121295 Report a problem | ||
| 2/28/1994 | Sold | $24,500$9/sqft |
Source: Agent Provided Report a problem | ||
Public tax history
| Year | Property taxes | Tax assessment |
|---|---|---|
| 2025 | -- | $365,500 |
| 2024 | -- | $365,500 +53.6% |
| 2023 | -- | $237,900 |
| 2022 | -- | $237,900 |
| 2021 | -- | $237,900 |
| 2020 | -- | $237,900 |
| 2019 | -- | $237,900 |
| 2018 | -- | $237,900 |
| 2017 | $5,142 | $237,900 |
| 2016 | -- | $237,900 |
| 2015 | -- | $237,900 +243.8% |
| 2014 | -- | $69,200 |
| 2013 | -- | $69,200 |
| 2012 | -- | $69,200 |
| 2011 | -- | $69,200 |
| 2010 | -- | $69,200 |
| 2009 | -- | $69,200 |
| 2008 | -- | $69,200 |
| 2007 | -- | $69,200 |
| 2006 | -- | $69,200 |
| 2005 | -- | $69,200 |
| 2004 | -- | $69,200 |
| 2003 | -- | $69,200 |
| 2002 | -- | $69,200 |
| 2001 | -- | $69,200 |
| 2000 | -- | $69,200 |
Find assessor info on the county website
Monthly payment
Climate risks
Neighborhood: 12474
Similar homes
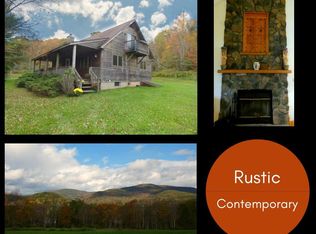
- $455,0004 bd3 ba1.8k sqft2644 Burroughs Memorial Road, Roxbury, NY 12474Active
 MLS ID #20266424, Phyllis Whitehouse Frome, Listing by: The Catskill Dream Team. HVCRMLS
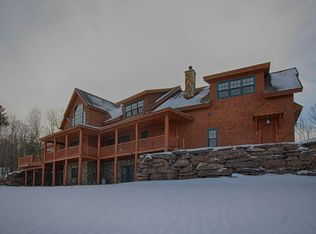
- $629,0005 bd4 ba3.7k sqft1888 County Highway 8, Roxbury, NY 12474For Sale

 MLS ID #R1659876, Christine O'Shaughnessy, Listing by: Coldwell Banker Timberland Properties. NYSAMLSs
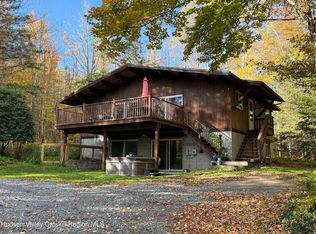
- $850,0004 bd3 ba2.9k sqft340 Roxi Ln, Roxbury, NY 12474For Sale
 MLS ID #R1697421, Esther de Jong, Listing by: Coldwell Banker Timberland Properties. NYSAMLSs
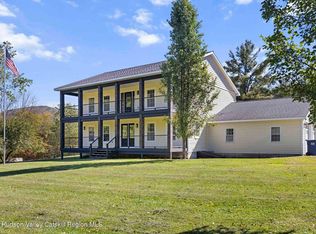
- $649,0003 bd3 ba2.5k sqft174 Mattice Road, Prattsville, NY 12468Active
 MLS ID #20266061, Regina Tortorella, Listing by: Coldwell Banker Village GreenW. HVCRMLS
- $459,0003 bd2 ba2k sqft435 Squire Hill Road, Roxbury, NY 12474ActiveMLS ID #20263540, Pamela Jean Orr, Listing by: Keller Williams Upstate NY Pro. HVCRMLS
- $695,0004 bd5 ba3.8k sqft53470 New York 30, Roxbury, NY 12474ActiveMLS ID #20264225, Katherine Keys, Listing by: The Catskill Dream Team. HVCRMLS
- $369,0003 bd3 ba2.1k sqft2000 County Highway 41, Roxbury, NY 12474For SaleMLS ID #R1710061, Elizabeth A. McGuire, Listing by: Keller Williams Upstate NY Properties. NYSAMLSs
- $369,0003 bd3 ba2.1k sqft2000 County Road 41, Roxbury, NY 12474ActiveMLS ID #20264988, Elizabeth McGuire, Listing by: Keller Williams Upstate NY. HVCRMLS
- $375,0005 bd4 ba2.4k sqft71 Teichman Road, Roxbury, NY 12474ActiveMLS ID #20265972, Susan Muther, Listing by: Keller Williams Upstate NY. HVCRMLS
- $629,9004 bd4 ba2.7k sqft1123 Mcmurdy Hill Road, Kortright, NY 13739ActiveMLS ID #20264682, Matthew Loder, Listing by: Country Boy Realty. HVCRMLS
- $629,9004 bd4 ba2.7k sqft1123 McMurdy Hill Rd, Hobart, NY 13788For SaleMLS ID #R1706150, Matthew Loder, Listing by: Country Boy Realty. NYSAMLSs
- $419,0003 bd2 ba2.1k sqft164 Grant Morse Road, Denver, NY 12421ActiveMLS ID #20266586, Dara Barr, Listing by: Keller Williams Upstate NY Pro. HVCRMLS
- $335,0003 bd2 ba1.7k sqft274 Crest Dr, Roxbury, NY 12474For SaleMLS ID #R1698124, Joseph Aulino, Listing by: Country Pride Realty. NYSAMLSs
- $595,0006 bd3 ba2.6k sqft171 Ny-30, Gilboa, NY 12076ActiveMLS ID #20261267, Lisa Tenneson, Listing by: Four Star Realty Group, Inc.. HVCRMLS
- $595,0006 bd3 ba2.5k sqft171 State Route 30, Gilboa, NY 12076For SaleMLS ID #R1670341, Lisa Tenneson, Listing by: Four Star Realty Group, Inc. NYSAMLSs
- $599,0003 bd2 ba1.4k sqft102 Trails End Road, Jefferson, NY 12093ActiveMLS ID #20263568, Karen Stanbrook, Listing by: Coldwell Banker Village Green. HVCRMLS
- $529,0004 bd3 ba2.9k sqft383 Woodland Dr, Jefferson, NY 12093For SaleMLS ID #R1710095, Douglas B. Clarke, Listing by: Jewett and Jewett LLC. NYSAMLSs
- $684,0005 bd4 ba2.6k sqft134 Magda Lane, Ashland, NY 12407ActiveMLS ID #20262352, Carol Shaw, Listing by: Shaw Country Realty, Inc.. HVCRMLS
- $450,0004 bd2 ba2.8k sqft2652 Route 2, Prattsville, NY 12468ActiveMLS ID #20263511, Jason Dugo, Listing by: Dugo Realty. HVCRMLS
