
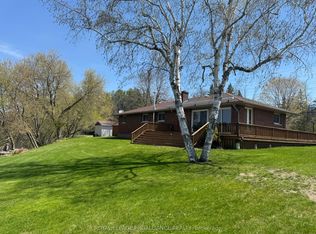
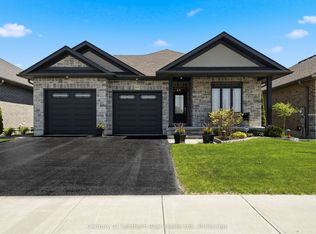
Set on a picturesque hilltop acre just minutes from Belleville, this impressive 3+2 bedroom 1.5 storey home offers space, style, and a garage that truly stands out. Step inside to soaring 17-foot vaulted ceilings, stunning ash hardwood flooring, and an open-concept main living area filled with natural light from the oversized picture window overlooking the countryside setting of Scuttlehole Road. The kitchen features rich cherry cabinetry, stainless steel appliances, and a layout ideal for entertaining and family living. The welcoming front deck and porch offer the perfect place to unwind in the evenings, taking in the peaceful surroundings, nature views, and elevated hilltop setting. The second level hosts a beautiful primary retreat complete with a spacious closet and a well-appointed 4-piece ensuite. The lower level is approximately 90% finished and offers two additional bedrooms, extra living space, storage, and convenient access directly into the oversized garage. Car enthusiasts, hobbyists, and workshop lovers will appreciate the incredible 34' x 34' garage with soaring 25-foot ceilings - an exceptional feature rarely found in residential properties. Outside, the landscaped retaining walls, mature surroundings, and private backyard create a peaceful setting with plenty of room to enjoy the outdoors. A unique opportunity to enjoy country-style living with modern comfort in a sought-after location.
For sale
C$799,900
174 Scuttlehole Rd, Belleville, ON K0K 2V0
5beds
2baths
Single Family Residence
Built in ----
1.57 Acres Lot
$-- Zestimate®
C$--/sqft
C$-- HOA
What's special
Picturesque hilltop acreStunning ash hardwood flooringRich cherry cabinetryStainless steel appliancesElevated hilltop settingBeautiful primary retreatSpacious closet
- 1 day |
- 14 |
- 2 |
Zillow last checked:
Listing updated:
Listed by:
Royal Lepage Proalliance Realty
Source: TRREB,MLS®#: X13208864 Originating MLS®#: Central Lakes Association of REALTORS
Originating MLS®#: Central Lakes Association of REALTORSFacts & features
Interior
Bedrooms & bathrooms
- Bedrooms: 5
- Bathrooms: 2
Primary bedroom
- Level: Second
- Dimensions: 6.76 x 4.74
Bedroom
- Level: Main
- Dimensions: 3.64 x 3.18
Bedroom 3
- Level: Basement
- Dimensions: 4.46 x 3.85
Bedroom 4
- Level: Basement
- Dimensions: 4.46 x 3.87
Bathroom
- Level: Second
- Dimensions: 2.72 x 3.92
Bathroom
- Level: Main
- Dimensions: 2.85 x 3.33
Dining room
- Level: Main
- Dimensions: 6.11 x 5.8
Foyer
- Level: Main
- Dimensions: 2.13 x 2.93
Kitchen
- Level: Main
- Dimensions: 5.16 x 4.34
Living room
- Level: Main
- Dimensions: 5.13 x 3.91
Office
- Level: Main
- Dimensions: 3.62 x 3.34
Other
- Level: Basement
- Dimensions: 2.92 x 2.17
Other
- Level: Basement
- Dimensions: 5.99 x 5.48
Recreation
- Level: Basement
- Dimensions: 6.96 x 5.61
Utility room
- Level: Basement
- Dimensions: 3.96 x 2.17
Heating
- Forced Air, Gas
Cooling
- Central Air
Appliances
- Included: Water Heater Owned
Features
- Basement: Full,Finished
- Has fireplace: No
Interior area
- Living area range: 1500-2000 null
Video & virtual tour
Property
Parking
- Total spaces: 6
- Parking features: Private
- Has garage: Yes
Features
- Stories: 1.5
- Patio & porch: Deck
- Pool features: None
- Has view: Yes
- View description: Forest, Trees/Woods
Lot
- Size: 1.57 Acres
- Topography: Rocky,Sloping
Details
- Parcel number: 405340092
Construction
Type & style
- Home type: SingleFamily
- Property subtype: Single Family Residence
Materials
- Vinyl Siding
- Foundation: Concrete
- Roof: Asphalt Shingle
Utilities & green energy
- Sewer: Septic
Community & HOA
Location
- Region: Belleville
Financial & listing details
- Annual tax amount: C$5,275
- Date on market: 5/28/2026
Royal Lepage Proalliance Realty
Royal Lepage Proalliance Realty
By pressing Contact Agent, you agree that the real estate professional identified above may call/text you about your search, which may involve use of automated means and pre-recorded/artificial voices. You don't need to consent as a condition of buying any property, goods, or services. Message/data rates may apply. You also agree to our Terms of Use. Zillow does not endorse any real estate professionals. We may share information about your recent and future site activity with your agent to help them understand what you're looking for in a home.
Price history
Price history is unavailable.
Public tax history
Tax history is unavailable.
Climate risks
Neighborhood: K0K
Nearby schools
GreatSchools rating
No schools nearby
We couldn't find any schools near this home.


- Ontario
- Hastings County
- Belleville
- K0K 2V0
- 174 Scuttlehole Rd
Nearby cities
Nearby zip codes
Other Belleville Topics
