A PRIVATE HOME WITH EXCEPTIONAL SPACE, PRIVACY & LOCATION. Behind a gated entrance and surrounded by more than 10 acres of beautiful Georgia countryside, this home offers the rare combination of versatility, privacy, acreage and convenience. Tucked away in a peaceful setting yet less than 4 minutes from Peachtree City and approximately 20 minutes from Hartsfield-Jackson Atlanta International Airport, this remarkable estate gives you the feeling of being miles away from it all-without sacrificing accessibility. This impressive home offers a total of 4,068 finished square feet, with four spacious bedrooms and generous living areas designed for comfortable everyday living and memorable entertaining. A full wrap-around porch embraces the home, creating the perfect place to enjoy quiet mornings, evening sunsets and the natural beauty surrounding the property. The home's substantial scale, quality and private setting create an inviting sense of understated living. The terrace level takes this property to another level. Designed to accommodate multigenerational living or private retreat. It features a full kitchen, bath, living, 2nd Laundry area and private quarters. Just outside the terrace level is one of the home's most compelling amenities-a private saltwater swimming pool with diving board, creating a resort-like setting right at home. Imagine opening the terrace-level doors and stepping directly into your own private pool retreat, surrounded by acreage and complete privacy. A gated vehicle/animal path serves the rear of the house and forested area. County provided water with full home filtration and an artesian well for irrigation or outdoor use. Electrical provision with county water available for RV from the Garage area. Smart-house outlets and switches for automation and economy. Many rooms and TV mounts have been wired with ethernet for superior speed with a centralized panel in the communications closet. Central vacuum, Electronic security and automation includes cameras. Two new HVAC units. **With 10+ acres of land, the possibilities are equally impressive-horses, recreational space, gardens, outdoor entertaining or simply enjoying the freedom and privacy that substantial acreage provides. Don't miss out on the running water that borders the property! Private. Gated. Spacious. Beautifully situated. And exceptionally convenient. This home is a blank slate ready for you to customize to your lifestyle.
Coming soon 10/24
$930,000
174 Sims Rd, Tyrone, GA 30290
4beds
4,068sqft
Single Family Residence
Built in 1999
11.05 Acres Lot
$857,200 Zestimate®
$229/sqft
$-- HOA
What's special
- --
- on Zillow
- 664
- views
- 82
- saves
Zillow last checked:
Listing updated:
Listed by:
Brian Kroll 678-480-3062,
CENTURY 21 NUWAY REALTY
Source: GAMLS,MLS#: 10866679
Facts & features
Interior
Bedrooms & bathrooms
- Bedrooms: 4
- Bathrooms: 4
- Full bathrooms: 3
- 1/2 bathrooms: 1
Rooms
- Room types: Great Room
Dining room
- Features: Seats 12+, Separate Room
Kitchen
- Features: Breakfast Area, Kitchen Island, Pantry, Second Kitchen, Solid Surface Counters
Heating
- Central, Dual, Electric
Cooling
- Ceiling Fan(s), Central Air, Dual, Electric
Appliances
- Included: Cooktop, Dishwasher, Double Oven, Dryer, Electric Water Heater, Microwave, Oven/Range (Combo)
- Laundry: Mud Room
Features
- Central Vacuum, Double Vanity, High Ceilings, In-Law Floorplan, Separate Shower, Soaking Tub, Walk-In Closet(s)
- Flooring: Carpet, Hardwood, Tile
- Windows: Double Pane Windows
- Basement: Bath Finished,Daylight,Exterior Entry,Finished,Full,Interior Entry
- Attic: Pull Down Stairs
- Number of fireplaces: 1
- Fireplace features: Basement, Family Room
- Common walls with other units/homes: No Common Walls
Interior area
- Total structure area: 4,068
- Total interior livable area: 4,068 sqft
- Finished area above ground: 2,736
- Finished area below ground: 1,332
Property
Parking
- Parking features: Attached, Off Street, Parking Pad
- Has attached garage: Yes
- Has uncovered spaces: Yes
Features
- Levels: Three Or More
- Stories: 3
- Patio & porch: Deck, Porch
- Exterior features: Sprinkler System
- Has private pool: Yes
- Pool features: In Ground, Salt Water
- On waterfront: Yes
- Waterfront features: Creek
Lot
- Size: 11.05 Acres
- Features: Greenbelt, Level, Open Lot, Sloped
Details
- Additional structures: Outbuilding, Shed(s)
- Parcel number: 0720 051
Construction
Type & style
- Home type: SingleFamily
- Architectural style: Traditional
- Property subtype: Single Family Residence
Materials
- Stone, Vinyl Siding
- Foundation: Pillar/Post/Pier
- Roof: Composition
Condition
- Resale
- New construction: No
- Year built: 1999
Utilities & green energy
- Electric: 440 Volts, Generator
- Sewer: Septic Tank
- Water: Public, Well
- Utilities for property: Cable Available, Electricity Available, High Speed Internet, Water Available
Community & HOA
Community
- Features: None
- Subdivision: none
HOA
- Has HOA: No
- Services included: None
Location
- Region: Tyrone
Financial & listing details
- Price per square foot: $229/sqft
- Tax assessed value: $726,402
- Annual tax amount: $8,900
- Date on market: 10/24/2026
- Listing agreement: Exclusive Right To Sell
- Listing terms: 1031 Exchange,Cash,Conventional,FHA,VA Loan
- Electric utility on property: Yes
Estimated market value
$857,200
$789,000 - $934,000
$3,986/mo
Price history
| Date | Event | Price |
|---|---|---|
| 8/20/2019 | Sold | $576,000-3.8%$142/sqft |
Source:  GAMLS #8603622 Report a problem GAMLS #8603622 Report a problem | ||
| 7/8/2019 | Pending sale | $598,500$147/sqft |
Source: Berkshire Hathaway HomeServices Georgia Properties #8603622 Report a problem | ||
| 4/24/2019 | Price change | $598,500-7.7%$147/sqft |
Source: Berkshire Hathaway HomeServices Georgia Properties #8603622 Report a problem | ||
| 1/18/2019 | Listed for sale | $648,500+19%$159/sqft |
Source: Berkshire Hathaway HomeServices Georgia Properties - Peachtree City #8511811 Report a problem | ||
| 4/28/2015 | Listing removed | $545,000$134/sqft |
Source: BHHS GEORGIA PROPERTIES #07346334 Report a problem | ||
| 1/13/2015 | Price change | $545,000-8.9%$134/sqft |
Source: BHHS Georgia Properties-Peachtree City #7346334 Report a problem | ||
| 10/6/2014 | Listed for sale | $598,500$147/sqft |
Source: BHHS Georgia Properties-Peachtree City #7346334 Report a problem | ||
Public tax history
| Year | Property taxes | Tax assessment |
|---|---|---|
| 2025 | $5,103 +3.1% | $290,561 +7% |
| 2024 | $4,950 +9.3% | $271,672 +19.8% |
| 2023 | $4,527 -3.9% | $226,715 +7.9% |
| 2022 | $4,710 +8.1% | $210,206 +22.2% |
| 2021 | $4,356 -2.1% | $172,029 +7.7% |
| 2020 | $4,449 +3.3% | $159,751 +4.4% |
| 2019 | $4,307 +5.7% | $153,084 +6.8% |
| 2018 | $4,074 | $143,350 -10.6% |
| 2017 | $4,074 +11.1% | $160,396 +27.3% |
| 2016 | $3,667 | $126,030 +8.8% |
| 2015 | $3,667 +48.9% | $115,886 +40.4% |
| 2014 | $2,463 | $82,542 +3.6% |
| 2013 | $2,463 +2.3% | $79,710 -1% |
| 2012 | $2,406 -3% | $80,478 -3.7% |
| 2011 | $2,482 -7.4% | $83,589 -9.6% |
| 2010 | $2,679 -21.8% | $92,469 -16.6% |
| 2009 | $3,424 +5.1% | $110,869 +0% |
| 2008 | $3,259 | $110,816 +9% |
| 2005 | -- | $101,648 -13.3% |
| 2004 | $3,399 | $117,300 +3.2% |
| 2003 | -- | $113,616 +6.1% |
| 2002 | $3,091 +1.4% | $107,076 +5% |
| 2001 | $3,050 | $102,020 |
Find assessor info on the county website
Monthly payment
Est. payment
Payment breakdown
Explore the cost of this home by adjusting the details. Changes won't be saved.Climate risks
Neighborhood: 30290
Nearby schools
Schools provided by the listing agent
- Elementary: Crabapple
- Middle: Flat Rock
- High: Sandy Creek
Source: GAMLS. This data may not be complete. We recommend contacting the local school district to confirm school assignments for this home.
Similar homes
- $799,9995 bd4 ba5k sqft105 Laurel Forest Dr, Tyrone, GA 30290Active
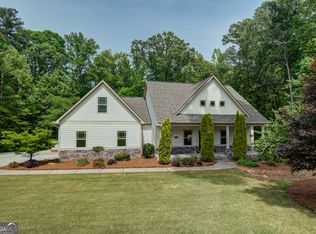
 MLS ID #10867266, Krystal Van Eman, Keller Williams Southern Premier RE. GAMLS
 - $830,0004 bd5 ba3.8k sqft360 Darren Dr, Fayetteville, GA 30215Active
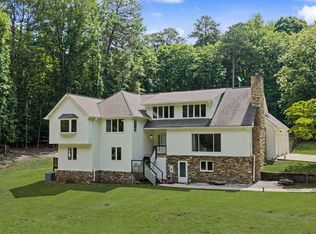 MLS ID #10843594, Erin Roosen, Southern Classic Realtors. GAMLS
 - $995,0006 bd4 ba4.4k sqft115 Stonington Dr, Peachtree City, GA 30269Active
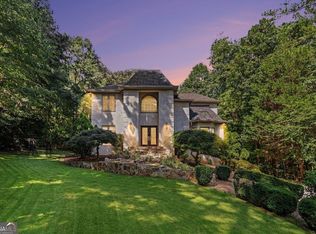 MLS ID #10833052, Rayshell Scott, BHGRE Metro Brokers. GAMLS
 - $625,0003 bd3 ba2k sqft400 Darren Dr, Fayetteville, GA 30215Active
 MLS ID #10871368, Jessa Clark, Southern Classic Realtors. GAMLS
 - $879,9004 bd4 ba4.1k sqft401 Sturdivant Ct, Peachtree City, GA 30269ActiveMLS ID #10822858, Maurice Jeffries, Drake Realty, Inc.. GAMLS
- $835,0005 bd5 ba4.6k sqft403 Henredon Hl, Peachtree City, GA 30269ActiveMLS ID #10857654, Valerie Howard, BHHS Georgia Properties. GAMLS
- $565,0004 bd3 ba2.9k sqft105 Arlington Trce, Fayetteville, GA 30215ActiveMLS ID #10857896, Matthew D Tuff, Keller Williams Realty Atl. Partners. GAMLS
- $825,0005 bd5 ba4.1k sqft255 Inverness Shores Dr, Fayetteville, GA 30215ActiveMLS ID #10845380, Heidi Lutman, BHHS Georgia Properties. GAMLS
- $749,0004 bd4 ba3.3k sqft137 Kenmare Row, Tyrone, GA 30290ActiveMLS ID #10734811, Kimberly Peacock, Southern Real Estate Properties. GAMLS
- $795,0003 bd3 ba2.6k sqft160 Sandy Lake Cir, Fayetteville, GA 30214ActiveMLS ID #10820775, Janice Mason, Southern Classic Realtors. GAMLS
- $519,9004 bd3 ba2.9k sqft300 Weeping Willow Way, Tyrone, GA 30290ActiveMLS ID #10842216, Mark Darby, Darby Real Estate. GAMLS
- $645,0005 bd4 ba4.2k sqft123 Swanson Rd, Fayetteville, GA 30214ActiveMLS ID #10842749, The Glennie Group Inc, Keller Williams Realty Atl. Partners. GAMLS
- $760,0005 bd4 ba4.1k sqft625 Bellenden Dr, Peachtree City, GA 30269ActiveMLS ID #10840126, The Good Team, eXp Realty. GAMLS
- $950,0004 bd4 ba3.1k sqft145 Hardy Rd, Brooks, GA 30205ActiveMLS ID #10811485, Lisa Byer, BHHS Georgia Properties. GAMLS
- $928,0004 bd4 ba3.8k sqft1191 Tommy Lee Cook Rd, Palmetto, GA 30268ActiveMLS ID #10819561, Christie C Hayes, Keller Williams Realty Atl. Partners. GAMLS
- $875,0004 bd5 ba5.3k sqft105 Silvermere, Fayetteville, GA 30215Active Under ContractMLS ID #10821533, Maria Fabre-Hickman, Keller Williams Realty Atl. Partners. GAMLS
- $768,8005 bd5 ba3.6k sqft26 Buckeye Ct, Sharpsburg, GA 30277ActiveMLS ID #10853886, Vincent Truong, Keller Williams Realty Atl. Partners. GAMLS
- $499,9004 bd3 ba3k sqft536 Adams Rd, Fayetteville, GA 30214ActiveMLS ID #10842696, Heather K Lee, HOME Luxury Real Estate. GAMLS
