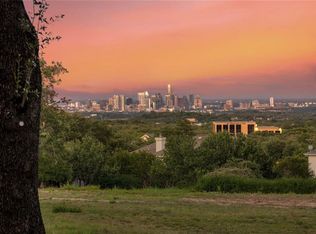
Tucked at the end of a private cul-de-sac on 0.807 acres in Westlake, 1740 Camp Craft Road is a newly completed contemporary residence blending modern architecture with organic warmth. Architecture by CoXist Studio and designed and built by Next Custom Homes, the home is positioned around a majestic heritage oak, with a landscaped motor court and gated driveway offering privacy while walls of glass frame treetop and Downtown Austin views. The open-concept living and kitchen area features a sculptural island, Wolf and Sub-Zero appliances, a steam oven, double dishwasher, Santorini quartzite backsplash, Black Saratoga quartzite counters, and a walk-in pantry. A climate-controlled wine room with a backlit marble wall enhances entertaining. Nearly the entire home is finished in plaster for a warm, cohesive palette. The main residence offers 6 bedrooms and 6 full and 2 half baths, all en suite. The guest suite adds a seventh bedroom and full bath, and can flex as a wellness studio. Combined, the property spans 7,024 SF of interior living area. Living spaces include a main living room with an Inax ceramic tile fireplace, sunken lounge, office/flex space, game room, media room, and wellness suite with gym, sauna, steam shower, and cold plunge. The primary suite offers Downtown views, heated floors, and a walk-in closet with washer/dryer. Outdoors, an infinity-edge pool overlooks the skyline, framed by a covered terrace, outdoor kitchen, built-in heaters, floating patio, bamboo feature wall, and lush landscaping irrigated on well water. Smart home technology controls lighting, security, sound, and climate. An attached two-car garage offers extra-deep bays and five HVAC units, plus 3 additional parking spaces across from the garage. Located in Eanes ISD, this residence offers privacy and close proximity to Downtown ATX, the Barton Creek Greenbelt, and Sculpture Falls. Tax and assessed values are estimates for illustration only. All figures should be independently verified.
Active
Price cut: $249K (9/10)
$11,250,000
1740 Camp Craft Rd, Austin, TX 78746
7beds
7,024sqft
Single Family Residence
Built in 2025
0.81 Acres Lot
$-- Zestimate®
$1,602/sqft
$-- HOA
What's special
Outdoor kitchenDouble dishwasherPrivate cul-de-sacLandscaped motor courtSunken loungeFloating patioBuilt-in heaters
- 26 days
- 2,439
- 199
Likely to sell faster than
Zillow last checked:
Listing updated:
Listed by:
Kelly Martin (512) 480-0848,
Moreland Properties (512) 480-0848,
Jessica Yates (512) 961-9106,
Moreland Properties
Source: Unlock MLS,MLS#: 3215046
Facts & features
Interior
Bedrooms & bathrooms
- Bedrooms: 7
- Bathrooms: 9
- Full bathrooms: 7
- 1/2 bathrooms: 2
- Main level bedrooms: 2
Primary bedroom
- Features: Bookcases, Ceiling Fan(s), Recessed Lighting, See Remarks, Walk-In Closet(s)
- Level: Main
Primary bathroom
- Features: Bidet, Double Vanity, Full Bath, Separate Shower, Soaking Tub, Walk-in Shower
- Level: Main
Heating
- Central
Cooling
- Central Air
Appliances
- Included: See Remarks, Bar Fridge, Built-In Freezer, Built-In Refrigerator, Dishwasher, Ice Maker, Gas Oven, RNGHD, Wine Refrigerator
Features
- Bidet, Built-in Features, High Ceilings, Double Vanity, Entrance Foyer, Kitchen Island, Open Floorplan, Pantry, Primary Bedroom on Main, Recessed Lighting, Sauna, Smart Home, Soaking Tub, Sound System, Study/Home Office, Walk-In Closet(s), Wet Bar
- Flooring: Tile, Wood
- Windows: None
- Number of fireplaces: 1
- Fireplace features: None
Interior area
- Total interior livable area: 7,024 sqft
Property
Parking
- Total spaces: 2
- Parking features: Attached, Garage
- Attached garage spaces: 2
Accessibility
- Accessibility features: None
Features
- Levels: Three Or More
- Stories: 3
- Patio & porch: See Remarks, Covered, Patio, Terrace
- Exterior features: See Remarks, Garden, Gas Grill, Lighting, Private Yard
- Has private pool: Yes
- Pool features: Heated, Infinity, Pool/Spa Combo
- Fencing: Gate
- Has view: Yes
- View description: City, Downtown, Park/Greenbelt, Trees/Woods
- Waterfront features: None
Lot
- Size: 0.81 Acres
- Features: See Remarks, Back Yard, Cul-De-Sac, Landscaped, Sprinkler - Automatic, Trees-Medium (20 Ft - 40 Ft)
Details
- Additional structures: None
- Parcel number: 01072105660000
- Special conditions: Standard
Construction
Type & style
- Home type: SingleFamily
- Property subtype: Single Family Residence
Materials
- Foundation: Slab
- Roof: Membrane
Condition
- New Construction
- New construction: Yes
- Year built: 2025
Details
- Builder name: Next Custom Homes
Utilities & green energy
- Sewer: Public Sewer
- Water: See Remarks, Public, Well
- Utilities for property: Electricity Connected, Sewer Connected, Water Connected
Community & HOA
Community
- Features: None
- Subdivision: V W 01 Resub
HOA
- Has HOA: No
Location
- Region: Austin
Financial & listing details
- Price per square foot: $1,602/sqft
- Tax assessed value: $1,965,471
- Annual tax amount: $52,751
- Date on market: 8/21/2026
- Listing terms: Cash,Conventional
- Electric utility on property: Yes
Estimated market value
Not available
Estimated sales range
Not available
Not available
Price history
| Date | Event | Price |
|---|---|---|
| 9/10/2026 | Price change | $11,250,000-2.2%$1,602/sqft |
Source:  Unlock MLS #3215046 Report a problem Unlock MLS #3215046 Report a problem | ||
| 8/21/2026 | Listed for sale | $11,499,000+969.7%$1,637/sqft |
Source: Unlock MLS #3215046 Report a problem | ||
| 10/28/2020 | Listing removed | $1,075,000$153/sqft |
Source: Kuper Sotheby's Itl Rlty #8402196 Report a problem | ||
| 1/6/2020 | Listed for sale | $1,075,000-58.6%$153/sqft |
Source: Kuper Sotheby's Itl Rlty #8402196 Report a problem | ||
| 8/17/2019 | Listing removed | $2,595,000$369/sqft |
Source: Kuper Sotheby's Itl Rlty #2548522 Report a problem | ||
| 5/16/2019 | Listed for sale | $2,595,000$369/sqft |
Source: Kuper Sotheby's Itl Rlty #2548522 Report a problem | ||
Public tax history
| Year | Property taxes | Tax assessment |
|---|---|---|
| 2025 | $38,395 +1.9% | $1,965,471 |
| 2024 | $37,674 +64.5% | $1,965,471 +48.2% |
| 2023 | $22,909 +28.4% | $1,326,154 +47.4% |
| 2022 | $17,846 | $900,000 |
| 2021 | -- | $900,000 +97.4% |
| 2020 | $10,216 +4.1% | $456,000 |
| 2019 | $9,817 +158.4% | $456,000 +166.7% |
| 2018 | $3,800 | $171,000 |
| 2017 | $3,800 -6.3% | $171,000 |
| 2016 | $4,053 | $171,000 |
| 2015 | $4,053 | $171,000 |
| 2014 | $4,053 | $171,000 |
Find assessor info on the county website
Monthly payment
Est. payment
Payment breakdown
Explore the cost of this home by adjusting the details. Changes won't be saved.Climate risks
Neighborhood: 78746
Nearby schools
Schools provided by the listing agent
- Elementary: Forest Trail
- Middle: West Ridge
- High: Westlake
- District: Eanes ISD
Source: Unlock MLS. This data may not be complete. We recommend contacting the local school district to confirm school assignments for this home.

Similar homes
- $8,999,0004 bd5 ba4.4k sqft68 Sundown Pkwy, Austin, TX 78746Active
 MLS ID #7609389, Eric Moreland, Moreland Properties. Unlock MLS
 - $12,995,0006 bd9 ba9.7k sqft24 Cousteau Ln, Austin, TX 78746Active
 MLS ID #4742126, Cord Shiflet, Moreland Properties. Unlock MLS
 - $9,350,0004 bd6 ba5.7k sqft2905 Westlake Cv, Austin, TX 78746Active
 MLS ID #7317883, Beth Carter, Compass RE Texas, LLC. Unlock MLS
 - $9,995,0004 bd5 ba4.6k sqft3104 Rivercrest Dr, Austin, TX 78746Active
 MLS ID #5177972, Catherine Romano, Compass RE Texas, LLC. Unlock MLS
 - $10,950,0004 bd5 ba5.4k sqft1601 Wild Basin Ledge, Austin, TX 78746ActiveMLS ID #8213495, Sean Smith, Engel & Volkers Austin. Unlock MLS
- $5,995,0006 bd6 ba6.7k sqft506 Konstanty Cir, West Lake Hills, TX 78746ActiveMLS ID #6230711, Kumara Wilcoxon, Kuper Sotheby's Int'l Realty. Unlock MLS
- $14,999,0006 bd10 ba8.2k sqft1415 Mount Larson Rd, Austin, TX 78746ActiveMLS ID #9288047, Bridget Ramey, Kuper Sotheby's Int'l Realty. Unlock MLS
- $9,500,0006 bd10 ba6.7k sqft2306 Bonita St, Austin, TX 78703ActiveMLS ID #1899921, Kumara Wilcoxon, Kuper Sotheby's Int'l Realty. Unlock MLS
- $7,950,0005 bd6 ba6k sqft101 Stratford Reserve Pl, Austin, TX 78746ActiveMLS ID #2029991, Kumara Wilcoxon, Kuper Sotheby's Int'l Realty. Unlock MLS
- $6,970,0006 bd6 ba8.4k sqft1421 Circle Ridge Dr, West Lake Hills, TX 78746ActiveMLS ID #6953110, Elisabeth Hay, Compass RE Texas, LLC. Unlock MLS
- $9,925,0005 bd6 ba5.8k sqft3501 Mount Bonnell Rd, Austin, TX 78731ActiveMLS ID #6646394, Robin Banister, Compass RE Texas, LLC. Unlock MLS
- $9,800,0005 bd6 ba6.2k sqft11941 Overlook Pass, Austin, TX 78738ActiveMLS ID #5971502, Julie Mack, Douglas Elliman Real Estate. Unlock MLS
- $7,995,0005 bd7 ba6.3k sqft2703 Greenlee Dr, Austin, TX 78703ActiveMLS ID #5768209, Annahita Anami Hardeman, 3 Flowers Realty, LLC. Unlock MLS
- $6,250,0006 bd8 ba6.2k sqft4814 Rollingwood Dr, Rollingwood, TX 78746ActiveMLS ID #7750097, Olivia Vale, Compass RE Texas, LLC. Unlock MLS
- $5,950,0006 bd7 ba6.5k sqft2604 Wooldridge Dr, Austin, TX 78703ActiveMLS ID #2326299, Megan Cavazos, Gottesman Residential R.E.. Unlock MLS
- $7,300,0004 bd4 ba4.8k sqft1354 The High Rd, Austin, TX 78746ActiveMLS ID #7494683, Adelina Rotar, Keller Williams Realty. Unlock MLS
- $12,900,0006 bd7 ba7.5k sqft14500 Flat Top Ranch Rd, Austin, TX 78732ActiveMLS ID #9090855, Bridget Ramey, Kuper Sotheby's Int'l Realty. Unlock MLS
- $7,499,9006 bd8 ba10k sqft1025 Marly Way, Austin, TX 78733ActiveMLS ID #1830221, Crystal Olenbush, AustinRealEstate.com. Unlock MLS
- $6,995,0005 bd7 ba5.3k sqft2308 Hartford Rd, Austin, TX 78703ActiveMLS ID #2905010, Trey Phillips, Moreland Properties. Unlock MLS
- $8,995,0005 bd7 ba5.9k sqft12890 Park Dr, Austin, TX 78732ActiveMLS ID #6789426, Kirk Lewis, Kuper Sotheby's Int'l Realty. Unlock MLS
