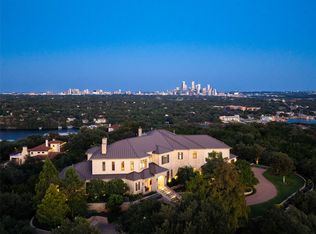
Set within Rob Roy, one of Westlake's most exclusive communities, Chateau Blanc offers an extraordinary combination of privacy, timeless architecture, and some of the most panoramic views in Austin. Known for its 24-hour staffed guard gate, established estates, and exceptional setting, Rob Roy provides privacy and security rarely found so close to downtown Austin. Located within acclaimed Eanes ISD, the estate sits high above Lake Austin with sweeping, unobstructed water and Hill Country views and no visible power lines. Designed by architect Charles Travis and custom-built by Greg Hurd, the residence spans more than 8,000 square feet. A landscaped courtyard with vibrant bougainvillea and a sculptural fountain creates a memorable arrival. Inside, the great room features soaring 25-foot ceilings, graceful arches, and expansive windows that frame the views. The floor plan includes two offices, a private gym, media room, generous flex space, and three-car garage. The primary suite is particularly impressive, with its own fireplace, direct access to the pool, and an expansive marble bathroom with dual closets. Positioned to capture morning light over Lake Austin, it offers beautiful views and exceptional privacy. One of the home's most remarkable features is its outdoor pavilion, designed as a true extension of the living spaces. Complete with a full kitchen, bathroom, fireplace, and retractable shades, it overlooks the pool and lake, creating an exceptional setting for year-round entertaining. A large, level lawn adds valuable outdoor space rarely found at this elevation. The property extends to the Lake Austin shoreline, offering potential for a private tram and boat slip, subject to feasibility, permitting, and applicable approvals. With its extraordinary views, established Westlake location, and rare waterfront potential, Chateau Blanc offers a combination of features exceptionally difficult to find in Austin.
Active
$14,699,000
84 Pascal Ln, Austin, TX 78746
5beds
7,803sqft
Single Family Residence
Built in 2015
1.95 Acres Lot
$-- Zestimate®
$1,884/sqft
$233/mo HOA
What's special
Private gymTwo officesThree-car garageMedia roomGenerous flex space
- 4 days
- 1,441
- 164
Likely to sell faster than
Zillow last checked:
Listing updated:
Listed by:
Bridget Ramey (512) 796-2602,
Kuper Sotheby's Int'l Realty (512) 831-6577
Source: Unlock MLS,MLS#: 4931872
Facts & features
Interior
Bedrooms & bathrooms
- Bedrooms: 5
- Bathrooms: 9
- Full bathrooms: 6
- 1/2 bathrooms: 3
- Main level bedrooms: 2
Heating
- Central
Cooling
- Central Air
Appliances
- Included: Bar Fridge, Built-In Oven(s), Convection Oven, Dishwasher, Disposal, Gas Cooktop, Microwave, Double Oven, Refrigerator, Washer/Dryer
Features
- Bar, Breakfast Bar, Built-in Features, Ceiling Fan(s), High Ceilings, Double Vanity, Eat-in Kitchen, Entrance Foyer, Interior Steps, Kitchen Island, Multiple Dining Areas, Multiple Living Areas, Pantry, Primary Bedroom on Main, Soaking Tub, Sound System, Storage, Study/Home Office, Walk-In Closet(s), Wet Bar, Wired for Sound
- Flooring: Tile, Wood
- Windows: See Remarks
- Number of fireplaces: 4
- Fireplace features: Fire Pit, Living Room, Outside, Primary Bedroom
Interior area
- Total interior livable area: 7,803 sqft
Video & virtual tour
Property
Parking
- Total spaces: 3
- Parking features: See Remarks, Attached, Garage
- Attached garage spaces: 3
Accessibility
- Accessibility features: None
Features
- Levels: Three Or More
- Stories: 3
- Patio & porch: Covered, Deck, Patio
- Exterior features: Uncovered Courtyard, Outdoor Grill, Private Yard
- Has private pool: Yes
- Pool features: Heated, In Ground, Infinity, Pool/Spa Combo
- Spa features: Hot Tub
- Fencing: Back Yard, Front Yard, Privacy
- Has view: Yes
- View description: Hill Country, Lake, River
- Has water view: Yes
- Water view: Lake,River
- Waterfront features: See Remarks
- Body of water: Lake Austin
Lot
- Size: 1.95 Acres
- Features: Back Yard, Front Yard, Landscaped, Private, Many Trees
Details
- Additional structures: None
- Parcel number: 01272303030000
- Special conditions: Standard
Construction
Type & style
- Home type: SingleFamily
- Property subtype: Single Family Residence
Materials
- Foundation: Slab
- Roof: Tile
Condition
- Resale
- New construction: No
- Year built: 2015
Details
- Builder name: Greg Hurd
Utilities & green energy
- Sewer: Septic Tank
- Water: Public
- Utilities for property: Cable Connected, Electricity Connected, Propane, Sewer Connected, Water Connected
Community & HOA
Community
- Features: None
- Subdivision: ROB ROY PHS 2
HOA
- Has HOA: Yes
- Services included: Common Area Maintenance, Security, Trash
- HOA fee: $1,399 semi-annually
- HOA name: Rob Roy HOA
Location
- Region: Austin
Financial & listing details
- Price per square foot: $1,884/sqft
- Tax assessed value: $4,500,000
- Annual tax amount: $34,752
- Date on market: 10/20/2026
- Listing terms: Cash,Conventional
- Electric utility on property: Yes
Estimated market value
Not available
Estimated sales range
Not available
Not available
Price history
| Date | Event | Price |
|---|---|---|
| 10/20/2026 | Listed for sale | $14,699,000$1,884/sqft |
Source:  Unlock MLS #4931872 Report a problem | ||
Public tax history
| Year | Property taxes | Tax assessment |
|---|---|---|
| 2025 | $33,257 +0.5% | $3,114,315 +10% |
| 2024 | $33,075 +6.1% | $2,831,195 +10% |
| 2023 | $31,161 -6.6% | $2,573,814 +10% |
| 2022 | $33,366 | $2,339,831 +10% |
| 2021 | -- | $2,127,119 -9.1% |
| 2020 | $37,991 -0.1% | $2,340,323 |
| 2019 | $38,012 -4.5% | $2,340,323 |
| 2018 | $39,810 | $2,340,323 |
| 2017 | $39,810 +127.5% | $2,340,323 +16.3% |
| 2016 | $17,496 | $2,011,702 +71.5% |
| 2015 | $17,496 | $1,173,090 +26.5% |
| 2014 | $17,496 | $927,525 |
| 2013 | -- | $927,525 0% |
| 2012 | -- | $927,625 |
| 2011 | -- | $927,625 -4.6% |
| 2010 | -- | $972,525 |
| 2009 | -- | $972,525 |
| 2008 | -- | $972,525 -33.5% |
| 2007 | -- | $1,462,928 +12.5% |
| 2006 | -- | $1,300,341 +43.1% |
| 2005 | -- | $908,600 -65.7% |
| 2002 | $58,527 | $2,650,000 |
Find assessor info on the county website
Monthly payment
Est. payment
Payment breakdown
Explore the cost of this home by adjusting the details. Changes won't be saved.Climate risks
Neighborhood: 78746
Nearby schools
Schools provided by the listing agent
- Elementary: Bridge Point
- Middle: Hill Country
- High: Westlake
- District: Eanes ISD
Source: Unlock MLS. This data may not be complete. We recommend contacting the local school district to confirm school assignments for this home.
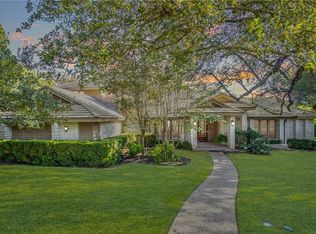
Similar homes
- $14,999,0006 bd10 ba8.2k sqft1415 Mount Larson Rd, Austin, TX 78746Active
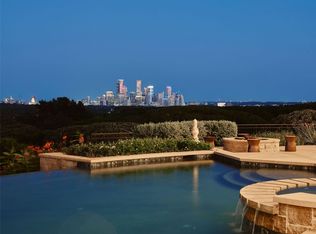
 MLS ID #9288047, Bridget Ramey, Kuper Sotheby's Int'l Realty. Unlock MLS
- $12,995,0006 bd9 ba9.7k sqft24 Cousteau Ln, Austin, TX 78746Active
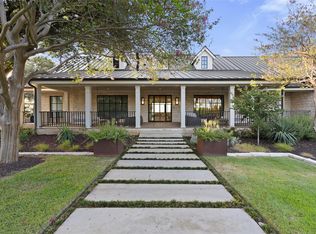 MLS ID #4742126, Cord Shiflet, Moreland Properties. Unlock MLS
- $8,500,0005 bd7 ba6k sqft3111 Above Stratford Pl, Austin, TX 78746Active
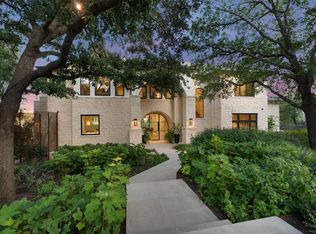 MLS ID #5116368, Gary Dolch, Compass RE Texas, LLC. Unlock MLS
- $17,499,0006 bd10 ba8.2k sqft1415 Mount Larson Rd #&-2012, Austin, TX 78746Active
 MLS ID #4507807, Bridget Ramey, Kuper Sotheby's Int'l Realty. Unlock MLS
- $9,995,0004 bd4 ba4.6k sqft3104 Rivercrest Dr, Austin, TX 78746ActiveMLS ID #5177972, Catherine Romano, Compass RE Texas, LLC. Unlock MLS
- $19,000,0004 bd6 ba5.2k sqft4625 Rockcliff Rd, Austin, TX 78746ActiveMLS ID #2163562, Cord Shiflet, Moreland Properties. Unlock MLS
- $12,499,9996 bd7 ba7.5k sqft14500 Flat Top Ranch Rd, Austin, TX 78732ActiveMLS ID #9090855, Bridget Ramey, Kuper Sotheby's Int'l Realty. Unlock MLS
- $9,200,0004 bd6 ba5.7k sqft2905 Westlake Cv, Austin, TX 78746ActiveMLS ID #7317883, Beth Carter, Compass RE Texas, LLC. Unlock MLS
- $10,950,0004 bd5 ba5.4k sqft1601 Wild Basin Ledge, Austin, TX 78746ActiveMLS ID #8213495, Sean Smith, Engel & Volkers Austin. Unlock MLS
- $8,474,0004 bd5 ba5.8k sqft68 Sundown Pkwy, Austin, TX 78746ActiveMLS ID #7609389, Eric Moreland, Moreland Properties. Unlock MLS
- $14,990,0007 bd9 ba10k sqft19813 Angel Bay Dr, Spicewood, TX 78669ActiveMLS ID #5006835, Jana Birdwell, Compass RE Texas, LLC. Unlock MLS
- $7,495,0005 bd6 ba6k sqft101 Stratford Reserve Pl, Austin, TX 78746ActiveMLS ID #2029991, Kumara Wilcoxon, Kuper Sotheby's Int'l Realty. Unlock MLS
- $8,995,0005 bd7 ba5.9k sqft12890 Park Dr, Austin, TX 78732ActiveMLS ID #6789426, Kirk Lewis, Kuper Sotheby's Int'l Realty. Unlock MLS
- $7,495,0005 bd6 ba6.1k sqft2308 Bridle Path, Austin, TX 78703ActiveMLS ID #3342087, Natalie Kopp, Gottesman Residential R.E.. Unlock MLS
- $9,500,0006 bd10 ba6.7k sqft2306 Bonita St, Austin, TX 78703ActiveMLS ID #1899921, Kumara Wilcoxon, Kuper Sotheby's Int'l Realty. Unlock MLS
- $14,950,0005 bd8 ba8.8k sqft811 Congress Ave, Austin, TX 78701ActiveMLS ID #2586333, Kirk Lewis, Kuper Sotheby's Int'l Realty. Unlock MLS
- $12,975,0004 bd5 ba3.9k sqft6507 Bridge Point Pkwy Lantana 2A, Austin, TX 78730ActiveMLS ID #5312953, Eric Moreland, Moreland Properties. Unlock MLS
- $20,000,0006 bd7 ba9.7k sqft15016 Flat Top Ranch Rd, Austin, TX 78732ActiveMLS ID #4447742, Shaun Cochran, AUSTINTETON. Unlock MLS
- $9,800,0005 bd6 ba6.2k sqft11941 Overlook Pass, Austin, TX 78738ActiveMLS ID #5971502, Julie Mack, Douglas Elliman Real Estate. Unlock MLS
