Prestige, elegance, and timeless design come together in this extraordinary 1989 custom-build residence - owned by one family since its creation. Nestled on 1.78 acres across the road from The Country Club Golf Course, this 3,254 sq. ft home offers a rare blend of sophistication and comfort and unforgettable entertaining. 3 spacious bedrooms, each with its own private full bath, and an additional guest restroom. Beautiful kitchen flows into a formal dining room overlooking immaculate, manicured landscaping - perfect for holiday dinners or intimate evenings. First floor, you'll find spaces designed for relaxation and entertainment: family den, sauna, wet bar and double doors opening to a wooden deck with hot tub. Upstairs, an elegant family room, cozy reading area both opening onto a balcony with views of the deck and backyard - a peaceful perch for morning coffee or sunset unwinding. Double car garage. Huge storage/workspace area ideal for lawn equipment, tools, or hobbies.
For sale
$449,000
1740 Country Club Rd, Roanoke, AL 36274
3beds
3,254sqft
Single Family Residence
Built in 1989
1.78 Acres Lot
$431,100 Zestimate®
$138/sqft
$-- HOA
What's special
Double car garageWet barImmaculate manicured landscapingBeautiful kitchenFamily denAdditional guest restroom
- 46 days
- 192
- 9
Zillow last checked:
Listing updated:
Listed by:
Pamela Johnson CELL:(334)863-0883,
eXp Realty, LLC Central
Source: GALMLS,MLS#: 21463256
Facts & features
Interior
Bedrooms & bathrooms
- Bedrooms: 3
- Bathrooms: 4
- Full bathrooms: 3
- 1/2 bathrooms: 1
Rooms
- Room types: Bedroom, Bonus Room, Den/Family (ROOM), Dining Room, Bathroom, Half Bath (ROOM), Kitchen, Master Bathroom
Bedroom 1
- Level: First
Bedroom 2
- Level: First
Primary bathroom
- Level: Second
Bathroom 1
- Level: First
Bathroom 3
- Level: First
Dining room
- Level: Second
Family room
- Level: First
Kitchen
- Level: Second
Living room
- Level: Second
Basement
- Area: 0
Heating
- Central
Cooling
- Central Air
Appliances
- Included: Electric Cooktop, Dishwasher, Electric Oven, Refrigerator, Electric Water Heater
- Laundry: Electric Dryer Hookup, Laundry Chute, Washer Hookup, Main Level, Laundry Room, Laundry (ROOM), Yes
Features
- Recessed Lighting, Sauna/Spa (INT), Sound System, Wet Bar, Smooth Ceilings, Soaking Tub, Separate Shower, Sitting Area in Master
- Flooring: Hardwood
- Attic: Pull Down Stairs,Yes
- Number of fireplaces: 1
- Fireplace features: Tile (FIREPL), Living Room, Wood Burning
Interior area
- Total interior livable area: 3,254 sqft
- Finished area above ground: 3,254
- Finished area below ground: 0
Video & virtual tour
Property
Parking
- Total spaces: 2
- Parking features: Driveway, Garage Faces Side
- Garage spaces: 2
- Has uncovered spaces: Yes
Features
- Levels: 2+ story
- Patio & porch: Open (DECK), Deck
- Exterior features: Balcony
- Pool features: None
- View description: None
- Waterfront features: No
Lot
- Size: 1.78 Acres
Details
- Additional structures: Storage
- Parcel number: 56.21.02.03.0.001.067.001
- Special conditions: N/A
Construction
Type & style
- Home type: SingleFamily
- Property subtype: Single Family Residence
Materials
- HardiPlank Type, Stucco
- Foundation: Slab
Condition
- Year built: 1989
Utilities & green energy
- Sewer: Septic Tank
- Water: Public
Community & HOA
Community
- Security: Security System
- Subdivision: Country Club
Location
- Region: Roanoke
Financial & listing details
- Price per square foot: $138/sqft
- Tax assessed value: $371,007
- Annual tax amount: $1,286
- Price range: $449K - $449K
- Date on market: 8/26/2026
Estimated market value
$431,100
$410,000 - $453,000
$2,913/mo
Price history
| Date | Event | Price |
|---|---|---|
| 8/26/2026 | Listed for sale | $449,000$138/sqft |
Source:  GALMLS #21463256 Report a problem GALMLS #21463256 Report a problem | ||
Public tax history
| Year | Property taxes | Tax assessment |
|---|---|---|
| 2024 | $1,286 +16.1% | $37,100 +13.4% |
| 2022 | $1,108 | $32,720 |
| 2021 | $1,108 -0.9% | $32,720 -0.8% |
| 2020 | $1,118 | $33,000 +15.5% |
| 2018 | $1,118 +16.4% | $28,560 -8.6% |
| 2017 | $960 -9% | $31,240 +15.3% |
| 2016 | $1,055 +16.2% | $27,100 -89.9% |
| 2015 | $908 | $268,908 |
| 2014 | -- | $268,908 -7.1% |
| 2013 | $966 -1.5% | $289,454 -0.8% |
| 2009 | $981 | $291,697 |
Find assessor info on the county website
Monthly payment
Est. payment
Payment breakdown
Explore the cost of this home by adjusting the details. Changes won't be saved.Climate risks
Neighborhood: 36274
Nearby schools
Schools provided by the listing agent
- Elementary: Knight Enloe
- Middle: Handley
- High: Handley
Source: GALMLS. This data may not be complete. We recommend contacting the local school district to confirm school assignments for this home.
Similar homes
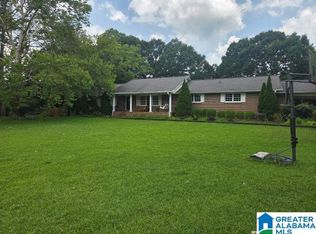
- $425,0003 bd3 ba2.7k sqft1789 County Road 16, Roanoke, AL 36274Active
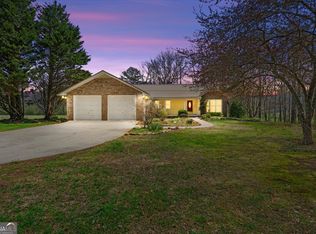
 MLS ID #10712567, Deedee McGraw, eXp Realty. GAMLS
 - $539,0003 bd5 ba3.9k sqft533 Rock Mills Rd, Roanoke, AL 36274Active
 MLS ID #10822005, Deedee McGraw, eXp Realty. GAMLS
 - $575,0005 bd4 ba4.1k sqft174 Oakview Way, Roanoke, AL 36274Active
 MLS ID #10825134, Deedee McGraw, eXp Realty. GAMLS
 - $315,0003 bd3 ba2.1k sqftSpectrum, Tec, Roanoke, AL 36274For Sale
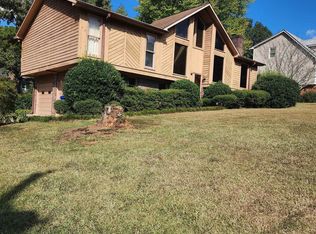
 MLS ID #21466829, Ouida Delashaw, Dogwood Real Estate LLC. GALMLS
 - $360,0004 bd4 ba2.9k sqft1705 County Road 42, Roanoke, AL 36274For SaleMLS ID #21458933, Niki Kaiser, Main Street, REALTORS®. GALMLS
- $649,9005 bd4 ba3.9k sqft1335 N Main St, Roanoke, AL 36274For SaleMLS ID #21437095, Lesia Waldrep, Dogwood Real Estate LLC. GALMLS
- $245,0003 bd2 ba1.9k sqft1140 Lafayette Hwy, Roanoke, AL 36274ActiveMLS ID #10775648, Julie Owen, EXIT Realty Advantage. GAMLS
- $354,9004 bd4 ba2.8k sqft55095 Highway 22, Wadley, AL 36276ActiveMLS ID #10822007, Deedee McGraw, eXp Realty. GAMLS
- $420,0004 bd3 ba3.5k sqft11986 Highway 48, Wedowee, AL 36278For SaleMLS ID #21466676, Steven Koleno, Beycome Brokerage Realty. GALMLS
- $450,0003 bd3 ba2.2k sqft26 County Road 876, Wedowee, AL 36278ActiveMLS ID #10827616, Deedee McGraw, eXp Realty. GAMLS
- $279,9003 bd2 ba1.9k sqft715 Rock Mills Rd, Roanoke, AL 36274For SaleMLS ID #21452404, Linda Frosolono, South Home Realty. GALMLS
- $425,0003 bd2 ba2.3k sqft1034 County Road 520, Five Points, AL 36855ActiveMLS ID #10845065, Sherida L Freeman, RE/MAX Results. GAMLS
- $474,5005 bd4 ba3.4k sqft102 County Road 56, Wedowee, AL 36278For SaleMLS ID #21465022, Lesia Waldrep, Dogwood Real Estate LLC. GALMLS
- $450,0005 bd3 ba3.4k sqft155 Indian Bend Dr, Lagrange, GA 30240ActiveMLS ID #10791423, Stephanie Smith, Select Premium Properties, Inc. GAMLS
- $339,0003 bd2 ba1.8k sqft1123 County Road 865, Roanoke, AL 36274New ConstructionMLS ID #21465017, Lisa Gay, Southeastern Realty & Auction. GALMLS
- $301,9003 bd2 ba1.9k sqft570 County Road 79, Roanoke, AL 36274ActiveMLS ID #10721568, Sherida L Freeman, RE/MAX Results. GAMLS
- $665,0005 bd4 ba4.4k sqft4264 County Road 61, Roanoke, AL 36274For SaleMLS ID #21454539, Rita Young, Lake & Lands Realty. GALMLS
- $478,5004 bd3 ba3k sqft1018 Riverside Dr, Lagrange, GA 30240ActiveMLS ID #10799752, Caysi J Brooks-Swol, Go Realty. GAMLS
