Welcome home to this beautifully updated ranch-style home, set on just over 2 acres in a peaceful setting with amazing views! Minutes from Letchworth State Park Sycamore Trail head # 22, and views of the park from the residence. Updated from top to bottom, this stylish contemporary home offers the feel of new construction without the wait. Nearly every detail has been thoughtfully refreshed, including new electric, drywall, flooring, paint, lighting, bathrooms, and a stunning luxury kitchen. The open-concept kitchen and living area is designed for both everyday living and entertaining, featuring a breakfast bar, barn beam accents, and an electric fireplace that creates a warm and inviting focal point. Custom bifold barn-door closet doors and sleek sliding glass shower doors add unique character and modern style throughout the home. Enjoy added peace of mind with brand-new French drains installed around the entire home, helping with drainage and water management. The front and rear decks have also been newly constructed with low-maintenance composite decking, providing beautiful outdoor spaces to relax and take in the surrounding views. The full basement provides excellent storage and utility space and includes a newer hot water tank and furnace. The detached garage offers additional storage or workspace and is equipped with electric. With its beautiful setting, expansive views, extensive updates, thoughtful improvements, and stylish finishes, this home offers the perfect blend of modern comfort, character, and country living. Move right in and enjoy!
Active
$244,900
1740 Guile Rd, Mount Morris, NY 14510
3beds
1,152sqft
Manufactured Home, Single Family Residence
Built in 1975
2.4 Acres Lot
$239,900 Zestimate®
$213/sqft
$-- HOA
What's special
Stylish finishesStylish contemporary homeStunning luxury kitchenExpansive viewsNew electricBeautiful settingThoughtful improvements
- 24 days
- 934
- 97
Zillow last checked:
Listing updated:
Listed by:
Empire Realty Group 585-204-2440,
Chad T. Snyder 585-519-3588
Source: NYSAMLSs,MLS#: R1712416 Originating MLS: Rochester
Originating MLS: RochesterFacts & features
Interior
Bedrooms & bathrooms
- Bedrooms: 3
- Bathrooms: 2
- Full bathrooms: 2
- Main level bathrooms: 2
- Main level bedrooms: 3
Heating
- Gas, Forced Air
Cooling
- Central Air
Appliances
- Included: Dishwasher, Exhaust Fan, Electric Oven, Electric Range, Gas Water Heater, Refrigerator, Range Hood
- Laundry: In Basement
Features
- Breakfast Bar, Eat-in Kitchen, Separate/Formal Living Room, Bedroom on Main Level, Bath in Primary Bedroom, Main Level Primary, Primary Suite
- Flooring: Tile, Varies
- Basement: Full
- Number of fireplaces: 1
Interior area
- Total structure area: 1,152
- Total interior livable area: 1,152 sqft
Property
Parking
- Total spaces: 1
- Parking features: Detached, Electricity, Garage
- Garage spaces: 1
Features
- Levels: One
- Stories: 1
- Patio & porch: Deck
- Exterior features: Deck, Gravel Driveway, Propane Tank - Leased
Lot
- Size: 2.4 Acres
- Dimensions: 403 x 260
- Features: Rectangular, Rectangular Lot, Rural Lot
Details
- Parcel number: 24368914300000010130020000
- Special conditions: Standard
Construction
Type & style
- Home type: MobileManufactured
- Architectural style: Manufactured Home,Mobile Home
- Property subtype: Manufactured Home, Single Family Residence
Materials
- Other, Vinyl Siding
- Foundation: Block
- Roof: Metal
Condition
- Resale
- Year built: 1975
Utilities & green energy
- Sewer: Septic Tank
- Water: Well
Community & HOA
Location
- Region: Mount Morris
Financial & listing details
- Price per square foot: $213/sqft
- Tax assessed value: $128,000
- Annual tax amount: $3,472
- Date on market: 9/9/2026
- Listing terms: Cash,Conventional,FHA,USDA Loan,VA Loan
- Body type: Double Wide
Estimated market value
$239,900
$228,000 - $252,000
Not available
Price history
| Date | Event | Price |
|---|---|---|
| 9/9/2026 | Listed for sale | $244,900+716.3%$213/sqft |
Source:  NYSAMLSs #R1712416 Report a problem NYSAMLSs #R1712416 Report a problem | ||
| 6/30/2017 | Sold | $30,000$26/sqft |
Source: Public Record Report a problem | ||
Public tax history
| Year | Property taxes | Tax assessment |
|---|---|---|
| 2025 | -- | $128,000 |
| 2024 | -- | $128,000 |
| 2023 | -- | $128,000 +58.6% |
| 2022 | -- | $80,700 +37% |
| 2021 | -- | $58,900 |
| 2020 | -- | $58,900 |
| 2019 | -- | $58,900 |
| 2018 | -- | $58,900 -9.8% |
| 2017 | $553 | $65,300 |
| 2016 | -- | $65,300 |
| 2015 | -- | $65,300 |
| 2014 | -- | $65,300 -0.8% |
| 2013 | -- | $65,800 |
| 2012 | -- | $65,800 |
| 2011 | -- | $65,800 |
| 2010 | -- | $65,800 -3.4% |
| 2009 | -- | $68,100 |
| 2008 | -- | $68,100 |
| 2007 | -- | $68,100 |
| 2006 | -- | $68,100 +17.2% |
| 2005 | -- | $58,100 |
| 2004 | -- | $58,100 |
| 2003 | -- | $58,100 |
| 2002 | -- | $58,100 +10.5% |
| 2001 | -- | $52,600 |
| 2000 | -- | $52,600 |
Find assessor info on the county website
Monthly payment
Climate risks
Neighborhood: 14510
Nearby schools
Schools provided by the listing agent
- District: Dalton-Nunda (Keshequa)
Source: NYSAMLSs. This data may not be complete. We recommend contacting the local school district to confirm school assignments for this home.
Similar homes
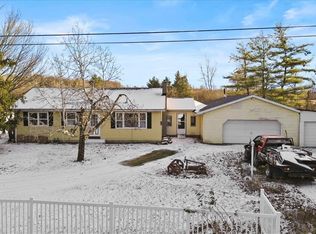
- $229,0003 bd1 ba1.6k sqft7588 River Rd, Mount Morris, NY 14510For Sale

 MLS ID #R1713481, Matthew Sharman, Listing by: Real Broker NY LLC. NYSAMLSs
 - $220,0003 bd2 ba968 sqft3430 Redmond Rd W, Nunda, NY 14517For Sale
 MLS ID #R1702677, Aimee M. Campbell, Listing by: Empire Realty Group. NYSAMLSs
 - $225,0003 bd2 ba1.4k sqft10 Melodee Ln, Nunda, NY 14517For Sale
 MLS ID #R1709634, Kelly A Roche, Listing by: RE/MAX Plus. NYSAMLSs
 - $215,0003 bd2 ba1.5k sqft6909 Westview Dr, Perry, NY 14530For Sale
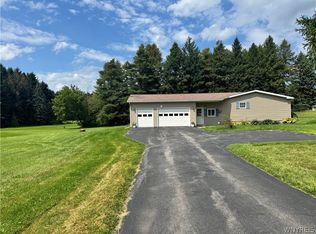 MLS ID #B1698173, Robert W Kwandrans Sr, Listing by: HUNT Real Estate ERA. NYSAMLSs
 - $234,9993 bd1 ba1.6k sqft6731 Stagecoach Rd, Conesus, NY 14435For SaleMLS ID #R1687251, Bridgett C. Hoag, Listing by: Empire Realty Group. NYSAMLSs
- $249,9002 bd1 ba812 sqft5207 Klein Rd, Fillmore, NY 14735For SaleMLS ID #R1711887, Rachael Vogt, Listing by: Howard Hanna. NYSAMLSs
- $247,5002 bd2 ba1.2k sqft2264 Saltvale Rd, Warsaw, NY 14569For SaleMLS ID #B1690226, Joseph A Rivellino, Listing by: Rivellino Realty. NYSAMLSs
- $219,9003 bd2 ba1.2k sqft201 Lima Rd, Geneseo, NY 14454For SaleMLS ID #R1707858, Renee R. Book, Listing by: AB Cole Real Estate, Inc.. NYSAMLSs
- $285,0004 bd1 ba1.4k sqft4325 Lakeville Groveland Rd, Geneseo, NY 14454For SaleMLS ID #R1713552, Shaemar Cherew-Gordon, Listing by: Keller Williams Realty Greater Rochester. NYSAMLSs
- $230,0003 bd2 ba1.4k sqft5148 Curtis Rd, Warsaw, NY 14569For SaleMLS ID #B1700564, Marcia M Veley, Listing by: Rivellino Realty. NYSAMLSs
- $224,0003 bd2 ba1.5k sqft10925 Route 19, Fillmore, NY 14735For SaleMLS ID #B1704798, Amy M Wolski, Listing by: Howard Hanna WNY Inc.. NYSAMLSs
- $175,0003 bd2 ba1.1k sqft2834 Pee Dee Rd Lot 4, Bliss, NY 14024For SaleMLS ID #B1711387, Marcia M Veley, Listing by: Rivellino Realty. NYSAMLSs
- $164,9003 bd1 ba1.5k sqft5541 State Route 39, Castile, NY 14427For SaleMLS ID #B1709877, Joseph A Rivellino, Listing by: Rivellino Realty. NYSAMLSs
- $249,9001 bd1 ba858 sqft2979 Wing St #B, Bliss, NY 14024For SaleMLS ID #S1706691, Luke Brooks, Listing by: Landquest Inc.. NYSAMLSs
- $149,0003 bd1 ba1.7k sqft109 N Main St, Castile, NY 14427For SaleMLS ID #B1686008, Jonathan Minerick, Listing by: Homecoin.com. NYSAMLSs
- $160,0003 bd2 ba1.1k sqft20 Benedict St, Silver Springs, NY 14550For SaleMLS ID #R1710654, Kelly A Roche, Listing by: RE/MAX Plus. NYSAMLSs
- $275,0001 bd1 ba940 sqft0 Schneider Rd, Fillmore, NY 14735For SaleMLS ID #R1691751, Kelly A Roche, Listing by: RE/MAX Plus. NYSAMLSs
- $324,9003 bd2 ba1.3k sqft4753 E Lake Rd, Livonia, NY 14487For SaleMLS ID #R1669687, Terry M. Kelley, Listing by: Howard Hanna. NYSAMLSs
- $169,9004 bd2 ba1.6k sqft22 Bradford St, Perry, NY 14530For SaleMLS ID #R1707890, Anthony I. Scorsone, Listing by: RE/MAX Plus. NYSAMLSs
- $179,9003 bd2 ba1.7k sqft26 Minard St, Fillmore, NY 14735For SaleMLS ID #B1713073, Susan Drake, Listing by: Howard Hanna WNY Inc.. NYSAMLSs
