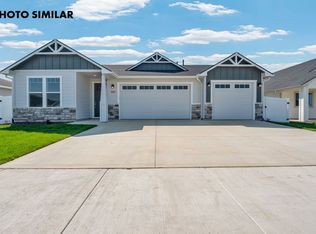
Built by local builder Albertson Construction, this 1,852 sq ft home in the popular Dagger Falls community offers 3 bedrooms, 2 bathrooms, and a dedicated tech room with a barn door that works perfectly as a home office, study, or flex space. The primary suite features a connected bathroom with dual vanities, a walk-in shower, soaker tub, and a walk-in closet with direct access to the laundry room for added convenience. The custom kitchen includes a full appliance package and opens to the living room, where coffered ceilings and a gas fireplace create a warm, comfortable space to gather. The 1,081 sq ft garage gives you plenty of room for vehicles, storage, and hobbies, plus a 42-foot-deep RV bay ready for your RV, boat, or weekend toys. Located in Dagger Falls, you'll have peaceful surroundings while staying close to trails, parks, and local amenities. With thoughtful design throughout and an oversized garage built for adventure, this home is ready for everyday living and whatever comes next.
Active
$539,900
1740 Haystack Rd, Emmett, ID 83617
3beds
2baths
1,852sqft
Single Family Residence
Built in 2026
6,098 Square Feet Lot
$539,200 Zestimate®
$292/sqft
$29/mo HOA
What's special
Gas fireplaceWalk-in showerCoffered ceilingsPrimary suiteSoaker tub
- 19 days
- 293
- 9
Likely to sell faster than
Zillow last checked:
Listing updated:
Listed by:
Jameson Shaw Cell:208-283-7931,
Aspire Realty Group,
Diana Bray 208-513-3515,
Aspire Realty Group
Source: IMLS,MLS#: 99001903
Facts & features
Interior
Bedrooms & bathrooms
- Bedrooms: 3
- Bathrooms: 2
- Main level bathrooms: 2
- Main level bedrooms: 3
Primary bedroom
- Level: Main
Bedroom 2
- Level: Main
Bedroom 3
- Level: Main
Dining room
- Level: Main
Kitchen
- Level: Main
Heating
- Forced Air, Natural Gas
Cooling
- Central Air
Appliances
- Included: Gas Water Heater, Dishwasher
Features
- Bath-Master, Bed-Master Main Level, Formal Dining, Great Room, Double Vanity, Walk-In Closet(s), Walk In Shower, Pantry, Number of Baths Main Level: 2
- Flooring: Carpet
- Has basement: No
- Number of fireplaces: 1
- Fireplace features: One, Gas
Interior area
- Total structure area: 1,852
- Total interior livable area: 1,852 sqft
- Finished area above ground: 1,852
- Finished area below ground: 0
Property
Parking
- Total spaces: 4
- Parking features: RV Access/Parking, Driveway
- Garage spaces: 4
- Has uncovered spaces: Yes
Features
- Levels: One
- Fencing: Full,Vinyl
Lot
- Size: 6,098 Square Feet
- Features: Standard Lot 6000-9999 SF, Irrigation Available, Sidewalks, Auto Sprinkler System, Full Sprinkler System, Pressurized Irrigation Sprinkler System
Details
- Parcel number: RPE1125C050040A
Construction
Type & style
- Home type: SingleFamily
- Property subtype: Single Family Residence
Materials
- Frame
- Foundation: Crawl Space
- Roof: Composition
Condition
- New Construction
- New construction: Yes
- Year built: 2026
Details
- Builder name: Albertson Construction
Utilities & green energy
- Water: Public
- Utilities for property: Sewer Connected
Community & HOA
Community
- Subdivision: Dagger Falls
HOA
- Has HOA: Yes
- HOA fee: $350 annually
Location
- Region: Emmett
Financial & listing details
- Price per square foot: $292/sqft
- Tax assessed value: $120,871
- Date on market: 9/25/2026
- Listing terms: Cash,Conventional,FHA,VA Loan
- Ownership: Fee Simple
- Road surface type: Paved
Estimated market value
$539,200
$512,000 - $566,000
$2,553/mo
Price history
Price history is unavailable.
Public tax history
| Year | Property taxes | Tax assessment |
|---|---|---|
| 2025 | -- | $120,871 |
Find assessor info on the county website
Monthly payment
Est. payment
Payment breakdown
Explore the cost of this home by adjusting the details. Changes won't be saved.Climate risks
Neighborhood: 83617
Nearby schools
Schools provided by the listing agent
- Elementary: Carberry
- Middle: Emmett
- High: Emmett
- District: Emmett Independent District #221
Source: IMLS. This data may not be complete. We recommend contacting the local school district to confirm school assignments for this home.


Similar homes
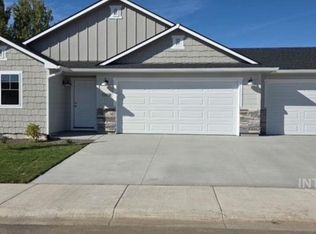
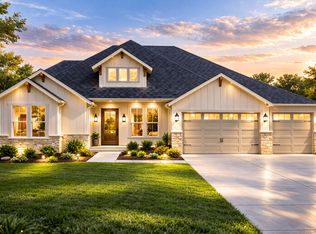
- from $545,0003 bd2 ba1.8k sqftKimber Plan, Whiteley Meadows, Emmett, ID 83617New Construction
 Renegade Homes Inc.
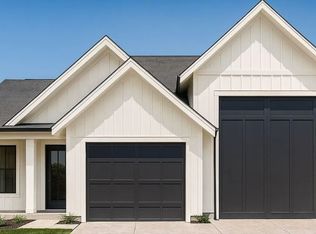
 - from $530,0003 bd2 ba2.1k sqftThe Susi: Build On Your Lot Plan, Build On Your Lot, Emmett, ID 83617New Construction
 Renegade Homes Inc.
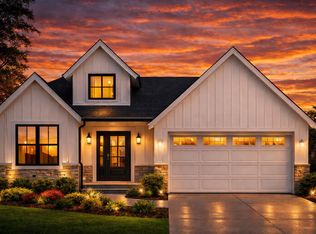
 - from $597,0003 bd3 ba2.2k sqftOakley Plan, Whiteley Meadows, Emmett, ID 83617New Construction
 Renegade Homes Inc.

 - from $555,0003 bd2 ba2.1k sqftSusi Plan, Whiteley Meadows, Emmett, ID 83617New Construction
 Renegade Homes Inc.
