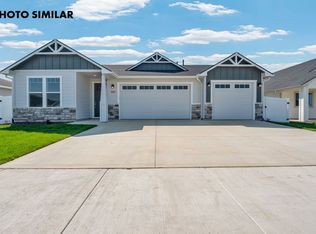
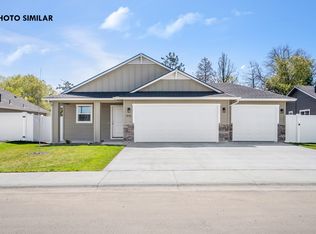
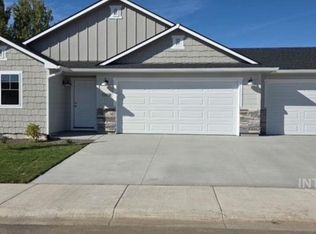
Presenting the Belle Fontaine by Ted Mason Signature Homes! This beautifully finished home is move-in ready and packed with quality features you'd expect from a Ted Mason build. From the welcoming front patio to the quartz countertops, custom cabinets, and spacious kitchen island, every detail feels thoughtful and functional. The open great room offers plenty of natural light and a cozy fireplace, while the spacious owner’s suite features a walk-in tiled shower, dual vanity, and generous closet. Located in the popular Dagger Falls community, you'll enjoy peaceful surroundings with easy access to trails, parks, and local amenities.
Active
Price cut: $12K (10/5)
$499,900
1732 Haystack Rd, Emmett, ID 83617
3beds
2baths
1,821sqft
Single Family Residence
Built in 2026
6,098 Square Feet Lot
$499,200 Zestimate®
$275/sqft
$29/mo HOA
What's special
Cozy fireplaceQuartz countertopsPlenty of natural lightWelcoming front patioOpen great roomSpacious kitchen islandCustom cabinets
- 47 days
- 156
- 12
Zillow last checked:
Listing updated:
Listed by:
Jameson Shaw Cell:208-283-7931,
Aspire Realty Group,
Diana Bray 208-513-3515,
Aspire Realty Group
Source: IMLS,MLS#: 98999437
Facts & features
Interior
Bedrooms & bathrooms
- Bedrooms: 3
- Bathrooms: 2
- Main level bathrooms: 2
- Main level bedrooms: 3
Primary bedroom
- Level: Main
Bedroom 2
- Level: Main
Bedroom 3
- Level: Main
Kitchen
- Level: Main
Heating
- Forced Air, Natural Gas
Cooling
- Central Air
Appliances
- Included: Gas Water Heater, Dishwasher, Disposal, Microwave, Gas Range
Features
- Bath-Master, Bed-Master Main Level, Great Room, Double Vanity, Central Vacuum Plumbed, Walk-In Closet(s), Walk In Shower, Pantry, Kitchen Island, Quartz Counters, Number of Baths Main Level: 2
- Flooring: Tile, Carpet
- Has basement: No
- Number of fireplaces: 1
- Fireplace features: One, Gas
Interior area
- Total structure area: 1,821
- Total interior livable area: 1,821 sqft
- Finished area above ground: 1,821
- Finished area below ground: 0
Property
Parking
- Total spaces: 3
- Parking features: Attached, Driveway
- Attached garage spaces: 3
- Has uncovered spaces: Yes
Features
- Levels: One
- Patio & porch: Covered Patio/Deck
- Fencing: Full,Vinyl
Lot
- Size: 6,098 Square Feet
- Features: Standard Lot 6000-9999 SF, Irrigation Available, Sidewalks, Auto Sprinkler System, Pressurized Irrigation Sprinkler System
Details
- Parcel number: RPE1125C050050A
Construction
Type & style
- Home type: SingleFamily
- Property subtype: Single Family Residence
Materials
- Brick, Frame
- Foundation: Crawl Space
- Roof: Composition
Condition
- New Construction
- New construction: Yes
- Year built: 2026
Details
- Builder name: Ted Mason Signature Homes
Utilities & green energy
- Water: Public
- Utilities for property: Sewer Connected
Community & HOA
Community
- Subdivision: Dagger Falls
HOA
- Has HOA: Yes
- HOA fee: $350 annually
Location
- Region: Emmett
Financial & listing details
- Price per square foot: $275/sqft
- Tax assessed value: $120,210
- Date on market: 9/2/2026
- Listing terms: Cash,Conventional,FHA,VA Loan
- Ownership: Fee Simple
- Road surface type: Paved
Estimated market value
$499,200
$474,000 - $524,000
$2,465/mo
Price history
Price history is unavailable.
Public tax history
| Year | Property taxes | Tax assessment |
|---|---|---|
| 2025 | -- | $120,210 |
Find assessor info on the county website
Monthly payment
Est. payment
Payment breakdown
Explore the cost of this home by adjusting the details. Changes won't be saved.Climate risks
Neighborhood: 83617
Nearby schools
Schools provided by the listing agent
- Elementary: Carberry
- Middle: Emmett
- High: Emmett
- District: Emmett Independent District #221
Source: IMLS. This data may not be complete. We recommend contacting the local school district to confirm school assignments for this home.

Similar homes
- $498,5003 bd2 ba1.8k sqft1717 Haystack Rd, Emmett, ID 83617Active
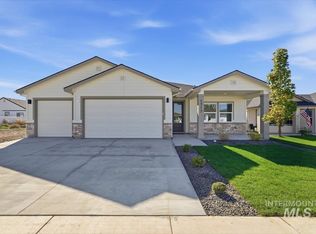 MLS ID #99003167, Jameson Shaw, Aspire Realty Group. IMLS
 - $729,0003 bd3 ba2.2k sqft1410 Rome Ave, Emmett, ID 83617Active
 MLS ID #99003835, Niccole Welch, Silvercreek Realty Group. IMLS
 - $514,0003 bd2 ba1.8k sqft10574 W Catmint Dr, Star, ID 83669Active
 MLS ID #98996946, Sara Pirro, Keller Williams Realty Boise. IMLS
 - $499,0003 bd2 ba1.3k sqft6592 W Tobi Dr, Boise, ID 83714Active
 MLS ID #99003200, Jocelyn Plass, Coldwell Banker Tomlinson. IMLS
