Skip main navigation
    House for rent
  • $1,950/moFees may apply

    1740 Rue Crozat, Baton Rouge, LA 70810

    3beds
    1,801sqft

    Price may not include required fees and charges. Learn more|

    Singlefamily
    Available now
    Cats, small dogs OK
    Air conditioner, central air
    Electric dryer hookup laundry
    2 Attached garage spaces parking
    Central
    Contact manager for more details about this home.

    What's special

    Versatile floor planIron driveway gateAdditional parking padKitchen includes refrigeratorRear carportFully fenced spacious yardSmooth ceilings
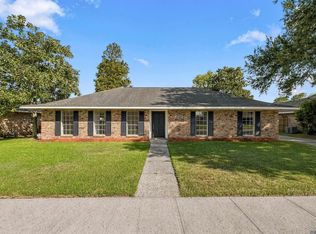

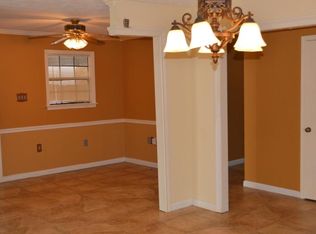
    Incredible location in a well-established neighborhood with a WORKSHOP. Conveniently located just down the road from Perkins Rowe, Reve Coffee, local grocery stores, hospitals, shopping and dining, with easy access to the interstate. This spacious home offers a versatile floor plan with TWO separate living areas, (den and living room), plus two dining spaces with a breakfast area off the kitchen and a separate formal dining room. Kitchen includes refrigerator. Utility includes washer & dryer. The interior features no carpet, laminate wood flooring in all bedrooms, neutral paint colors and smooth ceilings with no popcorn ceilings. Outside, enjoy a fully fenced spacious yard with an iron driveway gate, a rear carport, additional parking pad and a patio with plenty of room for relaxing or entertaining. The spaces workshop has a large manual roll-up garage door providing excellent space for storage, hobbies, projects or whatever fits your needs. Minimum 12 month lease. Pets will be allowed upon landlord approval with a non-refundable deposit. Landlord questionnaire to be answered prior to all showings. No applications will be considered prior to a viewing.
    11 hours
    |
    --
    |
    --
    |

    Zillow last checked:

    Listing updated:

    Travel times

    Let’s turn your rent into credit progress

    Build credit history with every on-time payment and get credit for the payment you’re already making.

    Facts & features

    Interior

    Bedrooms & bathrooms
    • Bedrooms: 3
    • Bathrooms: 2
    • Full bathrooms: 2
    Rooms
    • Room types: Bedroom, Breakfast Nook, Dining Room, Family Room, Kitchen, Office, Primary Bedroom, Sitting Room, Utility Room, Workshop
    Heating
    • Central
    Cooling
    • Air Conditioner, Central Air
    Appliances
    • Included: Dishwasher, Dryer, Garbage Disposal, Microwave Oven, Oven, Refrigerator, Self Cleaning Oven, Stove
    • Laundry: Electric Dryer Hookup, In Unit, Inside, Washer Hookup, Washer/Dryer Con Elec
    Features
    • Ceiling 9'+, Ceiling Fan(s), Eat-in Kitchen, Elec Stove Con
    • Flooring: Ceramic, Laminate
    Interior area
    • Total interior livable area: 1,801 sqft

    Property

    Parking
    • Total spaces: 2
    • Parking features: Attached, Carport, Covered
    • Has attached garage: Yes
    • Has carport: Yes
    • Details: Contact manager
    Features
    • Stories: 1
    • Patio & porch: Covered
    • Exterior features: Lighting
    Lot
    • Features: Landscaped
    Details
    • Additional structures: Workshop
    • Parcel number: 01881574

    Construction

    Type & style
    • Home type: SingleFamily
    • Property subtype: SingleFamily
    Condition
    • Year built: 1976

    Community & HOA

    Community
    • Features: Park
    HOA
    • Amenities included: Park, Parking
    Location
    • Region: Baton Rouge

    Financial & listing details

    • Lease term: 12 Months

    Price history

    DateEventPrice
    8/13/2026Listed for rent$1,950$1/sqft
    Source: ROAM MLS #2026014962 Report a problem
    6/9/2009Sold--
    Source: Public Record Report a problem
    3/29/2009Listed for sale$189,000$105/sqft
    Source: CJ Brown-Sherwood #B0900215MD Report a problem

    Neighborhood: Highland-Perkins

    Nearby schools

    GreatSchools rating