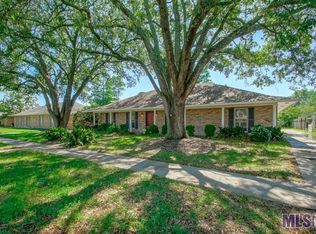
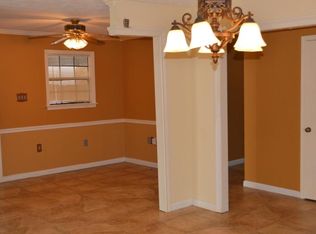
Traditional Ranch-Style Home in Iberville Terrace Welcome to this charming traditional ranch-style home located in the established and desirable Iberville Terrace neighborhood of Baton Rouge. Conveniently located near shopping, malls, restaurants, and major medical facilities, this home offers both comfort and convenience. The home features 3 bedrooms and 2 full bathrooms with approximately 1,750 square feet of living area. The interior has been freshly painted throughout and includes a beautifully renovated kitchen featuring granite countertops, stainless-steel appliances, a new oven, microwave, dishwasher, and kitchen sink. Both bathrooms have been updated with new toilets, while the existing cast-iron tubs have been professionally refurbished, adding both character and renewed appeal. Major improvements include a new roof installed in 2016 and an AC system installed in 2025. The home is equipped with both gas and electric utilities. One of the property’s standout features is an additional enclosed room measuring approximately 17.4’ x 20.1’ that is not included in the stated living square footage. This versatile space would make an excellent game room, party room, home entertainment area, or gathering space and provides exceptional flexibility for today’s lifestyle. The property also features a fenced backyard, offering privacy and outdoor space for entertaining, relaxing, or enjoying time with family and friends. A wonderful opportunity to own a spacious, updated home in an established Baton Rouge neighborhood with convenient access to shopping, healthcare, and everyday amenities.
For sale
$298,500
1720 Rue Crozat, Baton Rouge, LA 70810
3beds
1,750sqft
Single Family Residence, Residential
Built in 1970
0.25 Acres Lot
$-- Zestimate®
$171/sqft
$-- HOA
What's special
Fenced backyardGranite countertopsStainless-steel appliancesNew ovenFreshly painted throughoutBeautifully renovated kitchenKitchen sink
- 5 days
- 264
- 18
Zillow last checked:
Listing updated:
Listed by:
Darryl Conkerton,
Coldwell Banker ONE 225-925-2500
Source: ROAM MLS,MLS#: 2026017627
Facts & features
Interior
Bedrooms & bathrooms
- Bedrooms: 3
- Bathrooms: 2
- Full bathrooms: 2
Rooms
- Room types: Bedroom, Primary Bedroom, Breakfast Room, Den, Dining Room, Kitchen, Living Room, Utility Room
Primary bedroom
- Features: Ceiling Fan(s)
- Level: First
- Area: 191.52
- Width: 13.3
Bedroom 1
- Level: First
- Area: 148.84
- Width: 12.2
Bedroom 2
- Level: First
- Area: 134.2
- Width: 11
Primary bathroom
- Features: Shower Combo
Dining room
- Level: First
- Area: 136.53
Kitchen
- Features: Granite Counters, Pantry
- Level: First
- Area: 131.76
Living room
- Level: First
- Area: 167.28
Heating
- Central
Cooling
- Central Air, Ceiling Fan(s)
Appliances
- Included: Elec Stove Con, Gas Stove Con, Electric Cooktop, Dishwasher, Microwave, Range Hood, Stainless Steel Appliance(s)
- Laundry: Electric Dryer Hookup, Inside
Features
- Flooring: Ceramic Tile, Laminate
- Attic: Walk-up
Interior area
- Total structure area: 1,835
- Total interior livable area: 1,750 sqft
Property
Parking
- Total spaces: 2
- Parking features: 2 Cars Park, Driveway
Features
- Stories: 1
- Fencing: Chain Link,Full
Lot
- Size: 0.25 Acres
- Dimensions: 80 x 139
- Features: Landscaped
Details
- Parcel number: 01923668
- Special conditions: Standard
Construction
Type & style
- Home type: SingleFamily
- Architectural style: Ranch
- Property subtype: Single Family Residence, Residential
Materials
- Brick Siding, Brick
- Foundation: Slab
- Roof: Shingle
Condition
- New construction: No
- Year built: 1970
Utilities & green energy
- Gas: Delta Utilities
- Sewer: Public Sewer
- Water: Public
- Utilities for property: Cable Connected
Community & HOA
Community
- Features: Sidewalks
- Security: Security System
- Subdivision: Iberville Terrace
Location
- Region: Baton Rouge
Financial & listing details
- Price per square foot: $171/sqft
- Tax assessed value: $240,000
- Annual tax amount: $2,769
- Price range: $298.5K - $298.5K
- Date on market: 9/25/2026
- Listing terms: Cash,Conventional,FHA,VA Loan
Estimated market value
Not available
Estimated sales range
Not available
Not available
Price history
| Date | Event | Price |
|---|---|---|
| 9/25/2026 | Listed for sale | $298,500$171/sqft |
Source:  ROAM MLS #2026017627 Report a problem ROAM MLS #2026017627 Report a problem | ||
| 1/21/2021 | Listing removed | -- |
Source: Local MLS Report a problem | ||
| 11/17/2020 | Listed for rent | $1,550$1/sqft |
Source: Latter & Blum Property Management BR #2020017911 Report a problem | ||
| 6/2/2017 | Listing removed | $1,550$1/sqft |
Source: Latter & Blum Property Management BR #2017007184 Report a problem | ||
| 5/22/2017 | Listed for rent | $1,550$1/sqft |
Source: Latter & Blum Property Management BR #2017007184 Report a problem | ||
| 6/20/2016 | Listing removed | $1,550+5.1%$1/sqft |
Source: Latter & Blum Property Management, Inc. Baton Rouge Report a problem | ||
| 11/8/2013 | Listing removed | $1,475$1/sqft |
Source: Latter & Blum Report a problem | ||
| 11/8/2013 | Price change | $1,475-1.7%$1/sqft |
Source: Latter & Blum Report a problem | ||
| 10/15/2013 | Listed for rent | $1,500$1/sqft |
Source: Latter & Blum Report a problem | ||
| 1/3/2007 | Sold | -- |
Source: Agent Provided Report a problem | ||
Public tax history
| Year | Property taxes | Tax assessment |
|---|---|---|
| 2025 | $2,769 -0.5% | $24,000 |
| 2024 | $2,782 +10.1% | $24,000 +11.5% |
| 2023 | $2,527 +3.3% | $21,530 |
| 2022 | $2,447 +2% | $21,530 |
| 2021 | $2,400 +0.7% | $21,530 |
| 2020 | $2,384 +6.3% | $21,530 +10.7% |
| 2019 | $2,242 +1.3% | $19,450 |
| 2018 | $2,213 | $19,450 |
| 2017 | $2,213 | $19,450 |
| 2016 | $2,213 +2.7% | $19,450 +5.4% |
| 2015 | $2,155 +7.8% | $18,450 |
| 2014 | $1,998 | $18,450 |
| 2013 | $1,998 | $18,450 |
| 2012 | $1,998 +19.2% | $18,450 +20.6% |
| 2011 | $1,677 +1.2% | $15,300 |
| 2010 | $1,658 +618.8% | $15,300 +58.5% |
| 2007 | $231 -1.5% | $9,650 |
| 2006 | $234 -1.7% | $9,650 |
| 2005 | $238 +3.7% | $9,650 |
| 2004 | $230 -13.6% | $9,650 |
| 2003 | $266 0% | $9,650 |
| 2002 | $266 +2.6% | $9,650 |
| 2001 | $259 +14.1% | $9,650 |
| 2000 | $227 | $9,650 |
Find assessor info on the county website
Monthly payment
Est. payment
Payment breakdown
Explore the cost of this home by adjusting the details. Changes won't be saved.Climate risks
Neighborhood: Highland-Perkins
Nearby schools
Schools provided by the listing agent
- District: East Baton Rouge
Source: ROAM MLS. This data may not be complete. We recommend contacting the local school district to confirm school assignments for this home.
Similar homes
- $299,9004 bd2 ba1.7k sqft1777 Rue Desiree, Baton Rouge, LA 70810For Sale

 MLS ID #2026017929, Lisa Carline, Keller Williams Realty Red Stick Partners. ROAM MLS
 - $299,8003 bd3 ba1.7k sqft186 Rue De Laplace, Baton Rouge, LA 70810For Sale
 MLS ID #2026017072, Sondra Richard, Real Broker LLC. ROAM MLS
 - $315,0004 bd3 ba2.1k sqft1434 Charing Cross Dr, Baton Rouge, LA 70810For Sale
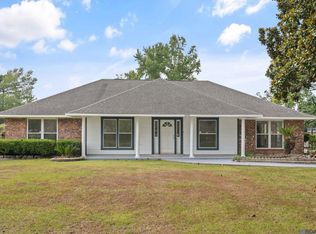 MLS ID #2026016311, Charisse Hanchey, Coldwell Banker ONE. ROAM MLS
 - $267,0003 bd2 ba1.8k sqft1224 Rue Desiree, Baton Rouge, LA 70810For Sale
 MLS ID #2026014825, Kim Blanchard, Compass - Perkins. ROAM MLS
 - $290,0004 bd2 ba1.9k sqft12423 King James Ave, Baton Rouge, LA 70810For SaleMLS ID #2026013958, Alvin Cain, ACG Realty. ROAM MLS
- $375,0004 bd3 ba2k sqft11562 Rue Concord, Baton Rouge, LA 70810For SaleMLS ID #2026017930, Laurie Jones, Compass - Perkins. ROAM MLS
- $269,5004 bd3 ba1.9k sqft455 Corby Dr, Baton Rouge, LA 70810For SaleMLS ID #2026017226, Darren James, LPT Realty, LLC. ROAM MLS
- $283,0003 bd2 ba1.9k sqft545 Staring Ln, Baton Rouge, LA 70810For SaleMLS ID #2026011728, Favio Calderon, Keller Williams Realty Red Stick Partners. ROAM MLS
- $279,9003 bd2 ba1.9k sqft3041 Myrtle Grove Dr, Baton Rouge, LA 70810For SaleMLS ID #2026013595, Michael Matthis, Premier Partners Realty. ROAM MLS
- $259,0003 bd2 ba1.9k sqft1967 Potwin Dr, Baton Rouge, LA 70810For SaleMLS ID #2026013659, Edie Sotor, Edie Sotor Realty, LLC. ROAM MLS
- $399,0003 bd4 ba2.2k sqft12523 Windermere Oaks Ct, Baton Rouge, LA 70810For SaleMLS ID #2026008425, Kristen Dillman, Compass - Perkins. ROAM MLS
- $290,0003 bd3 ba1.4k sqft7040 Kodiak Dr, Baton Rouge, LA 70810For SaleMLS ID #2026016828, Joy Russell, Keller Williams Realty Red Stick Partners. ROAM MLS
- $289,0003 bd2 ba1.5k sqft9422 Boone Dr, Baton Rouge, LA 70810For SaleMLS ID #2026015269, Laura Buck Smith, The Market Real Estate Co. ROAM MLS
- $289,9004 bd3 ba1.9k sqft635 Staring Ln, Baton Rouge, LA 70810For SaleMLS ID #2026014980, Terry Wilks, Redfin Corporation. ROAM MLS
- $299,0003 bd2 ba1.8k sqft10011 Bunting Dr, Baton Rouge, LA 70809For SaleMLS ID #2026014417, Trey Willard, The W Group Real Estate LLC. ROAM MLS
- $150,0003 bd2 ba1k sqft7349 Meadow Park Ave, Baton Rouge, LA 70810For SaleMLS ID #2026017859, James Bares, Blackstone Partners LLC. ROAM MLS
- $264,9003 bd2 ba2.5k sqft921 Briarrose Dr, Baton Rouge, LA 70810For SaleMLS ID #2026014961, Gabriela Corro-Torres, Goodwood Realty. ROAM MLS
- $199,0003 bd2 ba1.4k sqft1834 McQuaid Dr, Baton Rouge, LA 70810For SaleMLS ID #2026017300, Phil Debin, Goodwood Realty. ROAM MLS
- $247,0003 bd2 ba1.5k sqft13136 Briargrove Ave, Baton Rouge, LA 70810For SaleMLS ID #2026015458, Emily Barton, Compass - Perkins. ROAM MLS
- $365,0003 bd3 ba2.5k sqft1056 E Lakeview Dr, Baton Rouge, LA 70810For SaleMLS ID #2026005919, Timothy Houk, Keller Williams Realty Red Stick Partners. ROAM MLS
