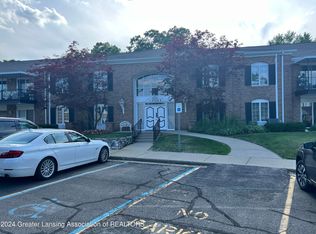
Very nice 3 bedrooms & 2 bathrooms, condo, end unit! Spacious living & dining rooms. Newer flooring, ceiling fans & light fixtures. Large primary & guest bedrooms. Crown molding throughout, newer windows, interior painted. Beautiful newer flooring. Two storage units & laundry room. Heat & water covered. Indoor heated garage & huge porch! Well established quiet complex.
For sale
$144,900
1740 Wellington Rd APT 203, Lansing, MI 48910
3beds
1,602sqft
Condominium
Built in 1968
-- sqft lot
$142,600 Zestimate®
$90/sqft
$485/mo HOA
What's special
Indoor heated garageHuge porchInterior paintedCrown molding throughoutEnd unitNewer flooringNewer windows
- 24 days
- 410
- 16
Zillow last checked:
Listing updated:
Listed by:
Rochelle R. Ridgell 517-490-6231,
Coldwell Banker Professionals-Delta 517-321-1000,
Tania Cooper 517-879-7169,
Coldwell Banker Professionals-Delta
Source: Greater Lansing AOR,MLS#: 299555
Facts & features
Interior
Bedrooms & bathrooms
- Bedrooms: 3
- Bathrooms: 2
- Full bathrooms: 2
Primary bedroom
- Level: First
- Area: 225.6 Square Feet
- Dimensions: 18.8 x 12
Bedroom 2
- Level: First
- Area: 147.4 Square Feet
- Dimensions: 13.4 x 11
Bedroom 3
- Level: First
- Area: 108.9 Square Feet
- Dimensions: 11 x 9.9
Dining room
- Level: First
- Area: 102.6 Square Feet
- Dimensions: 11.4 x 9
Kitchen
- Level: First
- Area: 95.7 Square Feet
- Dimensions: 11 x 8.7
Living room
- Level: First
- Area: 224 Square Feet
- Dimensions: 16 x 14
Heating
- Forced Air, Natural Gas
Cooling
- Central Air
Appliances
- Included: Dishwasher, Disposal, Dryer, Microwave, Range, Refrigerator, Washer
- Laundry: In Hall, Laundry Room
Features
- Ceiling Fan(s), Crown Molding, Eat-in Kitchen, Walk-In Closet(s)
- Basement: None
Interior area
- Total structure area: 1,602
- Total interior livable area: 1,602 sqft
- Finished area above ground: 1,602
- Finished area below ground: 0
Property
Parking
- Total spaces: 1
- Parking features: Basement, Underground
- Garage spaces: 1
Features
- Levels: One
- Stories: 1
Lot
- Size: 871 Square Feet
Details
- Additional structures: Garage(s)
- Foundation area: 0
- Parcel number: 33010120380015
- Zoning description: Zoning
Construction
Type & style
- Home type: Condo
- Property subtype: Condominium
Materials
- Brick
- Roof: Shingle
Condition
- Updated/Remodeled
- New construction: No
- Year built: 1968
Utilities & green energy
- Sewer: Public Sewer
- Water: Public
- Utilities for property: Cable Available
Community & HOA
Community
- Subdivision: None
HOA
- Has HOA: No
- Amenities included: None
- Services included: Sewer, Liability Insurance, Maintenance Grounds, Heat, Maintenance Structure
- HOA fee: $485 monthly
- HOA name: Chateau Louise
Location
- Region: Lansing
Financial & listing details
- Price per square foot: $90/sqft
- Tax assessed value: $67,700
- Annual tax amount: $2,839
- Date on market: 9/30/2026
- Listing terms: Cash,Conventional
- Road surface type: Concrete
Estimated market value
$142,600
$135,000 - $150,000
$1,717/mo
Price history
| Date | Event | Price |
|---|---|---|
| 9/30/2026 | Listed for sale | $144,900-9.4%$90/sqft |
Source:  Greater Lansing AOR #299555 Report a problem Greater Lansing AOR #299555 Report a problem | ||
| 8/24/2026 | Listing removed | $159,900$100/sqft |
Source: Greater Lansing AOR #298140 Report a problem | ||
| 8/17/2026 | Listed for sale | $159,900+142.3%$100/sqft |
Source: Greater Lansing AOR #298140 Report a problem | ||
| 5/27/2016 | Sold | $66,000-5.6%$41/sqft |
Source: Greater Lansing AOR #80281 Report a problem | ||
| 4/6/2016 | Listed for sale | $69,900+16.5%$44/sqft |
Source: CENTURY 21 Looking Glass #80281 Report a problem | ||
| 3/29/2012 | Listing removed | $60,000$37/sqft |
Source: Coldwell Banker Hubbell Briarwood #30698 Report a problem | ||
| 8/7/2011 | Price change | $60,000-19.5%$37/sqft |
Source: Hubbell Briarwood #23640 Report a problem | ||
| 3/18/2011 | Listed for sale | $74,500-6.3%$47/sqft |
Source: C B Hubbell BriarWood-Delta #23640 Report a problem | ||
| 8/28/2010 | Listed for sale | $79,500-27.1%$50/sqft |
Source: Holoway Realty #17071 Report a problem | ||
| 11/3/2000 | Sold | $109,000$68/sqft |
Source: Public Record Report a problem | ||
Public tax history
| Year | Property taxes | Tax assessment |
|---|---|---|
| 2025 | $2,725 +6.8% | $67,700 +29.4% |
| 2024 | $2,551 | $52,300 +8.1% |
| 2023 | -- | $48,400 +11.3% |
| 2022 | -- | $43,500 +11.5% |
| 2021 | -- | $39,000 +3.4% |
| 2020 | -- | $37,700 -1.3% |
| 2019 | $1,999 | $38,200 +4.7% |
| 2018 | $1,999 -20.2% | $36,500 |
| 2017 | $2,504 | $36,500 +2.5% |
| 2016 | $2,504 | $35,600 +0.6% |
| 2015 | $2,504 | $35,400 +1.7% |
| 2014 | $2,504 | $34,800 +0.6% |
| 2013 | -- | $34,600 -0.3% |
| 2012 | -- | $34,700 +0.3% |
| 2011 | -- | $34,600 -14.1% |
| 2010 | -- | $40,300 -11.6% |
| 2009 | -- | $45,600 -26.5% |
| 2008 | -- | $62,000 +5.4% |
| 2007 | -- | $58,800 -2.5% |
| 2006 | -- | $60,300 +3.3% |
| 2005 | -- | $58,400 +3.2% |
| 2004 | -- | $56,600 +8.8% |
| 2003 | -- | $52,000 +8.8% |
| 2002 | -- | $47,800 +13% |
| 2001 | -- | $42,300 +7.1% |
| 2000 | -- | $39,500 |
Find assessor info on the county website
Monthly payment
Est. payment
Payment breakdown
Explore the cost of this home by adjusting the details. Changes won't be saved.Climate risks
Neighborhood: 48910
Nearby schools
Schools provided by the listing agent
- High: Lansing
Source: Greater Lansing AOR. This data may not be complete. We recommend contacting the local school district to confirm school assignments for this home.
- $154,5002 bd2 ba1.1k sqft1740 Wellington Rd APT 111, Lansing, MI 48910For Sale

- $159,9002 bd2 ba1.1k sqft1740 Wellington Rd APT 211, Lansing, MI 48910Sold
- $155,0002 bd2 ba1.1k sqft1740 Wellington Rd APT 110, Lansing, MI 48910For Sale

- $--2 bd2 ba-- sqft1740 Wellington Rd #F320A52C6, Lansing, MI 48910Off Market
Similar homes
- $154,5002 bd2 ba1.1k sqft1740 Wellington Rd APT 111, Lansing, MI 48910For SaleMLS ID #299912, Carin H. Whybrew, Coldwell Banker Professionals -Okemos. Greater Lansing AOR
- $155,0002 bd2 ba1.1k sqft1740 Wellington Rd APT 110, Lansing, MI 48910For SaleMLS ID #296975, Neal Sanford, KW Realty Living. Greater Lansing AOR
- $150,0003 bd1 ba1.3k sqft1602 W Mount Hope Ave, Lansing, MI 48910For Sale

 MLS ID #50221335, Justin Ferullo, Keller Williams Preferred. MiRealSource
 - $129,9003 bd2 ba1.3k sqft1130 W Allegan St, Lansing, MI 48915For Sale

 MLS ID #26056702, Paul Bunce, Paul Bunce Real Estate. MichRIC
 - $116,9003 bd2 ba1.3k sqft1124 W Allegan St, Lansing, MI 48915For SaleMLS ID #26056700, Paul Bunce, Paul Bunce Real Estate. MichRIC
