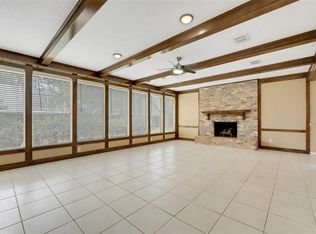
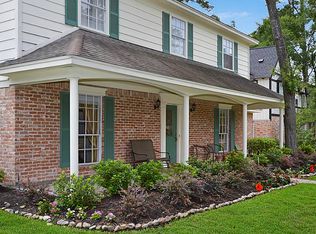
This stunning Houston property offers a premium blend of luxury, space, and functionality. Seamlessly combines architectural charm with resort-style outdoors entertaining. This exquisite 2 Story Home offers 6 spacious bedrooms, 4 full, 2 half baths, a double-sided fireplace, a Private dedicated home office, an open design with sloped ceilings, architectural beams, and Classic crown molding throughout. Updated with granite countertops, Custom built-ins, and a central island with cooktop. Extensive storage solutions throughout the home. Picture windows, a beautiful backyard oasis with a Sparkling saltwater swimming pool, lush landscaping, and an outdoor kitchen. Includes several sitting areas including a family room with Fireplace and a fully equipped apartment suitable for use as a mother-in-law suite or maid’s quarters. Easy access to Major Freeways, Close to George Bush Intercontinental Airport (IAH), Restaurants, Shopping, near multiple private school options
For sale
$485,000
17403 Butte Creek Rd, Houston, TX 77090
6beds
3,968sqft
Single Family Residence
Built in 1976
0.26 Acres Lot
$469,000 Zestimate®
$122/sqft
$40/mo HOA
What's special
Sparkling saltwater swimming poolDouble-sided fireplaceOutdoor kitchenResort-style outdoors entertainingClassic crown molding throughoutBeautiful backyard oasisCustom built-ins
- 20 days
- 1,858
- 307
Likely to sell faster than
Zillow last checked:
Listing updated:
Listed by:
Adelina Ochoa TREC #0656396,
RA Brokers
Source: HAR,MLS#: 80424159
Facts & features
Interior
Bedrooms & bathrooms
- Bedrooms: 6
- Bathrooms: 6
- Full bathrooms: 4
- 1/2 bathrooms: 2
Primary bedroom
- Level: First
- Area: 208
- Dimensions: 16X13
Bedroom
- Level: Second
- Area: 154
- Dimensions: 14X11
Bedroom
- Level: First
- Area: 169
- Dimensions: 13X13
Bedroom
- Level: Second
- Area: 156
- Dimensions: 13X12
Bedroom
- Level: Second
- Area: 144
- Dimensions: 12X12
Bedroom
- Level: First
- Area: 88
- Dimensions: 11X8
Other
- Level: First
- Area: 143
- Dimensions: 13X11
Other
- Level: First
- Area: 378
- Dimensions: 21X18
Dining room
- Level: First
- Area: 187
- Dimensions: 17X11
Dining room
- Level: First
- Area: 70
- Dimensions: 14X5
Family room
- Level: First
- Area: 323
- Dimensions: 19X17
Kitchen
- Level: First
- Area: 96
- Dimensions: 12X8
Kitchen
- Level: First
- Area: 240
- Dimensions: 16X15
Living room
- Level: First
- Area: 136
- Dimensions: 17X8
Living room
- Level: First
- Area: 323
- Dimensions: 19X17
Primary bath
- Level: First
- Area: 100
- Dimensions: 10X10
Heating
- Electric
Cooling
- Ceiling Fan(s), Electric, Gas
Appliances
- Included: Disposal, Gas Oven, Microwave, Electric Cooktop, Secondary Kitchen
- Laundry: Electric Dryer Hookup, Washer Hookup
Features
- Crown Molding, En-Suite Bath, Primary Bed - 1st Floor, Walk-In Closet(s)
- Flooring: Carpet, Tile
- Number of fireplaces: 3
- Fireplace features: Gas Log
Interior area
- Total structure area: 3,968
- Total interior livable area: 3,968 sqft
Property
Parking
- Parking features: Electric Gate, Driveway Gate, Converted Garage
Features
- Stories: 2
- Has private pool: Yes
- Pool features: Gunite, Heated, In Ground
- Fencing: Back Yard
Lot
- Size: 0.26 Acres
- Features: Back Yard, Subdivided, 1/4 Up to 1/2 Acre
Details
- Parcel number: 1022030000008
Construction
Type & style
- Home type: SingleFamily
- Architectural style: Contemporary
- Property subtype: Single Family Residence
Materials
- Brick
- Foundation: Slab
- Roof: Composition
Condition
- New construction: No
- Year built: 1976
Utilities & green energy
- Water: Water District
Community & HOA
Community
- Subdivision: Ponderosa Forest Ext Sec 01
HOA
- Has HOA: Yes
- HOA fee: $480 annually
Location
- Region: Houston
Financial & listing details
- Price per square foot: $122/sqft
- Tax assessed value: $391,198
- Annual tax amount: $8,204
- Date on market: 9/26/2026
- Listing terms: Cash,Conventional,FHA,Investor,VA Loan
- Road surface type: Concrete, Curbs, Gutters
Estimated market value
$469,000
$446,000 - $492,000
$6,535/mo
Price history
| Date | Event | Price |
|---|---|---|
| 9/26/2026 | Listed for sale | $485,000-3%$122/sqft |
Source:  HAR #80424159 Report a problem HAR #80424159 Report a problem | ||
| 9/22/2026 | Listing removed | $499,999$126/sqft |
Source: HAR #78281893 Report a problem | ||
| 6/2/2026 | Listed for sale | $499,999+25.9%$126/sqft |
Source: HAR #78281893 Report a problem | ||
| 5/23/2023 | Sold | -- |
Source: Agent Provided Report a problem | ||
| 4/13/2023 | Pending sale | $397,000$100/sqft |
Source: HAR #9710126 Report a problem | ||
| 4/6/2023 | Listed for sale | $397,000$100/sqft |
Source: HAR #9710126 Report a problem | ||
Public tax history
| Year | Property taxes | Tax assessment |
|---|---|---|
| 2025 | $2,890 +2.6% | $391,198 +0.4% |
| 2024 | $2,816 | $389,800 +9.6% |
| 2023 | -- | $355,598 +6.1% |
| 2022 | $384 | $335,189 +23.7% |
| 2021 | -- | $270,949 +21.7% |
| 2020 | $360 -23.9% | $222,602 |
| 2019 | $473 -79.9% | $222,602 |
| 2018 | $2,357 | $222,602 |
| 2017 | $2,357 -0.1% | $222,602 |
| 2016 | $2,359 +1.5% | $222,602 |
| 2015 | $2,323 | $222,602 +15.1% |
| 2014 | $2,323 | $193,386 +12.1% |
| 2013 | -- | $172,573 |
| 2012 | -- | $172,573 |
| 2011 | -- | $172,573 |
| 2010 | -- | $172,573 -1.6% |
| 2009 | -- | $175,361 -5.4% |
| 2007 | -- | $185,346 +3.4% |
| 2006 | -- | $179,300 +10% |
| 2005 | -- | $163,000 |
| 2004 | -- | $163,000 |
| 2003 | -- | $163,000 |
| 2002 | -- | $163,000 |
| 2001 | -- | $163,000 +12.8% |
| 2000 | -- | $144,500 |
Find assessor info on the county website
Monthly payment
Est. payment
Payment breakdown
Explore the cost of this home by adjusting the details. Changes won't be saved.Climate risks
Neighborhood: 77090
Nearby schools
Schools provided by the listing agent
- Elementary: Ponderosa Elementary School
- Middle: Edwin M Wells Middle School
- High: Westfield High School
Source: HAR. This data may not be complete. We recommend contacting the local school district to confirm school assignments for this home.
Similar homes
- $620,0006 bd5 ba4.4k sqft16811 Waycreek Rd, Houston, TX 77068For Sale
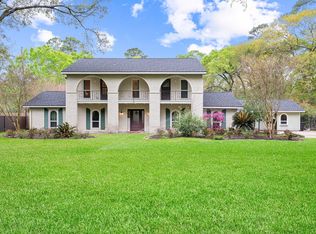 MLS ID #75512454, Nhu Nguyen, B & W Realty Group LLC. HAR
 - $495,0004 bd5 ba3k sqft12107 Oakcroft Dr, Houston, TX 77070For Sale
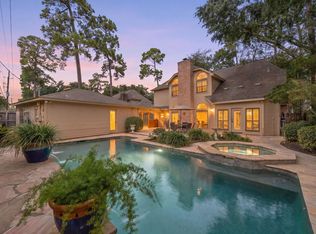 MLS ID #62565043, Lanell Johnson, LMJ Properties. HAR
 - $539,0005 bd4 ba3.9k sqft9527 Enstone Cir, Spring, TX 77379For Sale
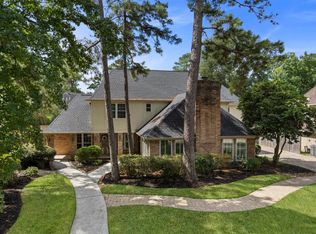 MLS ID #7891163, Meagan Hamblen, Pennington Reid Residential. HAR
 - $--4 bd3 ba2.5k sqft5718 Charlestown Colony Dr, Houston, TX 77084Auction
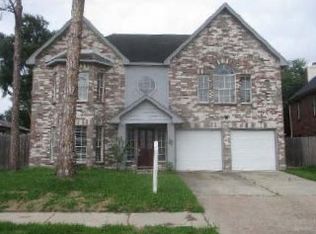 ServiceLink Auction
