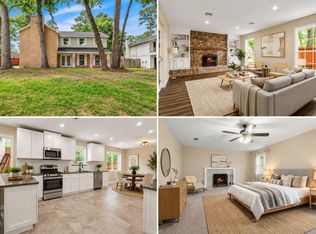
Move in with peace of mind knowing the major updates have already been completed! Within the last two years, this home has been extensively updated with a replaced roof, whole-home PEX plumbing, updated electrical, updated water heater, water softener, front-yard sprinkler system, and a mini-split A/C in the garage. Inside, you'll love the beautifully updated kitchen featuring quartz countertops, fresh interior paint, and stylish finishes that make this home truly move-in ready. Enjoy an oversized backyard with NO BACK NEIGHBORS, made even more usable with mature trees removed for added space and flexibility. Located in a desirable community with two pools, two parks, and zoned to highly rated schools, this home offers the perfect combination of major improvements, modern updates, and everyday convenience.
For sale
$350,000
4026 Oxhill Rd, Spring, TX 77388
5beds
2,673sqft
Single Family Residence
Built in 1972
10,855 Square Feet Lot
$344,900 Zestimate®
$131/sqft
$49/mo HOA
What's special
- 42 days
- 182
- 23
Zillow last checked:
Listing updated:
Listed by:
Gregoria Corona TREC #0723492 832-447-0032,
Better Homes and Gardens Real Estate Gary Greene - Champions,
Lucia Clark
Source: HAR,MLS#: 39914130
Facts & features
Interior
Bedrooms & bathrooms
- Bedrooms: 5
- Bathrooms: 3
- Full bathrooms: 2
- 1/2 bathrooms: 1
Primary bedroom
- Level: First
- Area: 204
- Dimensions: 17 x 12
Bedroom
- Level: Second
- Area: 210
- Dimensions: 15 x 14
Bedroom
- Level: Second
- Area: 176
- Dimensions: 16 x 11
Bedroom
- Level: Second
- Area: 210
- Dimensions: 15 x 14
Bedroom
- Level: Second
- Area: 156
- Dimensions: 13 x 12
Other
- Level: First
- Area: 110
- Dimensions: 11 x 10
Breakfast
- Level: First
- Area: 90
- Dimensions: 10 x 9
Dining room
- Level: First
- Area: 165
- Dimensions: 15 x 11
Family room
- Level: First
- Area: 357
- Dimensions: 21 x 17
Kitchen
- Level: First
Utility room
- Level: First
Heating
- Natural Gas
Cooling
- Ceiling Fan(s), Electric
Appliances
- Included: Disposal, Water Softener, Freestanding Oven, Microwave, Free-Standing Range, Dishwasher
- Laundry: Gas Dryer Hookup, Washer Hookup
Features
- Crown Molding, Formal Entry/Foyer, 1 Bedroom Up, En-Suite Bath, Primary Bed - 1st Floor, Sitting Area
- Flooring: Carpet, Tile
- Number of fireplaces: 1
- Fireplace features: Gas
Interior area
- Total structure area: 2,673
- Total interior livable area: 2,673 sqft
Property
Parking
- Total spaces: 2
- Parking features: Detached, Additional Parking, Garage Door Opener, Extra Driveway
- Garage spaces: 2
Features
- Stories: 2
- Exterior features: Sprinkler System
- Fencing: Partial
Lot
- Size: 10,855 Square Feet
- Features: Cleared, Subdivided, 0 Up To 1/4 Acre
Details
- Parcel number: 1045000000030
Construction
Type & style
- Home type: SingleFamily
- Architectural style: Traditional
- Property subtype: Single Family Residence
Materials
- Brick, Vinyl Siding
- Foundation: Slab
- Roof: Composition
Condition
- New construction: No
- Year built: 1972
Utilities & green energy
- Water: Water District
Green energy
- Energy efficient items: Attic Vents, Thermostat, HVAC>13 SEER
Community & HOA
Community
- Subdivision: Cypresswood
HOA
- Has HOA: Yes
- Amenities included: Clubhouse, Park, Playground, Pool, Trail(s)
- HOA fee: $590 annually
Location
- Region: Spring
Financial & listing details
- Price per square foot: $131/sqft
- Tax assessed value: $268,624
- Annual tax amount: $5,842
- Date on market: 9/18/2026
- Listing terms: Cash,Conventional,FHA,VA Loan
- Exclusions: See Attached Exclusions
- Ownership: Full Ownership
Estimated market value
$344,900
$328,000 - $362,000
$2,428/mo
Price history
| Date | Event | Price |
|---|---|---|
| 9/18/2026 | Listed for sale | $350,000-2.8%$131/sqft |
Source:  HAR #39914130 Report a problem | ||
| 9/17/2026 | Listing removed | $360,000$135/sqft |
Source: HAR #64912715 Report a problem | ||
| 7/22/2026 | Price change | $360,000-2.7%$135/sqft |
Source: HAR #64912715 Report a problem | ||
| 7/3/2026 | Listed for sale | $370,000+8.9%$138/sqft |
Source: HAR #64912715 Report a problem | ||
| 7/11/2025 | Listing removed | $339,900$127/sqft |
Source: HAR #59255675 Report a problem | ||
| 6/18/2025 | Pending sale | $339,900$127/sqft |
Source: HAR #59255675 Report a problem | ||
| 3/28/2025 | Listed for sale | $339,900$127/sqft |
Source: HAR #59255675 Report a problem | ||
| 3/26/2025 | Pending sale | $339,900$127/sqft |
Source: HAR #59255675 Report a problem | ||
| 2/28/2025 | Listed for sale | $339,900+131.2%$127/sqft |
Source: HAR #59255675 Report a problem | ||
| 9/20/2009 | Listing removed | $147,000$55/sqft |
Source: RE/MAX Suburban Northwest #85241464 Report a problem | ||
| 7/13/2009 | Listed for sale | $147,000$55/sqft |
Source: RE/MAX Suburban Northwest #85241464 Report a problem | ||
Public tax history
| Year | Property taxes | Tax assessment |
|---|---|---|
| 2025 | $3,286 -10% | $268,624 -0.1% |
| 2024 | $3,649 +9.6% | $268,768 |
| 2023 | $3,331 -15.9% | $268,768 +2.7% |
| 2022 | $3,959 | $261,734 +22.2% |
| 2021 | -- | $214,189 +9.1% |
| 2020 | $3,708 +164.7% | $196,302 +2.7% |
| 2019 | $1,401 -66.7% | $191,078 +6% |
| 2018 | $4,212 | $180,311 |
| 2017 | $4,212 +4.7% | $180,311 +4.3% |
| 2016 | $4,022 +14.9% | $172,797 +2.6% |
| 2015 | $3,501 | $168,439 +6.1% |
| 2014 | $3,501 | $158,715 +19.1% |
| 2013 | -- | $133,287 +7.5% |
| 2012 | -- | $124,035 -13.5% |
| 2011 | -- | $143,378 |
| 2010 | -- | $143,378 +4.3% |
| 2009 | -- | $137,415 -2.4% |
| 2008 | -- | $140,841 |
| 2007 | -- | $140,841 +1.7% |
| 2006 | -- | $138,500 |
| 2005 | -- | $138,500 |
| 2004 | -- | $138,500 +6.2% |
| 2003 | -- | $130,400 |
| 2002 | -- | $130,400 +6.7% |
| 2001 | -- | $122,200 +10% |
| 2000 | -- | $111,100 |
Find assessor info on the county website
Monthly payment
Est. payment
Payment breakdown
Explore the cost of this home by adjusting the details. Changes won't be saved.Climate risks
Neighborhood: Cypresswood
Nearby schools
Schools provided by the listing agent
- Elementary: Haude Elementary School
- Middle: Strack Intermediate School
- High: Klein Collins High School
Source: HAR. This data may not be complete. We recommend contacting the local school district to confirm school assignments for this home.
Similar homes
- $338,5004 bd3 ba2.7k sqft4238 Annawood Cir, Spring, TX 77388For Sale
 MLS ID #81081679, Matthew Krause, United Real Estate. HAR
- $350,0005 bd4 ba3.5k sqft3411 Candleway Dr, Spring, TX 77388For Sale
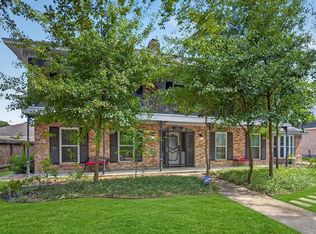 MLS ID #33246001, Bertha Saenz, eXp Realty LLC. HAR
- $350,0004 bd3 ba2.5k sqft19726 Teller Blvd, Spring, TX 77388For Sale
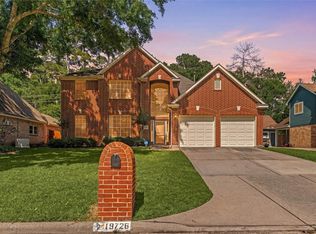 MLS ID #60405841, Nicole Freer, Corcoran Genesis. HAR
- $325,0004 bd3 ba2.1k sqft503 Alley Ct, Spring, TX 77388For Sale
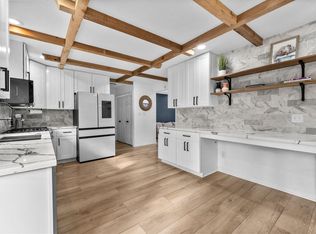 MLS ID #34698613, Jill Wente, BHGRE Gary Greene. HAR
