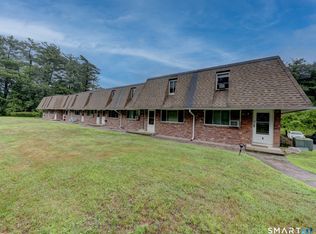
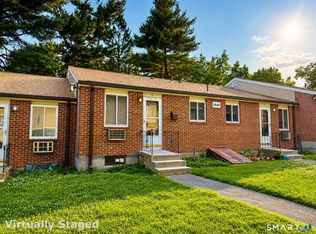
Beautiful two-bedroom townhouse-style condo with a one-car garage conveniently located near the Farmington/Burlington/Bristol line, with easy access to UConn and just minutes from Hartford. This inviting unit features ceiling fans, wall-unit A/C, and a kitchen equipped with a dishwasher, electric range, and microwave. The dining area has a slider leading to a private deck overlooking a peaceful, wooded back lot, offering beautiful views and a relaxing outdoor space. The lower level includes a one-car garage with washer and dryer hook-up. The 1.1 baths feature linen closets for added storage. Fresh paint and new carpeting are being installed, providing a clean, refreshed interior. Pictures are from a previous tenant and may not reflect the unit's current condition. Conveniently located near major highways, shopping, dining, and area amenities. A wonderful opportunity to own a townhouse-style condo in a desirable location! The complex is not FHA approved.
For sale
$220,000
232 Monce Road #2, Burlington, CT 06013
2beds
992sqft
Condominium, Townhouse
Built in 1976
-- sqft lot
$218,300 Zestimate®
$222/sqft
$250/mo HOA
What's special
Beautiful viewsWasher and dryer hook-upOne-car garageCeiling fansRelaxing outdoor space
- 1 day |
- 152 |
- 3 |
Zillow last checked:
Listing updated:
Listed by:
Jeffrey K. Morrow (860)205-8640,
Morrow Realty, LLC 860-584-0510
Source: Smart MLS,MLS#: 24198910
Facts & features
Interior
Bedrooms & bathrooms
- Bedrooms: 2
- Bathrooms: 2
- Full bathrooms: 1
- 1/2 bathrooms: 1
Primary bedroom
- Level: Upper
Bedroom
- Level: Upper
Heating
- Baseboard, Electric
Cooling
- Wall Unit(s)
Appliances
- Included: Refrigerator, Dishwasher, Disposal, Washer, Dryer, Electric Water Heater, Water Heater
Features
- Basement: Full,Garage Access
- Attic: None
- Has fireplace: No
Interior area
- Total structure area: 992
- Total interior livable area: 992 sqft
- Finished area above ground: 992
Property
Parking
- Total spaces: 1
- Parking features: Attached, Paved, Off Street
- Attached garage spaces: 1
Features
- Stories: 3
- Patio & porch: Deck
- Exterior features: Sidewalk
Lot
- Features: Few Trees
Details
- Parcel number: 498529
- Zoning: R-15
Construction
Type & style
- Home type: Condo
- Architectural style: Townhouse
- Property subtype: Condominium, Townhouse
Materials
- Brick
Condition
- New construction: No
- Year built: 1976
Utilities & green energy
- Sewer: Public Sewer
- Water: Private
- Utilities for property: Cable Available
Community & HOA
HOA
- Has HOA: Yes
- Services included: Trash
- HOA fee: $250 monthly
Location
- Region: Burlington
Financial & listing details
- Price per square foot: $222/sqft
- Tax assessed value: $88,690
- Annual tax amount: $2,359
- Date on market: 8/13/2026
Estimated market value
$218,300
$207,000 - $229,000
$1,845/mo
Price history
| Date | Event | Price |
|---|---|---|
| 8/13/2026 | Listed for sale | $220,000+175%$222/sqft |
Source:  Smart MLS #24198910 Report a problem Smart MLS #24198910 Report a problem | ||
| 1/10/2018 | Sold | $80,000-42.9%$81/sqft |
Source: Public Record Report a problem | ||
| 10/31/2007 | Sold | $140,000+40%$141/sqft |
Source: Public Record Report a problem | ||
| 7/1/2005 | Sold | $100,000+12%$101/sqft |
Source: Public Record Report a problem | ||
| 7/12/2002 | Sold | $89,300+23%$90/sqft |
Source: Smart MLS #L103322 Report a problem | ||
| 5/28/1993 | Sold | $72,600$73/sqft |
Source: Public Record Report a problem | ||
Public tax history
| Year | Property taxes | Tax assessment |
|---|---|---|
| 2025 | $2,359 +2.7% | $88,690 |
| 2024 | $2,297 -3.3% | $88,690 +20.2% |
| 2023 | $2,376 -1.5% | $73,780 |
| 2022 | $2,413 -2.1% | $73,780 |
| 2021 | $2,464 +0.3% | $73,780 |
| 2020 | $2,457 +0.9% | $73,780 |
| 2019 | $2,435 -10.8% | $73,780 -12.2% |
| 2018 | $2,730 +1.6% | $84,000 |
| 2017 | $2,688 +1.3% | $84,000 |
| 2016 | $2,654 +1.6% | $84,000 |
| 2015 | $2,612 | $84,000 |
Find assessor info on the county website
Monthly payment
Est. payment
Payment breakdown
Explore the cost of this home by adjusting the details. Changes won't be saved.Climate risks
Neighborhood: 06013
Nearby schools
GreatSchools rating
- 8/10Lake Garda Elementary SchoolGrades: PK-4Distance: 0.8 mi
- 7/10Har-Bur Middle SchoolGrades: 5-8Distance: 5.4 mi
- 7/10Lewis S. Mills High SchoolGrades: 9-12Distance: 5.4 mi
Schools provided by the listing agent
- Elementary: Lake Garda
- High: Lewis Mills
Source: Smart MLS. This data may not be complete. We recommend contacting the local school district to confirm school assignments for this home.
- $218,9002 bd2 ba992 sqft232 Monce Rd APT 1, Burlington, CT 06013Off Market
- $227,0002 bd1 ba992 sqft232 Monce Rd APT 5, Burlington, CT 06013Off Market
- $175,0002 bd1 ba992 sqft232 Monce Rd APT 3, Burlington, CT 06013Sold
- $217,8002 bd1 ba992 sqft232 Monce Rd APT 7, Burlington, CT 06013Off Market
- $217,8002 bd1 ba992 sqft232 Monce Rd APT 4, Burlington, CT 06013Off Market
- $242,3002 bd2 ba992 sqft232 Monce Rd APT 8, Burlington, CT 06013Off Market
- $170,5332 bd2 ba992 sqft232 Monce Rd APT 6, Burlington, CT 06013Sold
- $288,1002 bd1 ba960 sqft92 Stafford Rd, Burlington, CT 06013Off Market
A local agent can set up tours, give advice and negotiate with sellers.
Similar homes
- $229,9002 bd2 ba992 sqftFarmington Line West, Burlington, CT 06013For Sale
 MLS ID #24188880, Tammy Schaller, William Raveis Real Estate. Smart MLS
 - $199,9002 bd2 ba841 sqftFarmington Village, Farmington, CT 06085For Sale
 MLS ID #24199187, Amanda S. Zorovich, New Roots Realty. Smart MLS
 - $219,9002 bd2 ba1.3k sqftSouth Mountain Townhouses, Bristol, CT 06010For Sale
 MLS ID #24198964, Kelley Vanacore, Century 21 AllPoints Realty. Smart MLS
 - $212,5002 bd1 ba888 sqftWellington, Farmington, CT 06032For Sale
 MLS ID #24198281, Inna Klebanov, Accent Realty, LLC. Smart MLS
 - $249,9002 bd2 ba1.1k sqftRosemary, Plainville, CT 06062For SaleMLS ID #24198113, Katharine Griffin, Consolidated Realty Services. Smart MLS
- $224,9002 bd2 ba1k sqftThe Meadows, Southington, CT 06489For SaleMLS ID #24197684, Tammy Schaller, William Raveis Real Estate. Smart MLS
- $219,9002 bd2 ba896 sqftBurlington Manor, Bristol, CT 06010For SaleMLS ID #24193321, Jason Hogan, West Wind Realty, LLC. Smart MLS
- $249,0002 bd1 ba896 sqft30 Main Street, Plymouth, CT 06786For SaleMLS ID #24180632, Kisenia Pacheco, Pacheco & Co.. Smart MLS
- $220,0002 bd1 ba823 sqft313 Wooster Street, New Britain, CT 06052For SaleMLS ID #24198298, Jacek Mikolajczyk, Berkshire Hathaway NE Prop.. Smart MLS
- $245,0002 bd2 ba1.2k sqftFarmington Heights, Farmington, CT 06085For SaleMLS ID #24196995, Jessica Boswell, LPT Realty. Smart MLS
- $199,0001 bd1 ba810 sqftTalcott Glen, Farmington, CT 06032For SaleMLS ID #24198487, John Hoye, Berkshire Hathaway NE Prop.. Smart MLS
- $224,9002 bd1 ba914 sqftColonial Manor, Newington, CT 06111For SaleMLS ID #24197852, Kara Mastroianni, William Raveis Real Estate. Smart MLS
- $228,9002 bd2 ba972 sqftTyler Ridge Estates, Bristol, CT 06010For SaleMLS ID #24196594, Carol Wanat, Rockoff Realty. Smart MLS
- $--3 bd2 ba1.4k sqft37 Rich Ln, Bristol, CT 06010AuctionAuction.com 1
- $225,0002 bd2 ba1.1k sqftSouthledge, Bristol, CT 06010For SaleMLS ID #24194180, Linda C. Moss, Berkshire Hathaway NE Prop.. Smart MLS
- $159,9992 bd2 ba990 sqftFerrari Condominium, Bristol, CT 06010For SaleMLS ID #24197935, Carla Juvencio, RE/MAX Precision Realty. Smart MLS
- $224,9002 bd2 ba1k sqftSkyridge 802-Verify In Process!, Bristol, CT 06010For SaleMLS ID #24194692, Mela Veltri Case, KW Legacy Partners. Smart MLS
- $179,9002 bd1 ba808 sqftTowpath, Avon, CT 06001For SaleMLS ID #24198914, Anthony S. LaSala, LaSala Real Estate. Smart MLS
- $314,9002 bd2 ba1.4k sqftFarmington Woods, Farmington, CT 06032For SaleMLS ID #24195279, Fern Fitzgerald, Berkshire Hathaway NE Prop.. Smart MLS
- $235,0002 bd2 ba980 sqftSouthridge, Bristol, CT 06010For SaleMLS ID #24194754, Kim Vigliotti, Coldwell Banker Realty. Smart MLS
