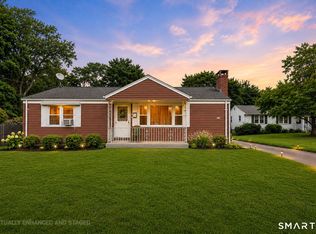
Interior Photos Coming Soon. Investors and Owner Occupants Welcome to 329 Paul Manafort Sr Drive, a beautifully renovated, move-in-ready home in one of New Britain's most convenient locations. This stunning 4-bedroom, 2-bathroom home has been thoughtfully updated from top to bottom, featuring modern finishes throughout and brand-new stainless steel appliances. The spacious layout offers the perfect blend of comfort and functionality, making it ideal for everyday living or entertaining. The full basement with a partially finished area provides valuable additional living space-perfect for a family room, home office, fitness area, or extra storage. Conveniently located just minutes from downtown New Britain and near Central Connecticut State University, you'll enjoy easy access to shopping, restaurants, parks, major highways, and countless local amenities. Whether you're searching for your next primary residence or looking to expand your real estate portfolio, this property presents an excellent opportunity. Its desirable location, generous layout, and proximity to the university make it an attractive option for both owner-occupants and investors alike. Don't miss your chance to own this beautifully updated home. Schedule your private showing today!
For sale
$275,000
329 Paul Manafort Drive, New Britain, CT 06053
4beds
2,122sqft
Single Family Residence
Built in 1957
6,969 Square Feet Lot
$331,900 Zestimate®
$130/sqft
$-- HOA
What's special
- 14 days |
- 2,354 |
- 101 |
Zillow last checked:
Listing updated:
Listed by:
Team Rovi,
Nicholas Desouza (203)510-3954,
Real Broker CT, LLC 855-450-0442
Source: Smart MLS,MLS#: 24195889
Facts & features
Interior
Bedrooms & bathrooms
- Bedrooms: 4
- Bathrooms: 2
- Full bathrooms: 2
Primary bedroom
- Level: Upper
Bedroom
- Level: Main
Bedroom
- Level: Main
Bedroom
- Level: Upper
Bathroom
- Level: Main
Bathroom
- Level: Upper
Kitchen
- Level: Main
Living room
- Level: Main
Heating
- Gas on Gas, Other
Cooling
- Window Unit(s)
Appliances
- Included: Oven/Range, Microwave, Range Hood, Refrigerator, Freezer, Dishwasher
Features
- Basement: Full
- Attic: None
- Has fireplace: No
Interior area
- Total structure area: 2,122
- Total interior livable area: 2,122 sqft
- Finished area above ground: 1,306
- Finished area below ground: 816
Property
Parking
- Total spaces: 2
- Parking features: Driveway, Paved
- Has uncovered spaces: Yes
Lot
- Size: 6,969 Square Feet
Details
- Parcel number: 648937
- Zoning: Tod-Es
Construction
Type & style
- Home type: SingleFamily
- Architectural style: Cape Cod
- Property subtype: Single Family Residence
Materials
- Vinyl Siding
- Foundation: Concrete Perimeter
- Roof: Asphalt
Condition
- New construction: No
- Year built: 1957
Utilities & green energy
- Sewer: Public Sewer
- Water: Public
Community & HOA
HOA
- Has HOA: No
Location
- Region: New Britain
Financial & listing details
- Price per square foot: $130/sqft
- Tax assessed value: $132,790
- Annual tax amount: $5,203
- Date on market: 7/31/2026
Estimated market value
$331,900
$299,000 - $368,000
$2,846/mo
Price history
| Date | Event | Price |
|---|---|---|
| 8/13/2026 | Listed for sale | $275,000-94.7%$130/sqft |
Source:  Smart MLS #24195889 Report a problem Smart MLS #24195889 Report a problem | ||
| 1/17/2022 | Listing removed | -- |
Source: Zillow Rental Manager Report a problem | ||
| 1/13/2022 | Listed for rent | $2,250$1/sqft |
Source: Zillow Rental Manager Report a problem | ||
| 3/3/2006 | Sold | $5,150,000+7003.4%$2,427/sqft |
Source: Public Record Report a problem | ||
| 11/8/1999 | Sold | $72,500$34/sqft |
Source: Public Record Report a problem | ||
Public tax history
| Year | Property taxes | Tax assessment |
|---|---|---|
| 2025 | $5,203 -1% | $132,790 |
| 2024 | $5,257 +3.4% | $132,790 |
| 2023 | $5,083 +9.5% | $132,790 +41.6% |
| 2022 | $4,643 | $93,800 |
| 2021 | $4,643 -2% | $93,800 |
| 2020 | $4,737 | $93,800 |
| 2019 | $4,737 | $93,800 |
| 2018 | $4,737 +11.3% | $93,800 +11.3% |
| 2017 | $4,256 | $84,280 |
| 2016 | $4,256 +3.1% | $84,280 |
| 2015 | $4,130 | $84,280 |
Find assessor info on the county website
Monthly payment
Est. payment
Payment breakdown
Explore the cost of this home by adjusting the details. Changes won't be saved.Climate risks
Neighborhood: 06053
Nearby schools
GreatSchools rating
- 5/10Holmes SchoolGrades: K-5Distance: 1.3 mi
- 2/10Pulaski Middle SchoolGrades: 6-8Distance: 1.5 mi
- 1/10New Britain High SchoolGrades: 9-12Distance: 3 mi
Schools provided by the listing agent
- Elementary: Holmes
- Middle: Pulaski
- High: New Britain
Source: Smart MLS. This data may not be complete. We recommend contacting the local school district to confirm school assignments for this home.
- $319,6004 bd2 ba-- sqft329 Paul J Manafort Dr, New Britain, CT 06053Off Market
- $--2 bd1 ba800 sqft321 Paul Manafort Dr APT 6, New Britain, CT 06053Off Market
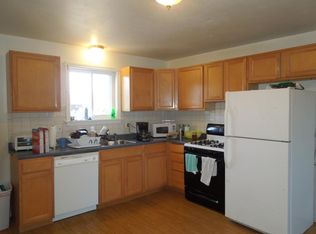
- $--2 bd1 ba750 sqft321 Paul Manafort Dr, New Britain, CT 06053Off Market

- $--2 bd1 ba-- sqft1408 East St #C6, New Britain, CT 06053Off Market
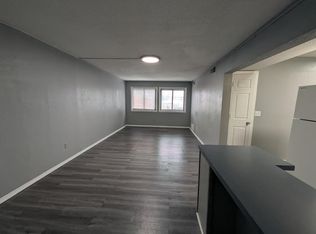
- $156,2002 bd1 ba1k sqft1390 East St APT 402, New Britain, CT 06053Off Market
- $163,0002 bd1 ba948 sqft1390 East St APT 201, New Britain, CT 06053Off Market
- $176,6002 bd2 ba1.2k sqft1390 East St APT 305, New Britain, CT 06053Off Market
- $162,6002 bd1 ba970 sqft1390 East St APT 406, New Britain, CT 06053Off Market
A local agent can set up tours, give advice and negotiate with sellers.
Similar homes
- $250,0004 bd3 ba1.2k sqft237 Burritt Street, New Britain, CT 06053For Sale
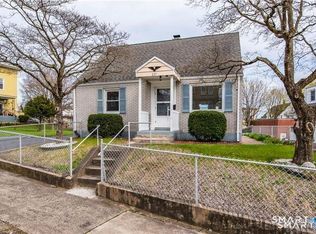
 MLS ID #24199338, Anthony P. Kosienski, Complete Real Estate. Smart MLS
 - $324,9004 bd2 ba1.2k sqft172 Governor Street, New Britain, CT 06053For Sale
 MLS ID #24196558, Barbara T. Myslinski-Krucko, William Raveis Real Estate. Smart MLS
 - $--3 bd2 ba1.9k sqft124 Belmont St, New Britain, CT 06053Auction
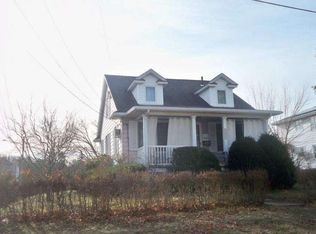 Auction.com 1
 - $299,9003 bd1 ba1.1k sqft2049 Corbin Avenue, New Britain, CT 06053For Sale
 MLS ID #24191354, Tyler DeVecchis, Century 21 AllPoints Realty. Smart MLS
 - $399,0003 bd3 ba1.8k sqft92 Hazelmere Road, New Britain, CT 06053For SaleMLS ID #24181952, Sophia Giuffria, Tea Leaf Realty. Smart MLS
- $274,9003 bd1 ba1.1k sqft15 Raymond Street, East Hartford, CT 06118For SaleMLS ID #24198022, Kerry McLaughlin, William Raveis Real Estate. Smart MLS
- $--3 bd2 ba1.2k sqft156 Debbie Dr, Southington, CT 06489AuctionAuction.com 2
- $399,9003 bd3 ba2.4k sqft275 Winthrop Street, New Britain, CT 06052For SaleMLS ID #24197966, Maria G. Esposito, Premier Re Group LLC. Smart MLS
- $325,0005 bd2 ba1.6k sqft231 Central Street, Bristol, CT 06010For SaleMLS ID #24199041, Mustafa Muaremi, Coldwell Banker Realty. Smart MLS
- $399,9003 bd2 ba2.2k sqft314 West Hill Road, Newington, CT 06111For SaleMLS ID #24197844, Amy P. Rio, Better Homes and Gardens Real Estate Executive Real Estate. Smart MLS
- $340,0004 bd1 ba1.3k sqft277 Tremont Street, New Britain, CT 06051For SaleMLS ID #24188477, Jasmine Smith, eXp Realty. Smart MLS
- $--2 bd1 ba1.1k sqft267 Scantic Rd, East Windsor, CT 06088AuctionAuction.com 2
- $349,9003 bd1 ba1.1k sqft73 Knollwood Road, West Hartford, CT 06110For SaleMLS ID #24195482, Glenn W. Lawrence, Coldwell Banker Realty. Smart MLS
- $339,9003 bd2 ba1.3k sqft17 Rutherford Street, New Britain, CT 06051For SaleMLS ID #24192054, Linda Rodriguez, KW Legacy Partners. Smart MLS
- $--3 bd2 ba1.5k sqft34 Ebert Dr, Bristol, CT 06010AuctionAuction.com 2
- $323,3004 bd2 ba1k sqft144 Wilson Street, Hartford, CT 06106For SaleMLS ID #24197044, Guillermo A. Araujo, Five Stars Realty. Smart MLS
- $--3 bd2 ba1.1k sqft67 Southwood Dr, Windsor, CT 06095AuctionServiceLink Auction
- $275,0003 bd2 ba1.2k sqft12 Arbutus Street, East Hartford, CT 06108For SaleMLS ID #24188252, Melissa Kiehl, KW Legacy Partners. Smart MLS
- $269,9003 bd1 ba1.1k sqft5 Tromley Road, East Windsor, CT 06088For SaleMLS ID #24198499, Doreen Corriveau, KW Legacy Partners. Smart MLS
- $345,0003 bd1 ba1.1k sqft1040 Farmington Avenue, Bristol, CT 06010For SaleMLS ID #24197014, Corey L. Koeller, Eagle Eye Realty PLLC. Smart MLS
