Welcome to 179 Sherwood Drive, a custom-built Colonial privately set on 1.37 acres in one of Glastonbury's most desirable neighborhoods. Offering over 3,250 square feet of beautifully designed living space, this exceptional 4-bedroom, 3-bath home combines timeless craftsmanship, comfort, and functionality. The sought-after first-floor primary suite provides a peaceful retreat, featuring separate walk-in closets and a luxurious bath with a whirlpool tub. A private first-floor office with French doors offers the perfect space for working from home. At the heart of the home, the impressive family room showcases soaring cathedral ceilings,4 skylights and a striking marble fireplace, creating a warm and inviting atmosphere for everyday living and entertaining. The spacious eat-in kitchen is filled with natural light from skylights and features granite countertops, a large center island, and abundant prep and storage space. Enjoy breathtaking Hartford skyline views from the sunroom or step outside to the large trex deck overlooking the beautifully landscaped, partially wooded grounds. The private setting provides the perfect backdrop for relaxing, entertaining, and enjoying nature. Additional features include a full unfinished walkout basement with endless potential for future expansion, central vacuum, a security system, Kohler whole-house generator, roof de-icing system, and an attached two-car garage. Constructed with quality stone-and-clapboard. A must-see property.
For sale
$799,900
179 Sherwood Drive, Glastonbury, CT 06033
4beds
3,251sqft
Single Family Residence
Built in 1989
1.37 Acres Lot
$-- Zestimate®
$246/sqft
$-- HOA
What's special
- 8 days |
- 3,115 |
- 171 |
Zillow last checked:
Listing updated:
Listed by:
Joanne Arillotta-Femc (860)778-5631,
William Raveis Real Estate 860-388-3936
Source: Smart MLS,MLS#: 24195994
Facts & features
Interior
Bedrooms & bathrooms
- Bedrooms: 4
- Bathrooms: 3
- Full bathrooms: 3
Primary bedroom
- Features: Bedroom Suite, Full Bath, Whirlpool Tub, Walk-In Closet(s), Wall/Wall Carpet
- Level: Main
- Area: 204 Square Feet
- Dimensions: 12 x 17
Bedroom
- Features: High Ceilings, Wall/Wall Carpet
- Level: Upper
- Area: 216 Square Feet
- Dimensions: 18 x 12
Bedroom
- Features: High Ceilings, Wall/Wall Carpet
- Level: Upper
- Area: 216 Square Feet
- Dimensions: 18 x 12
Bedroom
- Features: Skylight, High Ceilings, Wall/Wall Carpet
- Level: Upper
- Area: 154 Square Feet
- Dimensions: 14 x 11
Dining room
- Features: French Doors, Hardwood Floor
- Level: Main
- Area: 216 Square Feet
- Dimensions: 18 x 12
Family room
- Features: 2 Story Window(s), Cathedral Ceiling(s), Ceiling Fan(s), Fireplace, Hardwood Floor
- Level: Main
- Area: 408 Square Feet
- Dimensions: 24 x 17
Kitchen
- Features: Skylight, High Ceilings, Balcony/Deck, Granite Counters, Kitchen Island, Tile Floor
- Level: Main
- Area: 216 Square Feet
- Dimensions: 18 x 12
Office
- Features: French Doors, Hardwood Floor
- Level: Main
- Area: 270 Square Feet
- Dimensions: 18 x 15
Heating
- Forced Air, Oil
Cooling
- Central Air
Appliances
- Included: Electric Cooktop, Oven, Microwave, Refrigerator, Dishwasher, Trash Compactor, Water Heater
- Laundry: Main Level
Features
- Central Vacuum
- Windows: Thermopane Windows
- Basement: Full,Unfinished,Concrete
- Attic: Floored
- Number of fireplaces: 1
Interior area
- Total structure area: 3,251
- Total interior livable area: 3,251 sqft
- Finished area above ground: 3,251
Property
Parking
- Total spaces: 2
- Parking features: Attached, Garage Door Opener
- Attached garage spaces: 2
Features
- Patio & porch: Deck
- Exterior features: Underground Sprinkler
Lot
- Size: 1.37 Acres
- Features: Few Trees
Details
- Parcel number: 575425
- Zoning: AAA
- Other equipment: Generator
Construction
Type & style
- Home type: SingleFamily
- Architectural style: Colonial
- Property subtype: Single Family Residence
Materials
- Clapboard, Stone
- Foundation: Concrete Perimeter
- Roof: Asphalt
Condition
- New construction: No
- Year built: 1989
Utilities & green energy
- Sewer: Public Sewer
- Water: Well
- Utilities for property: Cable Available
Green energy
- Energy efficient items: Windows
Community & HOA
Community
- Features: Golf, Health Club, Library, Medical Facilities, Shopping/Mall
- Security: Security System
- Subdivision: South Glastonbury
HOA
- Has HOA: No
Location
- Region: Glastonbury
Financial & listing details
- Price per square foot: $246/sqft
- Tax assessed value: $401,000
- Annual tax amount: $13,165
- Date on market: 8/7/2026
Estimated market value
Not available
Estimated sales range
Not available
Not available
Price history
| Date | Event | Price |
|---|---|---|
| 8/14/2026 | Listed for sale | $799,900+66.6%$246/sqft |
Source:  Smart MLS #24195994 Report a problem Smart MLS #24195994 Report a problem | ||
| 12/13/2012 | Sold | $480,000$148/sqft |
Source: Smart MLS #G630562 Report a problem | ||
Public tax history
| Year | Property taxes | Tax assessment |
|---|---|---|
| 2025 | $13,165 +2.8% | $401,000 |
| 2024 | $12,804 +3% | $401,000 |
| 2023 | $12,435 +1.8% | $401,000 +22.5% |
| 2022 | $12,212 -0.1% | $327,400 |
| 2021 | $12,219 +1.1% | $327,400 |
| 2020 | $12,081 +1.5% | $327,400 |
| 2019 | $11,904 +1% | $327,400 |
| 2018 | $11,786 -10.9% | $327,400 -7.3% |
| 2017 | $13,227 +2.9% | $353,200 |
| 2016 | $12,856 | $353,200 |
Find assessor info on the county website
Monthly payment
Est. payment
Payment breakdown
Explore the cost of this home by adjusting the details. Changes won't be saved.Climate risks
Neighborhood: 06033
Getting around
6 / 100
Car-DependentNearby schools
GreatSchools rating
- 9/10Gideon Welles SchoolGrades: 5-6Distance: 1.9 mi
- 8/10Smith Middle SchoolGrades: 6-8Distance: 2.6 mi
- 9/10Glastonbury High SchoolGrades: 9-12Distance: 1.3 mi
Schools provided by the listing agent
- Elementary: Buttonball Lane
- High: Glastonbury
Source: Smart MLS. This data may not be complete. We recommend contacting the local school district to confirm school assignments for this home.
- $1,063,6004 bd4 ba4.9k sqft167 Sherwood Dr, Glastonbury, CT 06033Off Market
- $883,7004 bd4 ba4.7k sqft191 Sherwood Dr, Glastonbury, CT 06033Off Market

- $920,2003 bd3 ba3.5k sqft196 Sherwood Dr, Glastonbury, CT 06033Off Market
- $884,6003 bd3 ba3.8k sqft174 Sherwood Dr, Glastonbury, CT 06033Off Market
- $1,001,5004 bd4 ba5.1k sqft203 Sherwood Dr, Glastonbury, CT 06033Off Market
- $867,0004 bd6 ba5.5k sqft521 Overlook Rd, Glastonbury, CT 06033Sold
- $850,0003 bd3 ba4k sqft160 Sherwood Dr, Glastonbury, CT 06033Sold
- $946,2004 bd3 ba3.7k sqft212 Sherwood Dr, Glastonbury, CT 06033Off Market
A local agent can set up tours, give advice and negotiate with sellers.
Similar homes
- $699,9004 bd4 ba2.9k sqft260 Lexington Road, Glastonbury, CT 06033For Sale
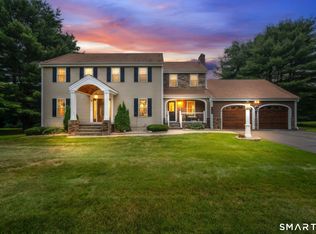
 MLS ID #24198168, Tracy L. Molloy, Coldwell Banker Realty. Smart MLS
 - $995,0003 bd5 ba3.9k sqft40 Purtill Street, Glastonbury, CT 06073For Sale
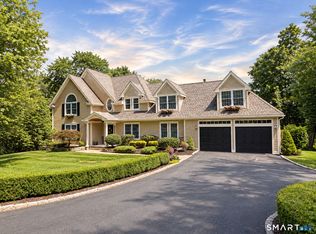 MLS ID #24197164, Kiara C. Rusconi, William Raveis Real Estate. Smart MLS
 - $599,9003 bd3 ba2.1k sqft136 Heritage Drive, Glastonbury, CT 06033For Sale
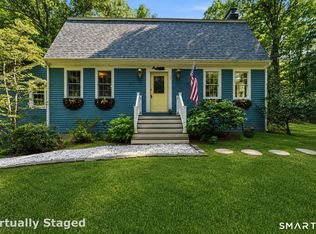 MLS ID #24195120, Amy P. Rio, Better Homes and Gardens Real Estate Executive Real Estate. Smart MLS
 - $799,9004 bd3 ba4.2k sqft36 Charles Mary Drive, East Hampton, CT 06424For Sale
 MLS ID #24190358, Jamie R. Bell, Berkshire Hathaway NE Prop.. Smart MLS
 - $799,9004 bd3 ba3.1k sqft161 North Main Street, Marlborough, CT 06447For SaleMLS ID #24163263, Karlyn Cyr, Berkshire Hathaway NE Prop.. Smart MLS
- $799,9004 bd3 ba3.3k sqft1649 Asylum Avenue, West Hartford, CT 06117For SaleMLS ID #24178630, Anita Chu, LPT Realty. Smart MLS
- $899,0004 bd4 ba3.4k sqft122 Greenwood Drive, South Windsor, CT 06074For SaleMLS ID #24198448, Daniel L. Stocker, KW Legacy Partners. Smart MLS
- $799,0004 bd3 ba4.2k sqft20 Chimney Hill Road, Middletown, CT 06457For SaleMLS ID #24197740, Joe Koontz, eXp Realty. Smart MLS
- $690,0004 bd4 ba4.5k sqft68 High Street, Portland, CT 06480For SaleMLS ID #24196429, Jody L. Smaglis, Coldwell Banker Realty. Smart MLS
- $559,0004 bd3 ba2.7k sqft33 West Gerald Drive, Manchester, CT 06040For SaleMLS ID #24197675, Bill S. Mamak, RE/MAX Right Choice. Smart MLS
- $724,9004 bd3 ba3.5k sqft1 Webster Heights, Cromwell, CT 06416For SaleMLS ID #24194418, Kate Lombardi, Coccomo Real Estate LLC. Smart MLS
- $549,9003 bd3 ba1.7k sqft334 Cavan Lane #334, Glastonbury, CT 06033For SaleMLS ID #24190217, Britt Miglietta, Berkshire Hathaway NE Prop.. Smart MLS
- $799,0004 bd3 ba4.1k sqft890 Woodruff Street, Southington, CT 06489For SaleMLS ID #24182874, Leanne M. Delrosso, Lamacchia Realty. Smart MLS
- $885,0004 bd3 ba4k sqft35 Forest Hills Drive, Farmington, CT 06032For SaleMLS ID #24192562, Jacek Mikolajczyk, Berkshire Hathaway NE Prop.. Smart MLS
- $525,0004 bd4 ba2.5k sqft97 Nutmeg Drive, Manchester, CT 06040For SaleMLS ID #24183041, Julie Corrado, Coldwell Banker Realty. Smart MLS
- $499,9004 bd4 ba2.6k sqft26 Folly Brook Lane, Manchester, CT 06040For SaleMLS ID #24194043, Hedy Hartley, Coldwell Banker Realty. Smart MLS
- $789,0004 bd3 ba2.7k sqft1 Angelas Way, Burlington, CT 06013For SaleMLS ID #24191124, Steven A. Lucca, LPT Realty - IConn Team. Smart MLS
- $639,9004 bd3 ba2.6k sqft25 Saddle Hill Road, Manchester, CT 06040For SaleMLS ID #24196130, Amy P. Rio, Better Homes and Gardens Real Estate Executive Real Estate. Smart MLS
- $799,9003 bd3 ba2.4k sqft28 Sergeant Morgan Road, Haddam, CT 06424For SaleMLS ID #24186859, Bryan Feery, Berkshire Hathaway NE Prop.. Smart MLS
- $750,0003 bd4 ba3.4k sqft32 Staba Drive, Haddam, CT 06441For SaleMLS ID #24183927, Eileen Boulay, William Pitt Sotheby's Int'l. Smart MLS
