Discover the perfect blend of privacy, comfort and scenic beauty at this exceptional home with views of the Connecticut River. Built in 2012 and situated on 2.84 private acres, this thoughtfully designed residence features an inviting floor plan filled with natural light and hardwood floors throughout the entire home. The spacious kitchen is the heart of the home, showcasing stainless appliances, a gas range, granite countertops, breakfast bar and a vaulted ceiling. Off the kitchen, the welcoming family room features a stunning floor to ceiling stone fireplace. The first floor primary suite offers a peaceful retreat with vaulted ceilings, dual walk-in closets and a luxurious en-suite bath complete with a jetted tub and double vanity. A dedicated laundry room provides added convenience with a utility sink, cabinetry and ample storage space. Upstairs you'll find two bedrooms along with a versatile bonus room above the garage, ideal for a fourth bedroom, home office, playroom or guest space. The walkout lower level offers excellent potential for future finished living space. Surrounded by nature and offering both privacy and river views, this property is a rare opportunity to enjoy tranquil living while still being within easy reach of everyday amenities. Schedule your showing today!
For sale
Price cut: $50K (9/30)
$749,900
28 Sergeant Morgan Road, Haddam, CT 06424
3beds
2,448sqft
Single Family Residence
Built in 2012
2.84 Acres Lot
$742,800 Zestimate®
$306/sqft
$-- HOA
What's special
Utility sinkFirst floor primary suiteDedicated laundry roomBreakfast barSurrounded by natureWalkout lower levelStainless appliances
- 116 days
- 1,240
- 94
Zillow last checked:
Listing updated:
Listed by:
Feery Team at Berkshire Hathaway HomeSerivices New England Properties,
Bryan Feery (860)508-3898,
Berkshire Hathaway NE Prop. 860-633-3674,
Co-Listing Agent: Sheila Young 860-834-4692,
Berkshire Hathaway NE Prop.
Source: Smart MLS,MLS#: 24186859
Facts & features
Interior
Bedrooms & bathrooms
- Bedrooms: 3
- Bathrooms: 3
- Full bathrooms: 2
- 1/2 bathrooms: 1
Rooms
- Room types: Bonus Room
Primary bedroom
- Features: High Ceilings, Cathedral Ceiling(s), Bedroom Suite, Ceiling Fan(s), Walk-In Closet(s)
- Level: Main
Bedroom
- Features: Hardwood Floor
- Level: Upper
Bedroom
- Features: Hardwood Floor
- Level: Upper
Family room
- Features: Ceiling Fan(s), Fireplace, Hardwood Floor
- Level: Main
Kitchen
- Features: Vaulted Ceiling(s), Breakfast Bar, Ceiling Fan(s), Granite Counters, Hardwood Floor
- Level: Main
Heating
- Hot Water, Geothermal
Cooling
- Central Air
Appliances
- Included: Oven, Convection Oven, Range Hood, Refrigerator, Dishwasher, Disposal, Trash Compactor, Washer, Dryer, Water Heater, Tankless Water Heater
- Laundry: Main Level
Features
- Wired for Data, Open Floorplan
- Windows: Thermopane Windows
- Basement: Full,Unfinished,Storage Space,Interior Entry,Walk-Out Access,Concrete
- Attic: None
- Number of fireplaces: 1
Interior area
- Total structure area: 2,448
- Total interior livable area: 2,448 sqft
- Finished area above ground: 2,448
Property
Parking
- Total spaces: 4
- Parking features: Attached, Driveway, Unpaved, Garage Door Opener, Shared Driveway, Paved
- Attached garage spaces: 2
- Has uncovered spaces: Yes
Features
- Patio & porch: Porch, Covered
- Exterior features: Balcony
- Has view: Yes
- View description: Water
- Has water view: Yes
- Water view: Water
- Waterfront features: Walk to Water
Lot
- Size: 2.84 Acres
- Features: Few Trees
Details
- Parcel number: 2585416
- Zoning: R-2
- Other equipment: Generator, Generator Ready
Construction
Type & style
- Home type: SingleFamily
- Architectural style: Cape Cod
- Property subtype: Single Family Residence
Materials
- Clapboard
- Foundation: Concrete Perimeter
- Roof: Asphalt
Condition
- New construction: No
- Year built: 2012
Utilities & green energy
- Sewer: Septic Tank
- Water: Well
- Utilities for property: Underground Utilities
Green energy
- Energy efficient items: HVAC, Thermostat, Windows
Community & HOA
Community
- Features: Medical Facilities, Park
- Subdivision: Haddam Neck
HOA
- Has HOA: No
Location
- Region: East Hampton
Financial & listing details
- Price per square foot: $306/sqft
- Tax assessed value: $126,630
- Annual tax amount: $10,784
- Date on market: 6/26/2026
Estimated market value
$742,800
$706,000 - $780,000
$3,768/mo
Price history
| Date | Event | Price |
|---|---|---|
| 9/30/2026 | Price change | $749,900-6.3%$306/sqft |
Source:  Smart MLS #24186859 Report a problem Smart MLS #24186859 Report a problem | ||
| 8/10/2026 | Price change | $799,900-4.8%$327/sqft |
Source: Smart MLS #24186859 Report a problem | ||
| 7/21/2026 | Price change | $839,900-6.1%$343/sqft |
Source: Smart MLS #24186859 Report a problem | ||
| 6/26/2026 | Listed for sale | $894,900+1689.8%$366/sqft |
Source: Smart MLS #24186859 Report a problem | ||
| 1/2/2007 | Sold | $50,000$20/sqft |
Source: Public Record Report a problem | ||
Public tax history
| Year | Property taxes | Tax assessment |
|---|---|---|
| 2025 | $734 | $21,370 |
| 2024 | $734 +1.4% | $21,370 |
| 2023 | $724 +4.8% | $21,370 |
| 2022 | $691 +0.6% | $21,370 |
| 2021 | $687 -18.7% | $21,370 -19.9% |
| 2020 | $845 | $26,680 |
| 2019 | $845 | $26,680 |
| 2018 | $845 | $26,680 |
| 2017 | $845 +1.6% | $26,680 |
| 2016 | $832 | $26,680 |
| 2015 | $832 | $26,680 |
Find assessor info on the county website
Monthly payment
Est. payment
Payment breakdown
Explore the cost of this home by adjusting the details. Changes won't be saved.Climate risks
Neighborhood: 06424
Nearby schools
Schools provided by the listing agent
- High: Haddam-Killingworth
Source: Smart MLS. This data may not be complete. We recommend contacting the local school district to confirm school assignments for this home.
- $627,1003 bd2 ba2.4k sqft28 Sergeant Morgan Rd, East Hampton, CT 06424Off Market
- $225,4001 bd1 ba288 sqft30 Sergeant Morgan Rd, East Hampton, CT 06424Off Market
- $286,3003 bd1 ba1.6k sqft271 Rock Landing Rd, East Hampton, CT 06424Off Market
- $450,7003 bd2 ba2.1k sqft281 Rock Landing Rd, East Hampton, CT 06424Off Market
Similar homes
- $750,0004 bd3 ba2.5k sqft47 Stonewall Road, Salem, CT 06420For Sale
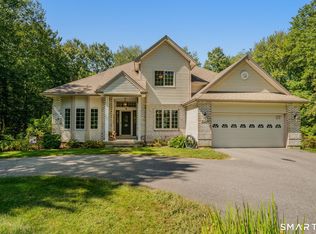
 MLS ID #24207784, Cathy Gonyo, RE/MAX Legends. Smart MLS
 - $685,0003 bd4 ba2.4k sqft2 Pinewood Trail, Deep River, CT 06417For Sale
 MLS ID #24212188, Angela Ruel, Berkshire Hathaway NE Prop.. Smart MLS
 - $764,9004 bd3 ba2.6k sqft13 High Field Lane, Chester, CT 06412For Sale
 MLS ID #24198973, Susan A. Malan, William Pitt Sotheby's Int'l. Smart MLS
 - $615,0003 bd3 ba2.5k sqft128 Killingworth Road, Haddam, CT 06441For Sale
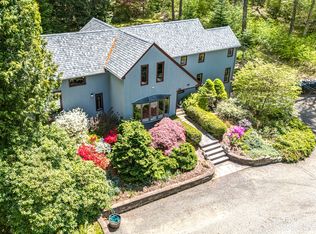 MLS ID #24182766, Lori A. Vogel, William Raveis Real Estate. Smart MLS
 - $499,0004 bd2 ba2.1k sqft4 Gates Way, Haddam, CT 06438For SaleMLS ID #24215399, Jules G Etes, William Pitt Sotheby's Int'l. Smart MLS
- $799,0002 bd2 ba2.4k sqft33 Little City Road, Haddam, CT 06441For SaleMLS ID #24199272, Kathy W. Schellens, William Pitt Sotheby's Int'l. Smart MLS
- $749,0003 bd2 ba2.9k sqft14 Oak Street, Wallingford, CT 06492For SaleMLS ID #24200756, Victoria P. Sammis, Sammis Realty. Smart MLS
- $649,9003 bd3 ba2.8k sqft1460 Willard Avenue, Newington, CT 06111For SaleMLS ID #24214092, Roberta Romeo Shannon, Berkshire Hathaway NE Prop.. Smart MLS
- $639,9253 bd3 ba3.1k sqft39 Chapman Road, Marlborough, CT 06447For SaleMLS ID #24215606, Maria Pirulli, Five Stars Realty. Smart MLS
- $649,9003 bd3 ba2.5k sqft271 Forsyth Road, Salem, CT 06420For SaleMLS ID #24199953, Michael H. Truong, eXp Realty. Smart MLS
- $825,0004 bd2 ba2.8k sqft26 Chittenden Hill Road, Westbrook, CT 06498For SaleMLS ID #24203412, Camille Ackermann, Berkshire Hathaway NE Prop.. Smart MLS
- $539,0003 bd3 ba2.1k sqft7 Bogue Lane, East Haddam, CT 06423For SaleMLS ID #24212820, Jodi Lisitano, Eagle Eye Realty PLLC. Smart MLS
- $725,0003 bd3 ba2.2k sqft150 Cow Hill Road, Clinton, CT 06413For SaleMLS ID #24208897, Gigi Giordano, Compass Connecticut, LLC. Smart MLS
- $599,9003 bd2 ba1.6k sqft215 Bulkeley Hill Road, Colchester, CT 06415For SaleMLS ID #24213492, Sherry Borgeson, Berkshire Hathaway NE Prop.. Smart MLS
- $619,9003 bd2 ba2.4k sqft433 Route 148, Killingworth, CT 06419For SaleMLS ID #24211881, Kalani R. Ladd, KW Legacy Partners. Smart MLS
- $599,9004 bd2 ba2k sqft110 Freeman Road, Middletown, CT 06457For SaleMLS ID #24162489, Pam B. Rizy, Berkshire Hathaway NE Prop.. Smart MLS
- $699,9003 bd3 ba1.7k sqft103 Bushy Hill Road, Deep River, CT 06417For SaleMLS ID #24208142, Kellie Kubica, Better Homes and Gardens Real Estate Executive Real Estate. Smart MLS
- $850,0003 bd4 ba2.6k sqft170 Bushy Hill Road, Deep River, CT 06417For SaleMLS ID #24192283, Angela Ruel, Berkshire Hathaway NE Prop.. Smart MLS
- $539,9003 bd3 ba2.2k sqft107 Minnechaug Drive, Glastonbury, CT 06033For SaleMLS ID #24215078, Tatyana Makarov, Century 21 AllPoints Realty. Smart MLS
- $729,0004 bd4 ba2.1k sqft275 Randall Road, Lebanon, CT 06249For SaleMLS ID #24203415, James Kelly, William Raveis Real Estate. Smart MLS
