This beautiful contemporary home, tastefully updated with desired finishes throughout, is ready to be loved by its new owners! The main level is ideal for entertaining. It's gorgeous kitchen, boasting new stainless steel appliances, tile and stone work, an island and open concept to the dining room, is perfect for hosting a big holiday meal! The sunroom/living room, with large windows, attracts tons of warm natural light. It's a dream spot to have that morning coffee or read a few chapters at dusk! A second formal living room sits down the hall, allowing ample additional hosting space. A large bedroom, with custom built-ins, is conveniently located on the main level, steps from the updated full bath for guest use. The oversized deck is walk-out accessible from the dining area, further adding to the relaxing experience! The upper level is home to the breathtaking master bedroom and en suite. From the huge walk-in closet, the private balcony, to the master en suite's custom art tile work, this is a MUST SEE primary bedroom. A third, full sized bedroom offers more additional living space. The lower level is finished, and has been used as a music studio/media room. With a half bath, it's a great opportunity for a home gym, play room or craft studio! It has walk-out access to a foyer, with a coat closet and spot to kick off your shoes. A 2 car garage keeps your cars safe from the New England winter. Set back off the road adds to the privacy of the yard space. This one is a GEM!! Schedule your private showing today. Do not miss out!
For sale
$574,900
248 Manchester Road, Glastonbury, CT 06033
3beds
1,884sqft
Single Family Residence
Built in 1977
0.92 Acres Lot
$-- Zestimate®
$305/sqft
$-- HOA
What's special
- 5 days |
- 2,514 |
- 64 |
Zillow last checked:
Listing updated:
Listed by:
Frederick Ferguson fredfergusonct@gmail.com,
Carl Guild & Associates 860-474-3500
Source: Smart MLS,MLS#: 24197994
Facts & features
Interior
Bedrooms & bathrooms
- Bedrooms: 3
- Bathrooms: 3
- Full bathrooms: 2
- 1/2 bathrooms: 1
Primary bedroom
- Level: Upper
Bedroom
- Level: Main
Bedroom
- Level: Upper
Bathroom
- Level: Main
Bathroom
- Level: Lower
Dining room
- Level: Main
Kitchen
- Level: Main
Living room
- Level: Main
Rec play room
- Level: Lower
Sun room
- Level: Main
Heating
- Hot Water, Oil
Cooling
- Window Unit(s)
Appliances
- Included: Oven/Range, Microwave, Refrigerator, Dishwasher, Washer, Dryer, Water Heater
- Laundry: Upper Level
Features
- Basement: Full
- Attic: None
- Number of fireplaces: 2
Interior area
- Total structure area: 1,884
- Total interior livable area: 1,884 sqft
- Finished area above ground: 1,632
- Finished area below ground: 252
Property
Parking
- Total spaces: 2
- Parking features: Attached
- Attached garage spaces: 2
Features
- Patio & porch: Deck, Patio
- Exterior features: Balcony, Garden
Lot
- Size: 0.92 Acres
- Features: Few Trees, Wooded, Open Lot
Details
- Additional structures: Shed(s)
- Parcel number: 572114
- Zoning: RR
Construction
Type & style
- Home type: SingleFamily
- Architectural style: Contemporary
- Property subtype: Single Family Residence
Materials
- Wood Siding
- Foundation: Concrete Perimeter
- Roof: Asphalt
Condition
- New construction: No
- Year built: 1977
Utilities & green energy
- Sewer: Septic Tank
- Water: Well
Community & HOA
Community
- Features: Basketball Court, Golf, Health Club, Library, Medical Facilities, Park, Shopping/Mall, Tennis Court(s)
HOA
- Has HOA: No
Location
- Region: Glastonbury
Financial & listing details
- Price per square foot: $305/sqft
- Tax assessed value: $246,100
- Annual tax amount: $8,079
- Date on market: 8/10/2026
Estimated market value
Not available
Estimated sales range
Not available
Not available
Price history
| Date | Event | Price |
|---|---|---|
| 8/14/2026 | Listed for sale | $574,900+75.8%$305/sqft |
Source:  Smart MLS #24197994 Report a problem Smart MLS #24197994 Report a problem | ||
| 1/8/2021 | Sold | $327,000+0.6%$174/sqft |
Source: Smart MLS #170354396 Report a problem | ||
| 11/20/2020 | Listed for sale | $324,900+3.1%$172/sqft |
Source: William Raveis Real Estate #170354396 Report a problem | ||
| 8/24/2012 | Sold | $315,000+79%$167/sqft |
Source: Smart MLS #G620786 Report a problem | ||
| 5/13/1993 | Sold | $176,000-6.4%$93/sqft |
Source: Public Record Report a problem | ||
| 2/27/1987 | Sold | $188,000$100/sqft |
Source: Public Record Report a problem | ||
Public tax history
| Year | Property taxes | Tax assessment |
|---|---|---|
| 2025 | $8,079 +2.8% | $246,100 |
| 2024 | $7,858 +3% | $246,100 |
| 2023 | $7,632 +4.3% | $246,100 +25.5% |
| 2022 | $7,315 0% | $196,100 |
| 2021 | $7,318 +4.1% | $196,100 +2.9% |
| 2020 | $7,029 +1.5% | $190,500 |
| 2019 | $6,927 +1% | $190,500 |
| 2018 | $6,858 +0.6% | $190,500 +4.6% |
| 2017 | $6,820 +2.9% | $182,100 |
| 2016 | $6,628 | $182,100 |
Find assessor info on the county website
Monthly payment
Est. payment
Payment breakdown
Explore the cost of this home by adjusting the details. Changes won't be saved.Climate risks
Neighborhood: 06033
Nearby schools
GreatSchools rating
- 7/10Hopewell SchoolGrades: K-4Distance: 0.8 mi
- 8/10Smith Middle SchoolGrades: 6-8Distance: 3.6 mi
- 9/10Glastonbury High SchoolGrades: 9-12Distance: 3.1 mi
- $511,1003 bd2 ba2k sqft238 Manchester Rd, Glastonbury, CT 06033Off Market
- $412,2003 bd1 ba1.3k sqft14 Eastbury Hill Rd, Glastonbury, CT 06033Off Market
- $640,5004 bd2 ba2.7k sqft27 Jamestown Ct, Glastonbury, CT 06033Off Market
- $355,0003 bd3 ba2.3k sqft17 Jamestown Ct, Glastonbury, CT 06033Sold
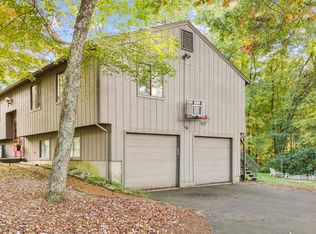
- $474,4004 bd2 ba1.6k sqft226 Manchester Rd, Glastonbury, CT 06033Off Market
- $630,9003 bd3 ba2k sqft7 Jamestown Ct, Glastonbury, CT 06033Off Market
- $641,0004 bd2 ba2.3k sqft35 Jamestown Ct, Glastonbury, CT 06033Off Market
- $358,0003 bd2 ba1.1k sqft243 Manchester Rd, Glastonbury, CT 06033Sold
A local agent can set up tours, give advice and negotiate with sellers.
Similar homes
- $599,9003 bd3 ba2.1k sqft136 Heritage Drive, Glastonbury, CT 06033For Sale
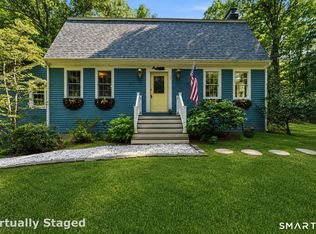
 MLS ID #24195120, Amy P. Rio, Better Homes and Gardens Real Estate Executive Real Estate. Smart MLS
 - $599,9004 bd3 ba2.2k sqft285 Long Hill Drive, Glastonbury, CT 06033For Sale
 MLS ID #24190052, Yola Feery, Berkshire Hathaway NE Prop.. Smart MLS
 - $599,9004 bd3 ba2.7k sqft15 Michele Drive, Portland, CT 06480For Sale
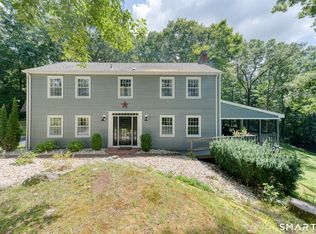 MLS ID #24197375, Margaret M. Wilcox, William Raveis Real Estate. Smart MLS
 - $525,0004 bd4 ba2.5k sqft97 Nutmeg Drive, Manchester, CT 06040For Sale
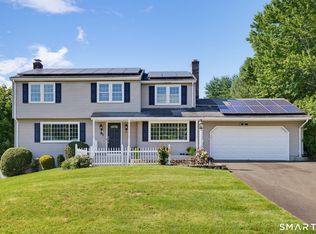 MLS ID #24183041, Julie Corrado, Coldwell Banker Realty. Smart MLS
 - $699,9004 bd4 ba2.7k sqft268 Toll Gate Road, Glastonbury, CT 06073For SaleMLS ID #24196798, Margaret M. Wilcox, William Raveis Real Estate. Smart MLS
- $549,0003 bd3 ba2k sqft87 Windrush Lane, Hebron, CT 06248For SaleMLS ID #24193742, Mike J. Daly, Berkshire Hathaway NE Prop.. Smart MLS
- $589,9003 bd2 ba2.1k sqft164 Farms Village Road, Rocky Hill, CT 06067For SaleMLS ID #24195163, Mirella L. D'Antonio, William Raveis Real Estate. Smart MLS
- $499,9004 bd4 ba2.6k sqft26 Folly Brook Lane, Manchester, CT 06040For SaleMLS ID #24194043, Hedy Hartley, Coldwell Banker Realty. Smart MLS
- $550,0004 bd3 ba2.7k sqft39 Old Carriage Road, Portland, CT 06480For SaleMLS ID #24194816, Cheryl L. Zalewski, eXp Realty. Smart MLS
- $440,0003 bd2 ba2k sqft101 South Road, Marlborough, CT 06447For SaleMLS ID #24196207, Lynn P. Minnick, Carl Guild & Associates. Smart MLS
- $549,9004 bd3 ba2.3k sqft109 Cannon Drive, Hebron, CT 06231For SaleMLS ID #24192721, James Celio, Century 21 AllPoints Realty. Smart MLS
- $520,0003 bd3 ba1.8k sqft12 Villa Louisa Road, Bolton, CT 06043For SaleMLS ID #24190936, Anna Sogliuzzo, Berkshire Hathaway NE Prop.. Smart MLS
- $525,0004 bd3 ba1.9k sqft25 Cook Road, Tolland, CT 06084For SaleMLS ID #24198630, Reza Abbassi, New Door Realty. Smart MLS
- $569,9003 bd3 ba2.7k sqft897 East Street, Middletown, CT 06457For SaleMLS ID #24196131, LaurieAnn Hansen, Coldwell Banker Realty. Smart MLS
- $529,0004 bd3 ba2k sqft236 Ridgewood Road, West Hartford, CT 06107For SaleMLS ID #24198084, Daniel L. Stocker, KW Legacy Partners. Smart MLS
- $524,9003 bd2 ba2.2k sqftSouth Mill Village, Glastonbury, CT 06073For SaleMLS ID #24196002, Shannon Slate, Coldwell Banker Realty. Smart MLS
- $599,9003 bd3 ba2.4k sqft91 Whippoorwill Hollow Road, East Hampton, CT 06424For SaleMLS ID #24184583, Lynn P. Minnick, Carl Guild & Associates. Smart MLS
- $459,9004 bd2 ba2.5k sqft127 Rowland Drive, East Hartford, CT 06118For SaleMLS ID #24197708, Hiram Colon, Premier Properties of CT. Smart MLS
- $639,9004 bd3 ba2.6k sqft25 Saddle Hill Road, Manchester, CT 06040For SaleMLS ID #24196130, Amy P. Rio, Better Homes and Gardens Real Estate Executive Real Estate. Smart MLS
- $539,9993 bd3 ba1.6k sqft1512 Country Club Road, Middletown, CT 06457For SaleMLS ID #24191099, Rosemarie Smith, KW Legacy Partners. Smart MLS
