The beautiful 4.36-acre West Simsbury property offers a rare blend of natural privacy and suburban convenience. Nestled in a lush landscape, this home features a stunning, renovated eat-in Kitchen with a huge island, granite counters, double ovens, two sinks, and lux soft-close wood cabinets. It flows seamlessly into a cathedral-ceilinged Family Room centered around a brick fireplace with a cozy wood-stove insert. For formal gatherings, the adjacent Dining Room is an ideal space with access to the backyard deck via sliding glass doors. The main level of the home provides exceptional function, featuring a classic front-to-back Living Room with a 2nd fireplace, a dedicated private Office, a convenient Laundry Room and a half Bath. Upstairs, the Primary Suite has a full Bath, accompanied by two additional Bedrooms and a hall full Bath. Expanding the home's footprint, the partially finished basement adds 366sf of flexible living area divided between two versatile rooms, perfect for a media room, office or gym. Included amenities are maintenance free vinyl siding and windows, central A/C, hardwood floors, a paver front walk/patio, a two-car garage with an extra large driveway. 2 large outdoor Sheds, including one with a garage door, offer ample storage space. Enjoy Simsbury's historic center's coffee shops, shopping and valley beauty. Simsbury Farms Recreation Center is close by offering golf, and seasonal sport activities for all ages. Meadow Pond Park is down the road as well
For sale
$514,900
112 Hedgehog Lane, Simsbury, CT 06092
3beds
2,352sqft
:
Get pre-qualified$3,552/mo
Single Family Residence
Built in 1968
4.36 Acres Lot
$-- Zestimate®
$219/sqft
$-- HOA
What's special
- 7 days |
- 1,762 |
- 135 |
Zillow last checked:
Listing updated:
Listed by:
Pamela C. Marra (860)916-6992,
Coldwell Banker Realty 860-644-2461
Source: Smart MLS,MLS#: 24193123
Facts & features
Interior
Bedrooms & bathrooms
- Bedrooms: 3
- Bathrooms: 3
- Full bathrooms: 2
- 1/2 bathrooms: 1
Rooms
- Room types: Laundry
Primary bedroom
- Features: Full Bath, Hardwood Floor
- Level: Upper
Bedroom
- Features: Hardwood Floor
- Level: Upper
Bedroom
- Features: Hardwood Floor
- Level: Upper
Dining room
- Features: Sliders, Hardwood Floor
- Level: Main
Family room
- Features: Cathedral Ceiling(s), Fireplace, Wood Stove, Hardwood Floor
- Level: Main
Great room
- Features: Wall/Wall Carpet
- Level: Lower
Kitchen
- Features: Granite Counters, Dining Area, Wet Bar, Kitchen Island, Hardwood Floor
- Level: Main
Living room
- Features: Fireplace, Hardwood Floor
- Level: Main
Office
- Features: Hardwood Floor
- Level: Main
Heating
- Baseboard, Hot Water, Oil
Cooling
- Central Air
Appliances
- Included: Electric Cooktop, Oven, Refrigerator, Dishwasher, Washer, Dryer, Electric Water Heater, Water Heater
- Laundry: Main Level
Features
- Open Floorplan
- Windows: Thermopane Windows
- Basement: Full,Partially Finished
- Attic: Walk-up
- Number of fireplaces: 2
- Fireplace features: Insert
Interior area
- Total structure area: 2,352
- Total interior livable area: 2,352 sqft
- Finished area above ground: 1,986
- Finished area below ground: 366
Property
Parking
- Total spaces: 5
- Parking features: Attached, Paved, Driveway, Garage Door Opener, Asphalt
- Attached garage spaces: 2
- Has uncovered spaces: Yes
Features
- Patio & porch: Deck
- Exterior features: Rain Gutters
- Spa features: Heated
Lot
- Size: 4.36 Acres
- Features: Corner Lot, Sloped
Details
- Additional structures: Shed(s)
- Parcel number: 698379
- Zoning: R-160
Construction
Type & style
- Home type: SingleFamily
- Architectural style: Colonial
- Property subtype: Single Family Residence
Materials
- Vinyl Siding
- Foundation: Concrete Perimeter
- Roof: Asphalt,Other
Condition
- New construction: No
- Year built: 1968
Utilities & green energy
- Sewer: Septic Tank
- Water: Well
Green energy
- Energy efficient items: Windows
Community & HOA
Community
- Features: Golf, Park, Private School(s)
- Subdivision: West Simsbury
HOA
- Has HOA: No
Location
- Region: West Simsbury
Financial & listing details
- Price per square foot: $219/sqft
- Tax assessed value: $254,870
- Annual tax amount: $8,706
- Date on market: 7/29/2026
Estimated market value
Not available
Estimated sales range
Not available
Not available
Price history
| Date | Event | Price |
|---|---|---|
| 8/5/2026 | Listed for sale | $514,900+19.7%$219/sqft |
Source:  Smart MLS #24193123 Report a problem Smart MLS #24193123 Report a problem | ||
| 8/5/2025 | Sold | $430,000$183/sqft |
Source: Public Record Report a problem | ||
Public tax history
| Year | Property taxes | Tax assessment |
|---|---|---|
| 2025 | $8,706 +2.5% | $254,870 |
| 2024 | $8,490 +4.7% | $254,870 |
| 2023 | $8,110 -6% | $254,870 +14.1% |
| 2022 | $8,626 | $223,290 |
| 2021 | $8,626 +4.2% | $223,290 |
| 2020 | $8,282 -0.6% | $223,290 |
| 2019 | $8,333 -0.7% | $223,290 |
| 2018 | $8,393 +4.3% | $223,290 +7.6% |
| 2017 | $8,045 +4.4% | $207,560 |
| 2016 | $7,705 | $207,560 |
Find assessor info on the county website
Monthly payment
Est. payment
Payment breakdown
Explore the cost of this home by adjusting the details. Changes won't be saved.Climate risks
Neighborhood: West Simsbury
Nearby schools
GreatSchools rating
- 9/10Squadron Line SchoolGrades: PK-6Distance: 3.3 mi
- 8/10Henry James Memorial SchoolGrades: 7-8Distance: 2.4 mi
- 10/10Simsbury High SchoolGrades: 9-12Distance: 2 mi
Schools provided by the listing agent
- Elementary: Squadron Line
- Middle: Henry James
- High: Simsbury
Source: Smart MLS. This data may not be complete. We recommend contacting the local school district to confirm school assignments for this home.
- $493,0003 bd3 ba2.1k sqft113 Hedgehog Ln, West Simsbury, CT 06092Off Market

- $509,9004 bd3 ba2.2k sqft108 Hedgehog Ln, West Simsbury, CT 06092Off Market
- $613,3003 bd3 ba2.7k sqft117 Hedgehog Ln, West Simsbury, CT 06092Off Market
- $465,0003 bd2 ba1.5k sqft109 Hedgehog Ln, West Simsbury, CT 06092Sold
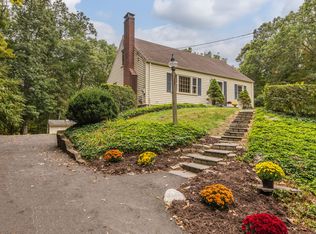
- $408,0003 bd2 ba1.9k sqft106 Hedgehog Ln, West Simsbury, CT 06092Sold
- $430,3003 bd1 ba1.7k sqft121 Hedgehog Ln, West Simsbury, CT 06092Off Market
- $418,7003 bd2 ba1.7k sqft105 Hedgehog Ln, West Simsbury, CT 06092Off Market
- $439,4004 bd1 ba1.4k sqft102 Hedgehog Ln, West Simsbury, CT 06092Off Market
A local agent can set up tours, give advice and negotiate with sellers.
Similar homes
- $769,9004 bd3 ba3.3k sqft30 North Canton Road, Simsbury, CT 06092For Sale
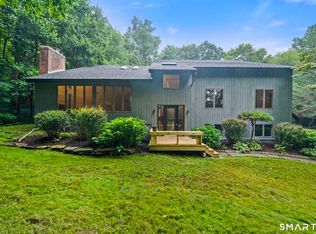
 MLS ID #24192577, Byron Dorchester, Vision Real Estate. Smart MLS
 - $529,9003 bd3 ba2.4k sqft1 Long Lott Road, Granby, CT 06090For Sale
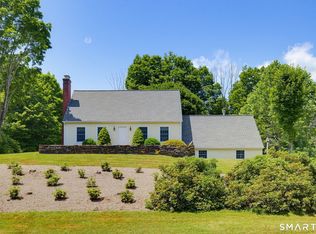 MLS ID #24189805, Nicolas Demastrie, eXp Realty. Smart MLS
 - $525,0003 bd3 ba3.2k sqft9 Douglass Drive, Granby, CT 06035For Sale
 MLS ID #24193709, Lisa C. Barall-Matt, Berkshire Hathaway NE Prop.. Smart MLS
 - $499,0003 bd2 ba2k sqft2 Old Field Road, West Hartford, CT 06117For Sale
 MLS ID #24194612, Deborah Dunlap, Coldwell Banker Realty. Smart MLS
 - $499,0004 bd2 ba1.8k sqft33 Carver Circle, Simsbury, CT 06070For SaleMLS ID #24188600, Sean Brittell, Vylla Home (CT) LLC. Smart MLS
- $599,0004 bd3 ba2.4k sqft20 Munnisunk Drive, Simsbury, CT 06070For SaleMLS ID #24195117, Carl A. Lantz, Coldwell Banker Realty. Smart MLS
- $539,9004 bd3 ba3.1k sqft12 Juniper Road, Bloomfield, CT 06002For SaleMLS ID #24193745, Geena B. Becker, William Raveis Real Estate. Smart MLS
- $495,0003 bd2 ba2.2k sqft437 Lovely Street, Avon, CT 06001For SaleMLS ID #24186143, Gregory Frey, RE/MAX Prime Realty. Smart MLS
- $525,0003 bd3 ba2.6k sqft14 Tree Top Lane, East Windsor, CT 06016For SaleMLS ID #24195434, Lisa C. Gordon, Coldwell Banker Realty. Smart MLS
- $500,0003 bd2 ba2k sqft14 Jerome Avenue, Burlington, CT 06013For SaleMLS ID #24185864, Britany L. Goyen, BB Realty CT. Smart MLS
- $625,0004 bd3 ba2.2k sqft23 Berkshire Way, Simsbury, CT 06070For SaleMLS ID #24181099, Gabrielle Renaud, Coldwell Banker Realty. Smart MLS
- $535,0003 bd2 ba2.2k sqft443 North Street, Windsor Locks, CT 06096For SaleMLS ID #24183515, Cynthia J. Smith, Realty One Group Cutting Edge. Smart MLS
- $429,9004 bd2 ba1.7k sqft46 Governors Highway, South Windsor, CT 06074For SaleMLS ID #24195186, James Knurek, Coldwell Banker Realty. Smart MLS
- $625,0004 bd4 ba2.6k sqft31 Knollwood Drive, New Hartford, CT 06057For SaleMLS ID #24193357, Kim D. Trumbull, William Raveis Real Estate. Smart MLS
- $615,0004 bd3 ba2.6k sqft447 Lovely Street, Avon, CT 06001For SaleMLS ID #24192595, Odalys Bekanich, Coldwell Banker Realty. Smart MLS
- $499,9994 bd2 ba2.3k sqft377 North Granby Road, Granby, CT 06060For SaleMLS ID #24188059, Emilie Courtney, Coldwell Banker Realty. Smart MLS
- $474,9004 bd3 ba2.1k sqft346 Long Hill Road, South Windsor, CT 06074For SaleMLS ID #24190291, Michael D. Long, Roundtree Realty LLC. Smart MLS
- $549,0004 bd3 ba2.6k sqft43 Windtree East, Torrington, CT 06790For SaleMLS ID #24183197, Rosemary Jacob, Borla & Associates Real Estate. Smart MLS
- $484,0003 bd2 ba1.3k sqft20 Haynes Road, West Hartford, CT 06117For SaleMLS ID #24193720, Jessica Moore, Carbutti & Co., Realtors. Smart MLS
- $495,0004 bd2 ba2.1k sqft2425 Albany Avenue, West Hartford, CT 06117For SaleMLS ID #24192627, Bonnie Collins, William Raveis Real Estate. Smart MLS
