Set on just under an acre, 8 Lionel Drive is nestled in a desirable Simsbury neighborhood and ready for new owners! This four-bedroom, two-and-a-half-bath home has enough room for everyone offering 2,387 square feet of comfortable living space complete with a formal living room on the main level and a family room/den on the ground level. Move right in! Hardwood floors that run throughout much of the home, fresh interior paint and a new roof provide a head start on major updates. The spacious backyard offers ample space to enjoy the outdoors and a patio perfect for relaxing or entertaining. Located in the Squadron Line School District and just minutes from Simsbury Farms Golf Course/recreation complex, Hop Meadow Country Club, Henry James middle school, hiking trails at Great Pond state forest, ice cream at Tulmeadow farm and more! This home combines the space, setting, and convenience that make Simsbury consistently rated by Niche in the top 10 places to live! * Professional photos coming 8/22
For sale
$489,900
8 Lionel Drive, Simsbury, CT 06070
4beds
2,387sqft
Single Family Residence
Built in 1969
0.81 Acres Lot
$594,300 Zestimate®
$205/sqft
$-- HOA
What's special
- 4 days |
- 1,402 |
- 93 |
Zillow last checked:
Listing updated:
Listed by:
Patrick Briggs (860)560-6641,
Berkshire Hathaway NE Prop. 860-658-1981
Source: Smart MLS,MLS#: 24200046
Facts & features
Interior
Bedrooms & bathrooms
- Bedrooms: 4
- Bathrooms: 3
- Full bathrooms: 2
- 1/2 bathrooms: 1
Primary bedroom
- Level: Upper
Bedroom
- Level: Upper
Bedroom
- Level: Upper
Bedroom
- Level: Upper
Dining room
- Level: Main
Family room
- Level: Lower
Living room
- Level: Main
Heating
- Hot Water, Natural Gas
Cooling
- Window Unit(s)
Appliances
- Included: Oven/Range, Refrigerator, Dishwasher, Washer, Dryer, Gas Water Heater, Water Heater
- Laundry: Lower Level
Features
- Basement: Full
- Attic: Access Via Hatch
- Number of fireplaces: 1
Interior area
- Total structure area: 2,387
- Total interior livable area: 2,387 sqft
- Finished area above ground: 2,387
Video & virtual tour
Property
Parking
- Total spaces: 2
- Parking features: Attached
- Attached garage spaces: 2
Features
- Levels: Multi/Split
Lot
- Size: 0.81 Acres
- Features: Cleared
Details
- Parcel number: 695658
- Zoning: R40OS
Construction
Type & style
- Home type: SingleFamily
- Architectural style: Split Level
- Property subtype: Single Family Residence
Materials
- Aluminum Siding
- Foundation: Concrete Perimeter
- Roof: Asphalt
Condition
- New construction: No
- Year built: 1969
Utilities & green energy
- Sewer: Public Sewer
- Water: Public
Community & HOA
HOA
- Has HOA: No
Location
- Region: Simsbury
Financial & listing details
- Price per square foot: $205/sqft
- Tax assessed value: $265,860
- Annual tax amount: $9,082
- Date on market: 8/18/2026
Estimated market value
$594,300
$553,000 - $636,000
$4,018/mo
Price history
| Date | Event | Price |
|---|---|---|
| 8/22/2026 | Listed for sale | $489,900+108.5%$205/sqft |
Source:  Smart MLS #24200046 Report a problem Smart MLS #24200046 Report a problem | ||
| 4/8/2016 | Sold | $235,000+4.7%$98/sqft |
Source: Smart MLS #G10102642 Report a problem | ||
| 8/11/1998 | Sold | $224,500$94/sqft |
Source: Public Record Report a problem | ||
Public tax history
| Year | Property taxes | Tax assessment |
|---|---|---|
| 2025 | $9,082 +2.6% | $265,860 |
| 2024 | $8,856 +4.7% | $265,860 |
| 2023 | $8,460 +10.5% | $265,860 +34.2% |
| 2022 | $7,653 | $198,100 |
| 2021 | $7,653 +4.2% | $198,100 |
| 2020 | $7,348 -0.6% | $198,100 |
| 2019 | $7,393 -0.7% | $198,100 |
| 2018 | $7,447 +6.4% | $198,100 +9.7% |
| 2017 | $7,000 +4.4% | $180,590 |
| 2016 | $6,704 | $180,590 |
Find assessor info on the county website
Monthly payment
Est. payment
Payment breakdown
Explore the cost of this home by adjusting the details. Changes won't be saved.Climate risks
Neighborhood: Simsbury Center
Nearby schools
GreatSchools rating
- 9/10Squadron Line SchoolGrades: PK-6Distance: 1.2 mi
- 8/10Henry James Memorial SchoolGrades: 7-8Distance: 0.7 mi
- 10/10Simsbury High SchoolGrades: 9-12Distance: 1.3 mi
Schools provided by the listing agent
- Elementary: Squadron Line
- High: Simsbury
Source: Smart MLS. This data may not be complete. We recommend contacting the local school district to confirm school assignments for this home.
- $560,2004 bd3 ba1.9k sqft6 Lionel Dr, Simsbury, CT 06070Off Market
- $759,7005 bd5 ba3.5k sqft2 Elaine Dr, Simsbury, CT 06070Off Market
- $491,9003 bd2 ba1.3k sqft3 Dominique Ln, Simsbury, CT 06070Off Market
- $637,0004 bd2 ba2.6k sqft7 Lionel Dr, Simsbury, CT 06070Off Market
- $666,4004 bd3 ba2.6k sqft5 Dominique Ln, Simsbury, CT 06070Off Market
- $586,2004 bd2 ba1.5k sqft4 Elaine Dr, Simsbury, CT 06070Off Market
- $632,7004 bd2 ba2.6k sqft9 Lionel Dr, Simsbury, CT 06070Off Market
- $581,2004 bd3 ba2k sqft5 Lionel Dr, Simsbury, CT 06070Off Market
A local agent can set up tours, give advice and negotiate with sellers.
Similar homes
- $499,9004 bd3 ba2.4k sqft49 Farmstead Lane, Simsbury, CT 06092For Sale
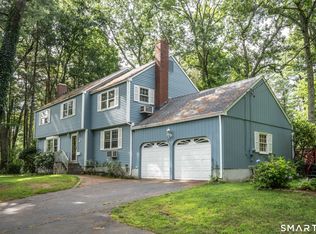
 MLS ID #24200162, Terri-Ann Snediker, Berkshire Hathaway NE Prop.. Smart MLS
 - $350,0004 bd2 ba1.8k sqft23 Chriswell Drive, Simsbury, CT 06070For Sale
 MLS ID #24200575, Leslie Lawrence, Berkshire Hathaway NE Prop.. Smart MLS
 - $499,0004 bd2 ba1.8k sqft33 Carver Circle, Simsbury, CT 06070For Sale
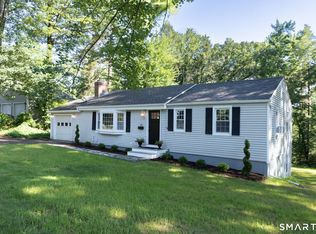 MLS ID #24188600, Sean Brittell, Vylla Home (CT) LLC. Smart MLS
 - $480,0004 bd2 ba1.8k sqft44 Climax Road, Simsbury, CT 06070For Sale
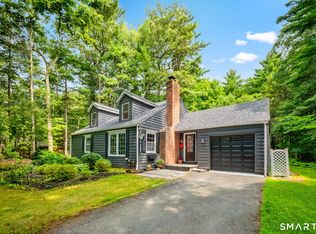 MLS ID #24197334, Peter Nowak, Ryze Realty Group LLC. Smart MLS
 - $585,0004 bd3 ba2.2k sqft39 Berkshire Way, Simsbury, CT 06070For SaleMLS ID #24198903, Inez E. St. James, eXp Realty. Smart MLS
- $499,9904 bd3 ba2.3k sqft14 Horseshoe Drive, East Granby, CT 06026For SaleMLS ID #24198530, Matthew B. Banak, Coldwell Banker Realty. Smart MLS
- $649,9003 bd4 ba2.8k sqft39 Woodhaven Drive, Simsbury, CT 06070For SaleMLS ID #24195316, Maggie Brennan, Coldwell Banker Realty. Smart MLS
- $499,9003 bd3 ba2.3k sqft112 Hedgehog Lane, Simsbury, CT 06092For SaleMLS ID #24193123, Pamela C. Marra, Coldwell Banker Realty. Smart MLS
- $549,9003 bd3 ba2.4k sqft33 Habitat Lane, Bloomfield, CT 06002For SaleMLS ID #24196902, Andre A. Irving, Irving Group Realty. Smart MLS
- $499,0003 bd2 ba1.5k sqft165 Winding Lane, Avon, CT 06001For SaleMLS ID #24200098, Susan Ollestad, Coldwell Banker Realty. Smart MLS
- $695,0004 bd3 ba2.1k sqft28 Crestwood Road, Simsbury, CT 06070For SaleMLS ID #24190964, Tracy S. Gallagher, Coldwell Banker Realty. Smart MLS
- $449,9003 bd3 ba2.1k sqft22 Terry Plains Road, Bloomfield, CT 06002For SaleMLS ID #24199920, Mark J. Merin, Berkshire Hathaway NE Prop.. Smart MLS
- $539,9994 bd3 ba2.7k sqft9 Candlewood Lane, Granby, CT 06035For SaleMLS ID #24200639, Stephen Simard, Real Broker CT, LLC. Smart MLS
- $545,0004 bd3 ba2.4k sqft12 Indian Hill Drive, Granby, CT 06035For SaleMLS ID #24199117, Anna Sogliuzzo, Berkshire Hathaway NE Prop.. Smart MLS
- $529,9004 bd3 ba2.1k sqft5 Butternut Drive, Bloomfield, CT 06002For SaleMLS ID #24191305, Dayris Del Castillo, eRealty Advisors, Inc.. Smart MLS
- $379,9002 bd2 ba3k sqft28 Byron Drive, Granby, CT 06035For SaleMLS ID #24198164, Judith Guarco, Berkshire Hathaway NE Prop.. Smart MLS
- $599,9003 bd3 ba2k sqft537 Bushy Hill Road, Simsbury, CT 06070For SaleMLS ID #24197868, Dwayne K. Jones Jr, King Realty Group LLC. Smart MLS
- $500,0003 bd3 ba2.6k sqft1130-R Blue Hills Avenue, Bloomfield, CT 06002For SaleMLS ID #24193917, Janet J. Riley, The Riley Group. Smart MLS
- $499,9994 bd2 ba2.3k sqft377 North Granby Road, Granby, CT 06060For SaleMLS ID #24188059, Emilie Courtney, Coldwell Banker Realty. Smart MLS
- $369,9003 bd2 ba1.4k sqft183 Tunxis Avenue, Bloomfield, CT 06002For SaleMLS ID #24194259, Wally Namane, Keller Williams Realty Prtnrs.. Smart MLS
