This charming Colonial is set back from the road and perched on a hill overlooking a beautiful, sun-filled yard. The private setting features mature landscaping, including apple, peach, and cherry trees, a lovely garden, and a wonderful patio perfect for relaxing or entertaining. Inside, enjoy the open living, kitchen and dining , heated sunroom, bonus room off the kitchen for an office, playroom or laundry room along with 3 bedrooms upstairs and 2.5 baths. Recent improvements include new kitchen and primary bathroom updates, mini-splits, new windows, 200-amp electrical panel, owned solar panels, a five-year-old roof, and an EV charger.
For sale
$639,000
1741 Home Rd, Sheffield, MA 01257
3beds
1,832sqft
Single Family Residence
Built in 1995
2.11 Acres Lot
$632,500 Zestimate®
$349/sqft
$-- HOA
What's special
Lovely gardenNew windowsMature landscapingPrimary bathroom updatesHeated sunroomPrivate setting
- 21 days
- 2,536
- 253
Likely to sell faster than
Zillow last checked:
Listing updated:
Listed by:
Matt Carlino 413-441-3256,
MACCARO REAL ESTATE
Source: BCMLS,MLS#: 250889
Facts & features
Interior
Bedrooms & bathrooms
- Bedrooms: 3
- Bathrooms: 3
- Full bathrooms: 2
- 1/2 bathrooms: 1
Heating
- Propane, Furnace, Hot Water, Fireplace(s)
Appliances
- Included: Dishwasher, Dryer, Microwave, Range, Range Hood, Refrigerator, Washer, Wtr Treatment-Own
Features
- Sun Room
- Flooring: Laminate
- Windows: Bay/Bow Window
- Basement: Unfinished,Interior Entry,Full,Concrete
- Has fireplace: Yes
Interior area
- Total structure area: 1,832
- Total interior livable area: 1,832 sqft
Property
Parking
- Parking features: Off Street
- Details: Off Street
Accessibility
- Accessibility features: 1st Flr Half Bath
Features
- Patio & porch: Patio
- Exterior features: Lighting, Privacy, Mature Landscaping, Landscaped
- Has view: Yes
- View description: Seasonal, Hill/Mountain, Distant
Lot
- Size: 2.11 Acres
Details
- Additional structures: Outbuilding
- Parcel number: 35126.4
- Zoning description: Residential
Construction
Type & style
- Home type: SingleFamily
- Architectural style: Colonial
- Property subtype: Single Family Residence
Materials
- Roof: Asphalt Shingles
Condition
- Year built: 1995
Utilities & green energy
- Electric: 200 Amp
- Sewer: Private Sewer
- Water: Well
- Utilities for property: Cable Available
Community & HOA
Location
- Region: Sheffield
Financial & listing details
- Price per square foot: $349/sqft
- Tax assessed value: $477,600
- Annual tax amount: $5,380
- Date on market: 9/19/2026
Estimated market value
$632,500
$601,000 - $664,000
$3,759/mo
Price history
| Date | Event | Price |
|---|---|---|
| 9/19/2026 | Listed for sale | $639,000+29.6%$349/sqft |
Source:  BCMLS #250889 Report a problem BCMLS #250889 Report a problem | ||
| 8/31/2023 | Sold | $493,000-5.2%$269/sqft |
Source: BCMLS #239924 Report a problem | ||
| 6/25/2023 | Price change | $520,000-5.5%$284/sqft |
Source: BCMLS #239924 Report a problem | ||
| 5/17/2023 | Price change | $550,000-4.3%$300/sqft |
Source: BCMLS #239924 Report a problem | ||
| 4/26/2023 | Price change | $575,000-4%$314/sqft |
Source: BCMLS #239924 Report a problem | ||
| 4/10/2023 | Price change | $599,000-4.2%$327/sqft |
Source: BCMLS #239924 Report a problem | ||
| 3/22/2023 | Listed for sale | $625,000$341/sqft |
Source: BCMLS #239924 Report a problem | ||
Public tax history
Tax history is unavailable.
Monthly payment
Est. payment
Payment breakdown
Explore the cost of this home by adjusting the details. Changes won't be saved.Climate risks
Neighborhood: 01257
Nearby schools
Schools provided by the listing agent
- Elementary: Undermountain
- Middle: Mount Everett
- High: Mount Everett
Source: BCMLS. This data may not be complete. We recommend contacting the local school district to confirm school assignments for this home.
Similar homes
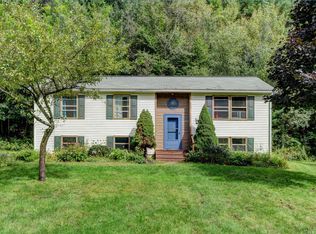
- $545,0003 bd3 ba1.9k sqft9 Park Ln, Sheffield, MA 01257For Sale
 MLS ID #251035, William Morrow, WILLIAM PITT SOTHEBY'S - GT BARRINGTON. BCMLS
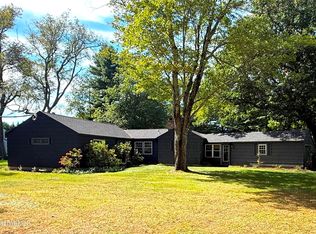
 - $599,0003 bd2 ba1.6k sqft418 Monterey Rd, Great Barrington, MA 01230For Sale
 MLS ID #249940, Karen Climo, WILLIAM PITT SOTHEBY'S - GT BARRINGTON. BCMLS
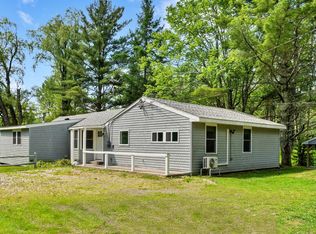
 - $599,0005 bd2 ba2.1k sqft5 Magnolia St, Great Barrington, MA 01230For Sale
 MLS ID #250840, Karen Climo, WILLIAM PITT SOTHEBY'S - GT BARRINGTON. BCMLS
 - $705,0003 bd3 ba1.7k sqft18 Hemlock Hill Rd, Great Barrington, MA 01230For Sale
 MLS ID #250614, Leslie Claus Van Hise, BERKSHIRE HATHAWAY HOMESERVICES BARNBROOK REALTY. BCMLS
 - $649,0003 bd2 ba1.6k sqft261 Yonderview Road, Hillsdale, NY 12529Active
 MLS ID #20265111, Barbara Robinson, Listing by: Red Apple Realty. HVCRMLS
 - $725,0003 bd2 ba1.8k sqft144 Underhill Road, Hillsdale, NY 12529ActiveMLS ID #20265936, Chris Getman, Listing by: Houlihan Lawrence Inc.. HVCRMLS
