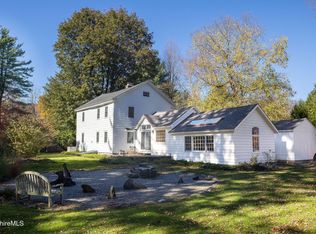
Set in the sweet village of Glendale bordering the protected lands of the Laurel Hill Association, this charming property offers a wonderful blend of character, craftsmanship, and Berkshire beauty. The three-bedroom, two-bath main house is filled with warmth and personality, with charming details throughout. A large timber frame workshop presents buyers with many options, such as a home based business, art studio, or additional living space.
The property's exceptional stonework is a true highlight. The home was previously owned by a renowned local mason, and his craftsmanship can be seen throughout the exterior in the beautiful stone walls and thoughtful landscape features that give the property a distinctive sense of place. For such a convenient location, there is a sense of privacy and space. Walk out your door and onto a town maintained path that winds down to the river.
The remarkable two-story workshop/outbuilding provides an extraordinary bonus space. With a new roof, abundant windows and natural light, and two full levels of workspace, it is a fully functioning workshop ready for a craftsman, artist, collector, or anyone seeking a dedicated creative or work space.
Enjoy all that Stockbridge has to offer, with easy access to Tanglewood, the iconic Red Lion Inn, restaurants, galleries, shopping, hiking, and the many cultural and recreational amenities of the Berkshires. A special property in a truly special setting, with protected land at your doorstep and the best of Stockbridge just moments away.
For sale
$645,000
14 Glendale Middle Rd, Stockbridge, MA 01262
3beds
1,457sqft
Single Family Residence
Built in 1850
0.75 Acres Lot
$624,600 Zestimate®
$443/sqft
$-- HOA
What's special
Beautiful stone wallsThoughtful landscape featuresExceptional stoneworkFully functioning workshopThree-bedroom two-bath main houseNew roofLarge timber frame workshop
- 20 days
- 1,694
- 201
Zillow last checked:
Listing updated:
Listed by:
Lauren Rosen 413-645-2011,
WILLIAM RAVEIS - BERKSHIRE
Source: BCMLS,MLS#: 251062
Facts & features
Interior
Bedrooms & bathrooms
- Bedrooms: 3
- Bathrooms: 2
- Full bathrooms: 2
Heating
- Propane, Electric
Appliances
- Included: Dishwasher, Range, Refrigerator
Features
- Stone Countertop, Vaulted Ceiling(s)
- Flooring: Ceramic Tile, Concrete, Laminate, Wood
- Windows: Skylight(s)
- Basement: Dirt Floor,Crawl Space
Interior area
- Total structure area: 1,457
- Total interior livable area: 1,457 sqft
Property
Parking
- Parking features: Off Street
- Details: Off Street
Accessibility
- Accessibility features: 1st Flr Half Bath
Features
- Patio & porch: Deck, Patio
- Exterior features: Privacy, Landscaped
Lot
- Size: 0.75 Acres
- Features: Adj to Protected Ld
Details
- Additional structures: Outbuilding
- Parcel number: STOC M:00223 B:00108 L:000000
- Zoning description: Residential
Construction
Type & style
- Home type: SingleFamily
- Architectural style: Timber Frame,Cape Cod
- Property subtype: Single Family Residence
Materials
- Roof: Asphalt Shingles
Condition
- Year built: 1850
Utilities & green energy
- Electric: Circuit Breakers
- Sewer: Public Sewer
- Water: Public
- Utilities for property: Fiber Optic Availabl, Cable Available
Community & HOA
Location
- Region: Stockbridge
Financial & listing details
- Price per square foot: $443/sqft
- Tax assessed value: $306,500
- Annual tax amount: $2,173
- Date on market: 10/6/2026
Estimated market value
$624,600
$593,000 - $656,000
$3,693/mo
Price history
| Date | Event | Price |
|---|---|---|
| 10/6/2026 | Listed for sale | $645,000+100.9%$443/sqft |
Source:  BCMLS #251062 Report a problem | ||
| 8/16/2007 | Sold | $321,000$220/sqft |
Source: Public Record Report a problem | ||
Public tax history
| Year | Property taxes | Tax assessment |
|---|---|---|
| 2025 | $2,173 +0.1% | $306,500 +4.1% |
| 2024 | $2,170 -1.5% | $294,400 +8.8% |
| 2023 | $2,203 -4.4% | $270,600 +10.1% |
| 2022 | $2,305 +0.2% | $245,700 +4.4% |
| 2021 | $2,301 +1.6% | $235,300 +2.5% |
| 2020 | $2,265 +1% | $229,500 +3.7% |
| 2019 | $2,242 +4.8% | $221,300 +1% |
| 2018 | $2,139 +0.6% | $219,200 |
| 2017 | $2,126 -2.2% | $219,200 -3.3% |
| 2016 | $2,174 +10.1% | $226,700 -0.4% |
| 2015 | $1,974 -1.8% | $227,700 -0.8% |
| 2014 | $2,011 -3.8% | $229,600 -8.6% |
| 2013 | $2,091 +7% | $251,300 -1.9% |
| 2012 | $1,955 -4.6% | $256,200 -6.5% |
| 2011 | $2,050 +13.8% | $274,000 +6.3% |
| 2010 | $1,801 +10.3% | $257,700 +7% |
| 2009 | $1,633 -2.4% | $240,800 -0.5% |
| 2008 | $1,674 +1.1% | $241,900 +0.1% |
| 2007 | $1,655 +5.1% | $241,600 +3.5% |
| 2006 | $1,574 +9.2% | $233,500 +5.6% |
| 2005 | $1,442 +14.3% | $221,200 +50.8% |
| 2003 | $1,262 | $146,700 |
| 2002 | $1,262 -8.8% | $146,700 +2.1% |
| 2000 | $1,384 | $143,700 |
Find assessor info on the county website
Monthly payment
Est. payment
Payment breakdown
Explore the cost of this home by adjusting the details. Changes won't be saved.Climate risks
Neighborhood: 01262
Nearby schools
Schools provided by the listing agent
- Elementary: Muddy Brook Reg.
- Middle: W.E.B. Du Bois Reg.
- High: Monument Mountain
Source: BCMLS. This data may not be complete. We recommend contacting the local school district to confirm school assignments for this home.
- $457,8002 bd1 ba1.2k sqft12 Glendale Middle Rd, Stockbridge, MA 01262Off Market
- $668,2003 bd2 ba1.7k sqft9 Glendale Middle Rd, Stockbridge, MA 01262Off Market
- $520,6002 bd2 ba1.3k sqft8 Glendale Middle Rd, Stockbridge, MA 01262Off Market
- $413,0002 bd1 ba1.1k sqft11 Glendale Middle Rd, Stockbridge, MA 01262Off Market
Similar homes
- $750,0002 bd2 ba2.1k sqft28 Interlaken Rd, Stockbridge, MA 01262For Sale
 MLS ID #251190, Elisabeth Wheeler, WILLIAM RAVEIS - BERKSHIRE. BCMLS
- $579,9003 bd2 ba1.4k sqft8 Lukeman Ln, Stockbridge, MA 01262For Sale
 MLS ID #248774, Jesse Dimitropolis, RE/MAX COMPASS. BCMLS
- $629,9003 bd3 ba1.7k sqft336 Stevens Glen Rd, Richmond, MA 01254For Sale
 MLS ID #250498, Conor Meehan, STONE HOUSE PROPERTIES, LLC. BCMLS
- $712,0003 bd2 ba1.7k sqft9 Interlaken Rd, Stockbridge, MA 01262For Sale
 MLS ID #249302, Patrice C. Melluzzo, WILLIAM PITT SOTHEBY'S - GT BARRINGTON. BCMLS
