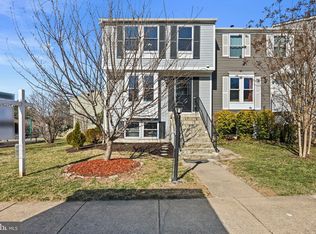
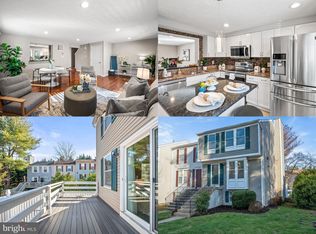
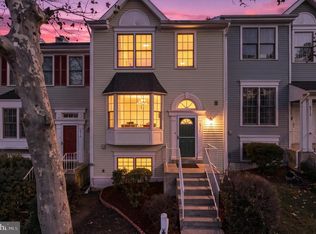
Welcome to 1741 Sundance Drive! This exceptionally well-maintained townhome is set in the heart of Reston. This 3-level Jefferson model has a rear walkout basement, just a few steps up to a fully fenced backyard backing to peaceful common space. An amazing bonus: 2 dedicated parking spaces out front, plus plenty of visitor and adjacent street parking. Inside, the upper level has two spacious bedrooms with generous closet space, each with enhanced closet systems, and two full, recently updated baths. The kitchen shines with loads of natural light, white cabinetry, stainless-steel appliances, granite counters, and table space. Walk out through the sliding glass door to a freshly stained rear deck overlooking the yard and common space. The adjoining living room features recessed lighting and neutral colors throughout. A convenient updated powder room is also on the main level, along with wonderful custom window dressings. The lower level includes a cozy family room with a wood-burning fireplace, a full bath, and a laundry/utility area, perfect for an office, recreation, or entertaining space. Recent updates include refreshed bathrooms, new water heater, new stove, dishwasher and microwave. Enjoy all the benefits of the Reston Association amenities. Unbeatable location close to Fairfax County Pkwy, Dulles Toll Rd, I-66, Metro Rail, shopping, dining, and trails, with access to some of the county’s top-rated public schools. A wonderful blend of convenience and quaint suburban living!
For sale
Price cut: $10K (10/2)
$525,000
1741 Sundance Dr, Reston, VA 20194
2beds
1,505sqft
Townhouse
Built in 1985
1,480 Square Feet Lot
$516,300 Zestimate®
$349/sqft
$131/mo HOA
What's special
Granite countersWonderful custom window dressingsEnhanced closet systemsRear walkout basementWhite cabinetryStainless-steel appliances
- 64 days
- 633
- 49
Likely to sell faster than
Zillow last checked:
Listing updated:
Listed by:
J. Dane Work 703-869-4567,
Samson Properties 7033788810
Source: Bright MLS,MLS#: VAFX2332718
Facts & features
Interior
Bedrooms & bathrooms
- Bedrooms: 2
- Bathrooms: 4
- Full bathrooms: 3
- 1/2 bathrooms: 1
- Main level bathrooms: 1
Basement
- Description: Percent Finished: 90.0
- Area: 385
Heating
- Heat Pump, Natural Gas
Cooling
- Central Air, Electric
Appliances
- Included: Microwave, Oven/Range - Gas, Refrigerator, Washer, Dishwasher, Dryer, Gas Water Heater
- Laundry: In Basement
Features
- Family Room Off Kitchen, Floor Plan - Traditional, Kitchen - Table Space
- Flooring: Luxury Vinyl, Carpet, Ceramic Tile
- Windows: Vinyl Clad, Energy Efficient
- Basement: Full,Finished,Rear Entrance,Interior Entry
- Number of fireplaces: 1
- Fireplace features: Mantel(s), Wood Burning
Interior area
- Total structure area: 1,505
- Total interior livable area: 1,505 sqft
- Finished area above ground: 1,120
- Finished area below ground: 385
Property
Parking
- Parking features: Assigned, Parking Lot
- Details: Assigned Parking, Assigned Space #: 21 & 21
Accessibility
- Accessibility features: None
Features
- Levels: Three
- Stories: 3
- Patio & porch: Deck
- Pool features: Community
Lot
- Size: 1,480 Square Feet
Details
- Additional structures: Above Grade, Below Grade
- Parcel number: 0171 08050021
- Zoning: 372
- Special conditions: Standard
Construction
Type & style
- Home type: Townhouse
- Architectural style: Colonial
- Property subtype: Townhouse
Materials
- Vinyl Siding
- Foundation: Concrete Perimeter
- Roof: Asphalt
Condition
- Excellent
- New construction: No
- Year built: 1985
Utilities & green energy
- Sewer: Other
- Water: Other
Community & HOA
Community
- Features: Pool
- Security: Motion Detectors, Security System, Smoke Detector(s)
- Subdivision: Reston
HOA
- Has HOA: Yes
- Amenities included: Tot Lots/Playground, Basketball Court, Bike Trail, Common Grounds, Picnic Area, Jogging Path, Pool
- Services included: Common Area Maintenance, Trash, Snow Removal
- HOA fee: $394 quarterly
Location
- Region: Reston
Financial & listing details
- Price per square foot: $349/sqft
- Tax assessed value: $504,010
- Annual tax amount: $6,051
- Date on market: 8/20/2026
- Listing agreement: Exclusive Right To Sell
- Listing terms: FHA,Conventional,VA Loan
- Ownership: Fee Simple
Estimated market value
$516,300
$490,000 - $542,000
$2,752/mo
Price history
| Date | Event | Price |
|---|---|---|
| 10/2/2026 | Price change | $525,000-1.9%$349/sqft |
Source:  Bright MLS #VAFX2332718 Report a problem Bright MLS #VAFX2332718 Report a problem | ||
| 8/20/2026 | Listed for sale | $535,000+44.2%$355/sqft |
Source: Bright MLS #VAFX2332718 Report a problem | ||
| 9/9/2013 | Sold | $371,000+1.6%$247/sqft |
Source: Agent Provided Report a problem | ||
| 7/27/2013 | Listed for sale | $365,000+18.5%$243/sqft |
Source: Weichert Realtors #FX8143437 Report a problem | ||
| 6/1/2004 | Sold | $308,000+89%$205/sqft |
Source: Public Record Report a problem | ||
| 3/1/2001 | Sold | $163,000+31.5%$108/sqft |
Source: Public Record Report a problem | ||
| 2/20/1998 | Sold | $124,000-3.1%$82/sqft |
Source: Public Record Report a problem | ||
| 5/19/1995 | Sold | $128,000$85/sqft |
Source: Public Record Report a problem | ||
Public tax history
| Year | Property taxes | Tax assessment |
|---|---|---|
| 2025 | $6,038 +5.2% | $501,910 +5.4% |
| 2024 | $5,740 +10.7% | $476,110 +7.9% |
| 2023 | $5,185 +3.8% | $441,080 +5.1% |
| 2022 | $4,996 | $419,630 +7.4% |
| 2021 | -- | $390,820 +3.3% |
| 2020 | $4,656 +2.7% | $378,400 +2.7% |
| 2019 | $4,534 +3.3% | $368,440 +3.3% |
| 2018 | $4,387 +7% | $356,530 +5.1% |
| 2017 | $4,099 -1% | $339,300 -1.2% |
| 2016 | $4,141 +3.7% | $343,490 |
| 2015 | $3,995 +5.2% | $343,490 +5% |
| 2014 | $3,797 | $327,220 +4% |
| 2013 | -- | $314,600 +1.5% |
| 2012 | -- | $310,000 +2.9% |
| 2011 | -- | $301,120 +8.4% |
| 2010 | -- | $277,810 +2% |
| 2009 | -- | $272,350 -16.7% |
| 2008 | -- | $326,860 -3% |
| 2007 | -- | $336,860 +68.4% |
| 2003 | -- | $200,065 +18.4% |
| 2002 | -- | $168,905 +18.5% |
| 2001 | -- | $142,595 |
Find assessor info on the county website
Monthly payment
Est. payment
Payment breakdown
Explore the cost of this home by adjusting the details. Changes won't be saved.Climate risks
Neighborhood: 20194
Nearby schools
Schools provided by the listing agent
- Elementary: Aldrin
- Middle: Herndon
- High: Herndon
- District: Fairfax County Public Schools
Source: Bright MLS. This data may not be complete. We recommend contacting the local school district to confirm school assignments for this home.
Similar homes
- $549,9003 bd3 ba1.7k sqft2444 Corn Crib Ct, Herndon, VA 20171For Sale

 MLS ID #VAFX2346758, Marshall Wickramaratne, Samson Properties. Bright MLS
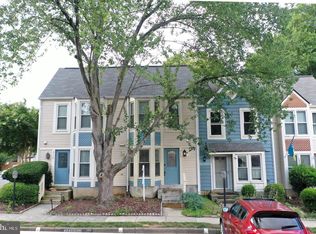
 - $471,0002 bd2 ba1k sqft2121 Whisper Way, Reston, VA 20191For Sale
 MLS ID #VAFX2346446, Vitaly Bednov, Samson Properties. Bright MLS
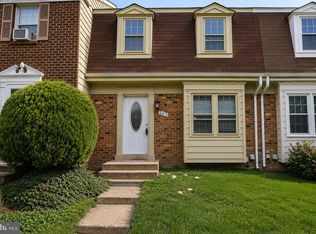
 - $479,0003 bd4 ba1.2k sqft367 Linden Ct, Herndon, VA 20170For Sale
 MLS ID #VAFX2335248, Marco Novillo, Spring Hill Real Estate, LLC.. Bright MLS
 - $575,0004 bd4 ba2k sqft6914 Compton Ln, Centreville, VA 20121For Sale
 MLS ID #VAFX2343058, Claudia Sarmiento, Berkshire Hathaway HomeServices PenFed Realty. Bright MLS
 - $617,9993 bd2 ba1.5k sqft10327 Granite Creek Ln, Oakton, VA 22124For SaleMLS ID #VAFX2346634, Alexander Fernandez, Epic Realty, LLC.. Bright MLS
- $635,0003 bd4 ba1.8k sqft2525 James Madison Cir, Herndon, VA 20171For SaleMLS ID #VAFX2345570, Kanwal Chaudry, RE/MAX Galaxy. Bright MLS
- $649,9004 bd4 ba1.7k sqft13672 Saint Johns Wood Pl, Herndon, VA 20171For SaleMLS ID #VAFX2344630, Ajay Gupta, Fairfax Realty Select. Bright MLS
- $529,8883 bd4 ba1.4k sqft14739 Gatwick Sq, Centreville, VA 20120For SaleMLS ID #VAFX2334974, Billy Liao, Greenland Realty, LLC. Bright MLS
- $515,0003 bd3 ba1.5k sqft6365 Generals Ct, Centreville, VA 20121For SaleMLS ID #VAFX2328530, Cheryl Smith, Keller Williams Fairfax Gateway. Bright MLS
- $549,0003 bd3 ba1.2k sqft14262 Heritage Crossing Ln, Centreville, VA 20120For SaleMLS ID #VAFX2334008, Amir Khan, Fairfax Realty Select. Bright MLS
- $699,9003 bd4 ba2.1k sqft13135 Park Crescent Cir, Herndon, VA 20171For SaleMLS ID #VAFX2343724, RUPALI BHARGAVA, Samson Properties. Bright MLS
- $549,9003 bd3 ba1.6k sqftCarriage Park Condo, Fairfax, VA 22030For SaleMLS ID #VAFX2336172, Iftikhar Khan, RE/MAX Galaxy. Bright MLS
- $549,0003 bd4 ba1.2k sqft5055 Tibbitt Ln, Burke, VA 22015For SaleMLS ID #VAFX2337810, James Shiao, New Century Realty LLC. Bright MLS
- $455,0004 bd3 ba1.6k sqft28 Howard Pl, Sterling, VA 20164For SaleMLS ID #VALO2129058, Salem Edrak, EXP Realty, LLC. Bright MLS
- $475,0004 bd4 ba1.8k sqft7551 Kimberton Ct, Manassas, VA 20111For SaleMLS ID #VAPW2130476, Steve Vargas, Real Broker, LLC. Bright MLS
- $510,0004 bd4 ba1.5k sqftAmberlea At South Riding Condo, Chantilly, VA 20152For SaleMLS ID #VALO2133768, Atef Abdelhadi, Fathom Realty. Bright MLS
- $599,9002 bd3 ba1.3k sqftCovington, Fairfax, VA 22031For SaleMLS ID #VAFX2335086, Steve Chapman, RE/MAX Executives. Bright MLS
- $509,0003 bd4 ba2.2k sqftSummerwalk At Stone Ridge, Aldie, VA 20105For SaleMLS ID #VALO2138336, Danny Humphreys, Real Broker, LLC. Bright MLS
- $365,0003 bd2 ba1.4k sqft20514 Sterncroft Ct, Montgomery Village, MD 20886For SaleMLS ID #MDMC2257518, Jennie Lee, Pearson Smith Realty, LLC. Bright MLS
