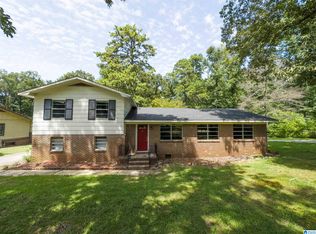
Welcome home to 2221 Lisa Ann Drive! Where comfort and character come together in a well-maintained setting. Freshly painted and newly renovated, this 3-bedroom, 2-bath home offers over 1,500 square feet of living space with a welcoming layout designed for everyday living. The main level provides a comfortable flow and updated features between the living, dining, and kitchen areas with soft close cabinets. While the finished daylight basement offers additional space for a den/family room with attached garage for optimal storage. The possibilities are endless! Outside, enjoy the open patio and spacious half-acre lot. And all just a few miles from recently announced Leeds retail and water park development, Grand River Entertainment District, and Bucees! This home is a true gem, combining style, space, and convenience to meet all your needs.
For sale
$225,000
2221 Lisa Ann Dr SE, Leeds, AL 35094
3beds
1,565sqft
Single Family Residence
Built in 1971
0.5 Acres Lot
$-- Zestimate®
$144/sqft
$-- HOA
What's special
- 3 days |
- 388 |
- 34 |
Zillow last checked:
Listing updated:
Listed by:
Josh Vernon 205-206-4334,
Keller Williams Realty Vestavia,
Marcus Fowler 205-276-4965,
Keller Williams Realty Vestavia
Source: GALMLS,MLS#: 21461934
Facts & features
Interior
Bedrooms & bathrooms
- Bedrooms: 3
- Bathrooms: 2
- Full bathrooms: 2
Rooms
- Room types: Bedroom, Den/Family (ROOM), Dining Room, Bathroom, Kitchen, Master Bathroom, Master Bedroom
Primary bedroom
- Level: First
Bedroom 1
- Level: First
Bedroom 2
- Level: First
Primary bathroom
- Level: First
Bathroom 1
- Level: First
Dining room
- Level: First
Family room
- Level: Basement
Kitchen
- Features: Laminate Counters
- Level: First
Living room
- Level: First
Basement
- Area: 580
Heating
- Central
Cooling
- Central Air
Appliances
- Included: Dishwasher, Stove-Electric, Electric Water Heater
- Laundry: Electric Dryer Hookup, Washer Hookup, In Basement, Laundry Room, Laundry (ROOM), Yes
Features
- None, Tub/Shower Combo
- Flooring: Carpet, Vinyl
- Basement: Partial,Finished,Daylight
- Attic: None
- Has fireplace: No
Interior area
- Total interior livable area: 1,565 sqft
- Finished area above ground: 985
- Finished area below ground: 580
Video & virtual tour
Property
Parking
- Total spaces: 2
- Parking features: Attached, Basement, Driveway, Garage Faces Side
- Attached garage spaces: 2
- Has uncovered spaces: Yes
Features
- Levels: One,Multi/Split
- Stories: 1
- Patio & porch: Open (PATIO), Patio
- Exterior features: None
- Pool features: None
- Has view: Yes
- View description: None
- Waterfront features: No
Lot
- Size: 0.5 Acres
Details
- Parcel number: 016230001009.000
- Special conditions: N/A
Construction
Type & style
- Home type: SingleFamily
- Property subtype: Single Family Residence
Materials
- Brick Over Foundation, Vinyl Siding
- Foundation: Basement
Condition
- Year built: 1971
Utilities & green energy
- Sewer: Septic Tank
- Water: Public
Community & HOA
Community
- Subdivision: Armstrong Estates
Location
- Region: Leeds
Financial & listing details
- Price per square foot: $144/sqft
- Price range: $225K - $225K
- Date on market: 8/12/2026
Estimated market value
Not available
Estimated sales range
Not available
Not available
Price history
| Date | Event | Price |
|---|---|---|
| 8/14/2026 | Listed for sale | $225,000+50%$144/sqft |
Source:  GALMLS #21461934 Report a problem GALMLS #21461934 Report a problem | ||
| 11/30/2023 | Sold | $150,000-5.1%$96/sqft |
Source: GALMLS #21364518 Report a problem | ||
| 10/24/2023 | Contingent | $158,000$101/sqft |
Source: GALMLS #21364518 Report a problem | ||
| 10/10/2023 | Price change | $158,000-3.1%$101/sqft |
Source: GALMLS #21364518 Report a problem | ||
| 9/27/2023 | Price change | $163,000-3%$104/sqft |
Source: GALMLS #21364518 Report a problem | ||
| 9/1/2023 | Listed for sale | $168,000+78.3%$107/sqft |
Source: GALMLS #21364518 Report a problem | ||
| 2/26/2018 | Listing removed | $94,228$60/sqft |
Source: Auction.com Report a problem | ||
| 2/2/2018 | Listed for sale | -- |
Source: Auction.com Report a problem | ||
Public tax history
Tax history is unavailable.
Monthly payment
Est. payment
Payment breakdown
Explore the cost of this home by adjusting the details. Changes won't be saved.Climate risks
Neighborhood: 35094
Getting around
0 / 100
Car-DependentNearby schools
GreatSchools rating
- 5/10Leeds Elementary SchoolGrades: 2-5Distance: 2.2 mi
- 8/10Leeds Middle SchoolGrades: 6-8Distance: 1.4 mi
- 6/10Leeds High SchoolGrades: 9-12Distance: 3.7 mi
Schools provided by the listing agent
- Elementary: Leeds
- Middle: Leeds
- High: Leeds
Source: GALMLS. This data may not be complete. We recommend contacting the local school district to confirm school assignments for this home.
- $150,0003 bd2 ba985 sqft2221 Lisa Ann Dr, Leeds, AL 35094Sold
- $308,700-- bd2 ba1.9k sqft2217 Lisa Ann Dr, Leeds, AL 35094Off Market
- $191,1003 bd1 ba1.3k sqft2225 Lisa Ann Dr, Leeds, AL 35094Off Market

- $237,3003 bd2 ba1.3k sqft2225 Lisa Ann Dr SE, Leeds, AL 35094Off Market

- $229,300-- bd1 ba1.9k sqft2216 Lisa Ann Dr, Leeds, AL 35094Off Market
- $201,9003 bd1 ba1.6k sqft2213 Lisa Ann Dr, Leeds, AL 35094Off Market
- $211,700-- bd1 ba1.3k sqft2224 Lisa Ann Dr, Leeds, AL 35094Off Market
- $188,800-- bd2 ba1.4k sqft2229 Lisa Ann Dr, Leeds, AL 35094Off Market
A local agent can set up tours, give advice and negotiate with sellers.
Similar homes
- $239,9003 bd2 ba1.3k sqft1809 Bristol Rd, Leeds, AL 35094For Sale

 MLS ID #21461763, Lisa Perry, Keller Williams Realty Vestavia. GALMLS
 - $--3 bd2 ba1.8k sqft576 Aspen Dr SW, Leeds, AL 35094Auction
 ServiceLink Auction
 - $225,0003 bd2 ba1.5k sqftN / A, Leeds, AL 35094For Sale
 MLS ID #21456718, Billy Brodie, Keller Williams. GALMLS
 - $196,9003 bd2 ba1.5k sqft3207 Fortner Ln, Moody, AL 35004For Sale
 MLS ID #21462080, Katie McLaughlin, Curtis White Companies Inc. GALMLS
 - $225,0003 bd2 ba1.9k sqftSpectrum, Leeds, AL 35094For SaleMLS ID #21457059, David Moffett, Keller Williams Realty Hoover. GALMLS
- $224,6003 bd2 ba1.2k sqft237 Dragline Rd, Leeds, AL 35094For SaleMLS ID #21457642, Tracy Hood, Amerisell Realty. GALMLS
- $225,0003 bd2 ba1.2k sqftUnknown, Pell City, AL 35128For SaleMLS ID #21461232, Carrie Swisher, eXp Realty, LLC Central. GALMLS
- $199,9003 bd2 ba1.2k sqft1294 Vivian St, Leeds, AL 35094For SaleMLS ID #21462225, Laurie Burgess, Webb & Company Realty. GALMLS
- from $268,9903 bd2 ba1.3k sqftThe Reynolds Plan, Dansby Valley, Leeds, AL 35094New ConstructionSmith Douglas Homes
- $234,9002 bd2 ba1k sqftSpectrum, Leeds, AL 35094For SaleMLS ID #21457541, Tracy Sargent, ERA King Real Estate - Pell City. GALMLS
- $334,9004 bd3 ba1.9k sqft932 Valley Cir, Leeds, AL 35094For SaleMLS ID #21461795, Renee Hand, Five Star Real Estate, LLC. GALMLS
- $175,0003 bd1 ba1.3k sqft1128 Robert E Lee St, Leeds, AL 35094For SaleMLS ID #21458662, Blakeley Marlow, EXIT Legacy Realty. GALMLS
- $239,9003 bd2 ba1.8k sqft2531 Carl Jones Rd, Moody, AL 35004For SaleMLS ID #21458557, Telea England, Keller Williams. GALMLS
- $210,0003 bd2 ba1.2k sqft1120 Brookhaven Dr, Odenville, AL 35120For SaleMLS ID #21462002, Marshall Casselman, eXp Realty, LLC Central. GALMLS
- $275,0003 bd3 ba1.7k sqft8201 Cottage Ln, Leeds, AL 35094For SaleMLS ID #21460902, Brandon Harder, Keller Williams Realty Vestavia. GALMLS
- $150,0003 bd2 ba1.4k sqft1533 Park Ave, Moody, AL 35004For SaleMLS ID #21462193, Carrie Swisher, eXp Realty, LLC Central. GALMLS
- $285,0004 bd2 ba2k sqftAt&t, Leeds, AL 35094For SaleMLS ID #21461049, Kevin Nguyen, Keller Williams. GALMLS
- $259,9003 bd2 ba1.3k sqft8564 Dover Dr, Leeds, AL 35094For SaleMLS ID #21441234, Carolyn Spain, Keller Williams. GALMLS
- $299,9003 bd3 ba1.8k sqftSpectrum, Leeds, AL 35094For SaleMLS ID #21458938, Shandi White, Stratford Real Estate. GALMLS
- $320,0003 bd1 ba1.2k sqftWindstream / Kinetic, Leeds, AL 35094For SaleMLS ID #21440690, Judy Kirkland, ERA King Real Estate - Moody. GALMLS
