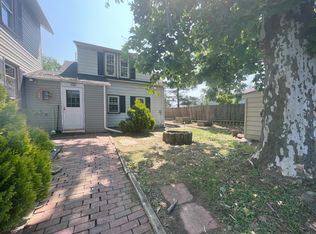
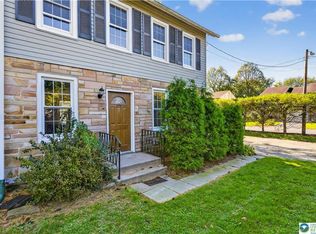
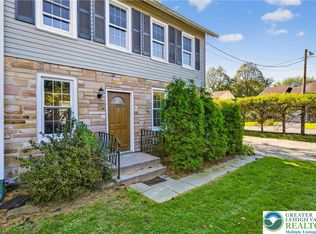
Few homes capture the beauty of another era quite like this impressive 1855 Colonial Farmhouse - Brimming with historic character and complemented by thoughtful and efficient updates. The grand foyer welcomes you inside, and offers a glimpse into this home's rich heritage. Random-width wood floors, deep windowsills, graceful arched openings and beautifully preserved period details speak to the home's rich history and enduring craftsmanship. The adjoining living and formal dining rooms are each enhanced by their own fireplace, adding warmth and character to these inviting spaces.
The beautifully-appointed kitchen is anchored by a striking vintage stone fireplace with an expansive hearth (functionality unknown), complemented by a tongue-and-groove ceiling, and a large picture window framing a serene backdrop of mature evergreens and perennial plantings. Just beyond the kitchen, the light-filled, three season sunroom boasts floor-to-ceiling windows, wood-plank walls and a beamed wood ceiling, with French doors opening to a large covered patio, with a second patio framed by ornamental fencing. The private, beautifully landscaped grounds provide an inviting setting for entertaining, relaxation and enjoying the outdoors. A striking first floor full bath is another unexpected highlight.
A handsome wood staircase leads to the second floor, where four generously proportioned bedrooms continue the home's distinctive character with the same wood flooring, and a tastefully refreshed full bath. The third floor reveals an expansive walk-up attic with generous ceiling height, arched windows, plank wood flooring and exposed pegged timber framing, offering a remarkable glimpse into the home’s original construction and potential for future use.
Additional features include dual driveways, ample parking, detached two-car garage, and a walk-out basement with high ceilings and quaint wine cellar with old-world charm. Rich in history and architectural personality, this special farmhouse presents a rare opportunity to own a distinctive piece of the past - ideally situated near to Historic Bethlehem, conveniences and major thoroughfares. A Certificate of Compliance has already been obtained.
For sale
$489,000
1742 Butztown Rd, Bethlehem, PA 18017
4beds
2,150sqft
Farm, Single Family Residence
Built in 1855
0.36 Acres Lot
$479,800 Zestimate®
$227/sqft
$-- HOA
What's special
Private beautifully landscaped groundsBeautifully preserved period detailsDetached two-car garageDeep windowsillsExposed pegged timber framingAmple parkingGrand foyer
- 10 days
- 3,519
- 248
Likely to sell faster than
Zillow last checked:
Listing updated:
Listed by:
Barbara L. Filaseta 610-504-2202,
Weichert Realtors 610-865-5555
Source: GLVR,MLS#: 783157 Originating MLS: Lehigh Valley MLS
Originating MLS: Lehigh Valley MLSFacts & features
Interior
Bedrooms & bathrooms
- Bedrooms: 4
- Bathrooms: 2
- Full bathrooms: 2
Rooms
- Room types: Sunroom, Three Season
Primary bedroom
- Description: Gracious primary bedroom with generous closet space and warm random-width wood flooring.
- Level: Second
- Dimensions: 16.00 x 14.00
Bedroom
- Description: Bright and inviting bedroom with random-width wood flooring, charming built-ins and ample closet space..
- Level: Second
- Dimensions: 13.00 x 12.00
Bedroom
- Description: Sunny bedroom with beautiful random-width flooring, ample closet space and convenient access to an impressive walk-up attic.
- Level: Second
- Dimensions: 14.00 x 10.00
Bedroom
- Description: Welcoming bedroom with warm random-width wood flooring, ample closet space and charming built-ins.
- Level: Second
- Dimensions: 13.00 x 10.00
Dining room
- Description: Charming dining room centered around an elegant fireplace, random - width wood floors, vintage inspired wallpaper and architectural details that complement the home's period character.
- Level: First
- Dimensions: 14.00 x 13.00
Foyer
- Description: Large, welcoming entry featuring random-width wood flooring, arched doorways, decorative columns, vintage door with period hardware, sidelights and transom window, a decorative staircase to the 2nd floor and a distinctive wall mural.
- Level: First
- Dimensions: 15.00 x 11.00
Other
- Description: Striking main-level full bath with dramatic black tile, subtle pink accents, corner soaking tub and vintage sink, offering exceptional period character.
- Level: First
- Dimensions: 9.00 x 8.00
Other
- Description: Tastefully refreshed full bath with vintage charm, white painted wood vanity with a distinctive hand-painted sink, ceramic tile and new vinyl flooring; with a convenient hall linen closet.
- Level: Second
- Dimensions: 10.00 x 8.00
Kitchen
- Description: Distinctive kitchen with white cabinetry, gas cooking, tongue-and-groove ceiling, vintage stone FP with expansive hearth (operability unknown), extra-wide drainboard sink with original metal cabinetry below, and beautiful backyard views.
- Level: First
- Dimensions: 17.00 x 16.00
Living room
- Description: Inviting living room with graceful arched openings, decorative columns and cozy fireplace; random-width wood flooring continues throughout.
- Level: First
- Dimensions: 16.00 x 15.00
Other
- Description: Expansive walk-up attic with generous ceiling height, plank wood flooring, beautiful arched windows and exposed pegged timber framing an impressive space, full of potential.
- Level: Third
- Dimensions: 30.00 x 22.00
Other
- Description: Functional walk-out basement with high ceilings, concrete floor, bilco access, laundry and mechanicals, plus an adjoining wine cellar.
- Level: Basement
- Dimensions: 29.00 x 27.00
Other
- Description: Quaint arched wine cellar with distinctive old-world character.
- Level: Basement
- Dimensions: 17.00 x 5.00
Sunroom
- Description: Light-filled, 3 season sunroom with new floor to ceiling windows, ceramic tile floor, wood-plank walls and ceiling, tile flooring, separate side entrance PLUS direct access to the large covered patio and private backyard.
- Level: First
- Dimensions: 13.00 x 12.00
Heating
- Baseboard, Gas, Hot Water, Radiator(s)
Cooling
- Ceiling Fan(s)
Appliances
- Included: Dryer, Dishwasher, Gas Cooktop, Gas Water Heater, Microwave, Refrigerator, Washer
- Laundry: Lower Level
Features
- Attic, Dining Area, Separate/Formal Dining Room, Entrance Foyer, Eat-in Kitchen, Mud Room, Storage, Traditional Floorplan, Utility Room
- Flooring: Ceramic Tile, Softwood
- Windows: Screens, Storm Window(s)
- Basement: Full,Walk-Out Access
- Has fireplace: Yes
- Fireplace features: Kitchen, Living Room, Wood Burning
Interior area
- Total interior livable area: 2,150 sqft
- Finished area above ground: 2,150
- Finished area below ground: 0
Video & virtual tour
Property
Parking
- Total spaces: 2
- Parking features: Driveway, Detached, Garage, Garage Door Opener
- Garage spaces: 2
- Has uncovered spaces: Yes
Features
- Stories: 2
- Patio & porch: Covered, Deck, Patio
- Exterior features: Deck, Patio
Lot
- Size: 0.36 Acres
- Features: Flat, Not In Subdivision
Details
- Parcel number: N7NW1B 7 3 A 0204E
- Zoning: Rs-Residential
- Special conditions: Estate
Construction
Type & style
- Home type: SingleFamily
- Architectural style: Colonial,Farmhouse
- Property subtype: Farm, Single Family Residence
Materials
- Brick
- Foundation: Stone
- Roof: Asphalt,Fiberglass,Other
Condition
- Year built: 1855
Utilities & green energy
- Electric: 200+ Amp Service, Circuit Breakers
- Sewer: Public Sewer
- Water: Public
- Utilities for property: Cable Available
Community & HOA
Community
- Features: Curbs, Sidewalks
- Security: Security System, Closed Circuit Camera(s), Smoke Detector(s)
- Subdivision: Not in Development
Location
- Region: Bethlehem
Financial & listing details
- Price per square foot: $227/sqft
- Tax assessed value: $67,200
- Annual tax amount: $6,290
- Date on market: 8/27/2026
- Ownership type: Fee Simple
- Road surface type: Paved
Estimated market value
$479,800
$456,000 - $504,000
$2,684/mo
Price history
| Date | Event | Price |
|---|---|---|
| 8/27/2026 | Listed for sale | $489,000+81.2%$227/sqft |
Source:  GLVR #783157 Report a problem GLVR #783157 Report a problem | ||
| 8/21/2010 | Listing removed | $269,900$126/sqft |
Source: Keller Williams Real Estate #355435 Report a problem | ||
| 7/25/2010 | Listed for sale | $269,900$126/sqft |
Source: Keller Williams Real Estate #355435 Report a problem | ||
| 6/5/2010 | Listing removed | $269,900$126/sqft |
Source: RE/MAX real estate #355435 Report a problem | ||
| 3/6/2010 | Listed for sale | $269,900-9.9%$126/sqft |
Source: RE/MAX real estate #355435 Report a problem | ||
| 8/15/2009 | Listing removed | $299,500$139/sqft |
Source: Prudential Patt, White Real Estate #318932 Report a problem | ||
| 5/15/2009 | Price change | $299,500-4.9%$139/sqft |
Source: Prudential Patt, White Real Estate #318932 Report a problem | ||
| 3/18/2009 | Price change | $315,000-2.8%$147/sqft |
Source: Prudential Patt, White Real Estate #318932 Report a problem | ||
| 10/1/2008 | Listed for sale | $324,000$151/sqft |
Source: Prudential Patt, White Real Estate #318932 Report a problem | ||
Public tax history
| Year | Property taxes | Tax assessment |
|---|---|---|
| 2026 | $6,291 +3.5% | $67,200 |
| 2025 | $6,077 +2% | $67,200 |
| 2024 | $5,957 +0.3% | $67,200 |
| 2023 | $5,940 | $67,200 |
| 2022 | $5,940 | $67,200 |
| 2021 | -- | $67,200 |
| 2020 | -- | $67,200 |
| 2018 | -- | $67,200 |
| 2017 | -- | $67,200 |
| 2016 | -- | $67,200 |
| 2015 | -- | $67,200 |
Find assessor info on the county website
Monthly payment
Est. payment
Payment breakdown
Explore the cost of this home by adjusting the details. Changes won't be saved.Climate risks
Neighborhood: 18017
Nearby schools
Schools provided by the listing agent
- Elementary: Governor Wolf
- Middle: East Hills
- High: Freedom
- District: Bethlehem
Source: GLVR. This data may not be complete. We recommend contacting the local school district to confirm school assignments for this home.
Similar homes
- $449,0003 bd2 ba2.1k sqft765 E Macada Rd, Bethlehem, PA 18017For Sale
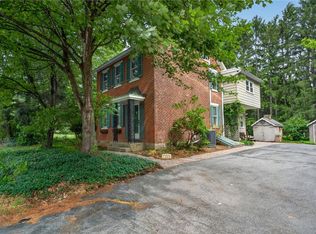 MLS ID #779380, Timothy Getz, RE/MAX Real Estate. GLVR
 - $669,0004 bd3 ba2.9k sqft710 Wedgewood Rd, Bethlehem, PA 18017For Sale
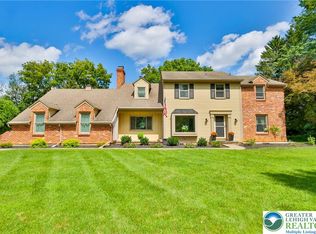 MLS ID #783559, Lucy H. Lennon, Main St. Real Estate Group. GLVR
 - $489,9004 bd4 ba2.9k sqft1042 Neffs Laurys Rd N, Laurys Station, PA 18059For Sale
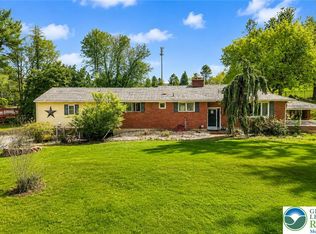 MLS ID #783794, Kelly L. Houston, Keller Williams Northampton. GLVR
 - $439,9003 bd3 ba2.2k sqft4144 Coleman St, Bethlehem, PA 18020For Sale
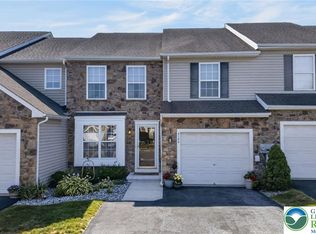 MLS ID #781452, William T. Safranek, EXP Realty LLC. GLVR
