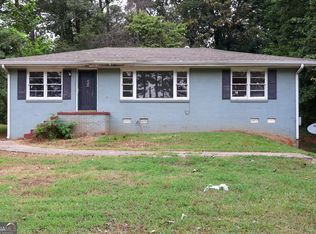
Privately situated on an expansive half-acre lot, this exceptional property offers endless opportunities for outdoor entertaining, recreation, gardening, hobbies or future expansion. This beautifully renovated, fully fenced modern farmhouse is nestled in the established Gresham Park community, where timeless neighborhood charm meets contemporary design. Completely rebuilt from the studs with meticulous attention to detail, every major component has been updated for peace of mind, including a new roof, gutters, windows, electrical, plumbing, designer kitchen and luxurious bathrooms. Step inside to discover abundant natural light streaming through oversized windows, elegant modern trim, stylish finishes, and beautifully refinished original hardwood floors that blend character with sophistication. The custom eat-in kitchen is the heart of the home, featuring a large center island with seating for four, stunning quartz countertops, premium stainless steel appliances, a farmhouse sink, and a picture window overlooking the peaceful backyard. The spacious owner's suite serves as a private retreat with a generous walk-in closet and a spa-inspired ensuite bath showcasing a designer tiled walk-in shower and a sophisticated double vanity. Conveniently located with quick access to two major highways, this home offers an easy commute while maintaining the tranquility of a residential neighborhood. Eligible buyers may also qualify for 100% financing and down payment assistance programs, making this incredible home even more attainable.
Active
$349,900
1742 Constitution Rd, Atlanta, GA 30316
3beds
1,875sqft
Single Family Residence, Residential
Built in 1956
0.56 Acres Lot
$344,000 Zestimate®
$187/sqft
$-- HOA
What's special
Fully fenced modern farmhouseStylish finishesElegant modern trimNew roofOversized windowsAbundant natural lightGenerous walk-in closet
- 53 days
- 129
- 20
Zillow last checked:
Listing updated:
Listed by:
CANDI WYATT,
Bailey & Hunter, LLC. 404-230-9855
Source: FMLS GA,MLS#: 7807097
Facts & features
Interior
Bedrooms & bathrooms
- Bedrooms: 3
- Bathrooms: 2
- Full bathrooms: 2
- Main level bathrooms: 2
- Main level bedrooms: 3
Rooms
- Room types: Basement
Bedroom
- Level: Main
Bedroom
- Level: Main
Bedroom
- Description: Owner's Suite
- Level: Main
Bathroom
- Description: Inside the owner's suite.
- Level: Main
Bathroom
- Level: Main
Family room
- Level: Main
Kitchen
- Level: Main
Laundry
- Level: Main
Heating
- Natural Gas
Cooling
- Electric, Ceiling Fan(s), Central Air
Appliances
- Included: Electric Water Heater, Dishwasher, Microwave, Refrigerator, Electric Range
- Laundry: Laundry Closet, In Hall, Main Level
Features
- Double Vanity, Walk-In Closet(s), Recessed Lighting
- Flooring: Hardwood
- Windows: Insulated Windows, Wood Frames
- Basement: Exterior Entry,Partial,Unfinished,Driveway Access,Walk-Out Access
- Has fireplace: No
- Fireplace features: None
- Common walls with other units/homes: No Common Walls
Interior area
- Total structure area: 1,875
- Total interior livable area: 1,875 sqft
- Finished area above ground: 1,242
- Finished area below ground: 0
Property
Parking
- Parking features: Driveway
- Has uncovered spaces: Yes
Accessibility
- Accessibility features: None
Features
- Levels: One and One Half
- Stories: 1
- Patio & porch: Patio, Rear Porch
- Exterior features: Private Yard
- Pool features: None
- Spa features: None
- Fencing: Fenced,Privacy
- Has view: Yes
- View description: Other
- Waterfront features: None
- Body of water: None
Lot
- Size: 0.56 Acres
- Features: Level, Private, Back Yard, Front Yard
Details
- Additional structures: None
- Parcel number: 15 084 02 010
- Special conditions: Real Estate Owned
- Other equipment: Fixtures
- Horse amenities: None
Construction
Type & style
- Home type: SingleFamily
- Architectural style: Ranch,Traditional
- Property subtype: Single Family Residence, Residential
Materials
- Brick, Brick 4 Sides
- Foundation: Brick/Mortar
- Roof: Composition
Condition
- Updated/Remodeled
- New construction: No
- Year built: 1956
Utilities & green energy
- Electric: Other
- Sewer: Public Sewer
- Water: Public
- Utilities for property: Cable Available, Electricity Available, Natural Gas Available, Water Available
Green energy
- Energy efficient items: Windows
- Energy generation: None
Community & HOA
Community
- Features: None
- Security: Carbon Monoxide Detector(s), Smoke Detector(s), Security Gate
- Subdivision: None
HOA
- Has HOA: No
Location
- Region: Atlanta
Financial & listing details
- Price per square foot: $187/sqft
- Tax assessed value: $173,200
- Annual tax amount: $3,621
- Date on market: 7/15/2026
- Cumulative days on market: 54 days
- Listing terms: Cash,Conventional,FHA,VA Loan
- Electric utility on property: Yes
- Road surface type: Asphalt
Foreclosure details
Estimated market value
$344,000
$327,000 - $361,000
$2,414/mo
Price history
| Date | Event | Price |
|---|---|---|
| 10/9/2024 | Sold | $135,000-12.9%$72/sqft |
Source: | ||
| 9/5/2024 | Price change | $155,000-11.4%$83/sqft |
Source: | ||
| 8/27/2024 | Listed for sale | $175,000+218.2%$93/sqft |
Source: | ||
| 7/7/1993 | Sold | $55,000$29/sqft |
Source: Public Record Report a problem | ||
Public tax history
| Year | Property taxes | Tax assessment |
|---|---|---|
| 2025 | $3,455 -2.7% | $69,280 -3.2% |
| 2024 | $3,549 +14% | $71,560 +13.9% |
| 2023 | $3,113 +0.4% | $62,840 -1% |
| 2022 | $3,099 +10.6% | $63,480 +11.9% |
| 2021 | $2,802 +19% | $56,720 +21.9% |
| 2020 | $2,355 +6.3% | $46,520 +7.4% |
| 2019 | $2,214 +16.1% | $43,320 +19.5% |
| 2018 | $1,907 +21.6% | $36,240 +27.2% |
| 2017 | $1,569 +9% | $28,480 +11.8% |
| 2016 | $1,439 | $25,480 +106.1% |
| 2014 | $1,439 | $12,360 |
| 2013 | -- | $12,360 |
| 2012 | -- | $12,360 -15.6% |
| 2011 | -- | $14,640 -59% |
| 2010 | $1,743 | $35,680 |
| 2009 | $1,743 -9.8% | $35,680 -13.5% |
| 2008 | $1,934 | $41,240 |
| 2007 | $1,934 | $41,240 |
| 2006 | $1,934 +3.4% | $41,240 |
| 2005 | $1,869 +12.6% | $41,240 +15.1% |
| 2004 | $1,660 +12.5% | $35,840 +11.2% |
| 2003 | $1,476 +2.2% | $32,240 |
| 2002 | $1,444 +2% | $32,240 -27.9% |
| 2001 | $1,416 | $44,720 |
Find assessor info on the county website
Monthly payment
Climate risks
Neighborhood: 30316
Nearby schools
Schools provided by the listing agent
- Elementary: Barack H. Obama
- Middle: McNair - Dekalb
- High: McNair
Source: FMLS GA. This data may not be complete. We recommend contacting the local school district to confirm school assignments for this home.