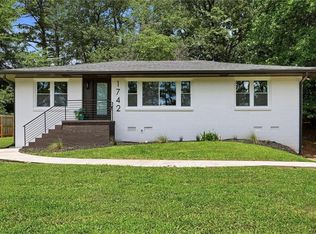
Privately situated on an expansive half-acre lot, this exceptional property offers endless opportunities for outdoor entertaining, recreation, gardening, hobbies or future expansion. This beautifully renovated, fully fenced modern farmhouse is nestled in the established Gresham Park community, where timeless neighborhood charm meets contemporary design. Completely rebuilt from the studs with meticulous attention to detail, every major component has been updated for peace of mind, including a new roof, gutters, windows, electrical, plumbing, designer kitchen and luxurious bathrooms. Step inside to discover abundant natural light streaming through oversized windows, elegant modern trim, stylish finishes, and beautifully refinished original hardwood floors that blend character with sophistication. The custom eat-in kitchen is the heart of the home, featuring a large center island with seating for four, stunning quartz countertops, premium stainless steel appliances, a farmhouse sink, and a picture window overlooking the peaceful backyard. The spacious owner's suite serves as a private retreat with a generous walk-in closet and a spa-inspired ensuite bath showcasing a designer tiled walk-in shower and a sophisticated double vanity. Conveniently located with quick access to two major highways, this home offers an easy commute while maintaining the tranquility of a residential neighborhood. Eligible buyers may also qualify for 100% financing and down payment assistance programs, making this incredible home even more attainable.
Active
Price cut: $20K (9/16)
$329,900
1742 Constitution Rd SE, Atlanta, GA 30316
3beds
1,242sqft
Single Family Residence
Built in 1956
0.56 Acres Lot
$325,100 Zestimate®
$266/sqft
$-- HOA
What's special
Fully fenced modern farmhouseStylish finishesElegant modern trimNew roofOversized windowsAbundant natural lightGenerous walk-in closet
- 62 days
- 114
- 8
Zillow last checked:
Listing updated:
Listed by:
Candi Wyatt 770-256-6586,
Bailey & Hunter LLC
Source: GAMLS,MLS#: 10807073
Facts & features
Interior
Bedrooms & bathrooms
- Bedrooms: 3
- Bathrooms: 2
- Full bathrooms: 2
- Main level bathrooms: 2
- Main level bedrooms: 3
Rooms
- Room types: Other
Heating
- Natural Gas
Cooling
- Ceiling Fan(s), Central Air
Appliances
- Included: Dishwasher, Electric Water Heater, Oven/Range (Combo), Refrigerator, Stainless Steel Appliance(s)
- Laundry: Laundry Closet
Features
- Double Vanity, Separate Shower, Tile Bath, Walk-In Closet(s)
- Flooring: Hardwood
- Basement: Exterior Entry,Partial,Unfinished
- Attic: Pull Down Stairs
- Has fireplace: No
Interior area
- Total structure area: 1,242
- Total interior livable area: 1,242 sqft
- Finished area above ground: 1,242
- Finished area below ground: 0
Video & virtual tour
Property
Parking
- Parking features: Side/Rear Entrance
Features
- Levels: One and One Half
- Stories: 1
- Fencing: Fenced,Privacy
Lot
- Size: 0.56 Acres
- Features: Level
Details
- Parcel number: 15 084 02 010
Construction
Type & style
- Home type: SingleFamily
- Architectural style: Brick 4 Side
- Property subtype: Single Family Residence
Materials
- Brick, Other
- Roof: Composition
Condition
- Updated/Remodeled
- New construction: No
- Year built: 1956
Utilities & green energy
- Sewer: Public Sewer
- Water: Public
- Utilities for property: Electricity Available, Natural Gas Available, Sewer Available, Sewer Connected, Water Available
Community & HOA
Community
- Features: None
- Security: Carbon Monoxide Detector(s), Smoke Detector(s)
- Subdivision: none
HOA
- Has HOA: No
- Services included: None
Location
- Region: Atlanta
Financial & listing details
- Price per square foot: $266/sqft
- Tax assessed value: $54,400
- Annual tax amount: $3,621
- Date on market: 7/16/2026
- Cumulative days on market: 61 days
- Listing agreement: Exclusive Right To Sell
- Listing terms: Cash,Conventional,FHA,VA Loan
- Electric utility on property: Yes
Estimated market value
$325,100
$309,000 - $341,000
$2,121/mo
Price history
| Date | Event | Price |
|---|---|---|
| 9/16/2026 | Price change | $329,900-5.7%$266/sqft |
Source:  GAMLS #10807073 Report a problem GAMLS #10807073 Report a problem | ||
| 7/16/2026 | Listed for sale | $349,900$282/sqft |
Source: GAMLS #10807073 Report a problem | ||
| 7/11/2026 | Listing removed | $349,900$282/sqft |
Source: GAMLS #10729995 Report a problem | ||
| 6/18/2026 | Price change | $349,900-5.4%$282/sqft |
Source: GAMLS #10729995 Report a problem | ||
| 5/28/2026 | Price change | $369,900-5.1%$298/sqft |
Source: GAMLS #10729995 Report a problem | ||
| 4/11/2026 | Listed for sale | $389,900+188.8%$314/sqft |
Source: GAMLS #10729995 Report a problem | ||
| 10/9/2024 | Sold | $135,000-12.9%$109/sqft |
Source: GAMLS #10366126 Report a problem | ||
| 9/20/2024 | Listed for sale | $155,000$125/sqft |
Source: GAMLS #10366126 Report a problem | ||
| 9/17/2024 | Pending sale | $155,000$125/sqft |
Source: GAMLS #10366126 Report a problem | ||
| 9/5/2024 | Price change | $155,000-11.4%$125/sqft |
Source: GAMLS #10366126 Report a problem | ||
| 8/27/2024 | Listed for sale | $175,000$141/sqft |
Source: GAMLS #10366126 Report a problem | ||
Public tax history
| Year | Property taxes | Tax assessment |
|---|---|---|
| 2015 | $873 | $21,760 +76.1% |
| 2014 | $873 -0.1% | $12,360 |
| 2013 | $873 -0.1% | $12,360 |
| 2012 | $874 -9.3% | $12,360 -15.6% |
| 2011 | $964 -44.7% | $14,640 -59% |
| 2010 | $1,743 -9.8% | $35,680 |
| 2009 | $1,934 | $35,680 -13.5% |
| 2008 | $1,934 | $41,240 |
| 2007 | $1,934 | $41,240 |
| 2006 | $1,934 +3.4% | $41,240 |
| 2005 | $1,869 | $41,240 |
Find assessor info on the county website
Monthly payment
Est. payment
Payment breakdown
Explore the cost of this home by adjusting the details. Changes won't be saved.Climate risks
Neighborhood: 30316
Nearby schools
Schools provided by the listing agent
- Elementary: Barack Obama
- Middle: Mcnair
- High: Mcnair
Source: GAMLS. This data may not be complete. We recommend contacting the local school district to confirm school assignments for this home.

Similar homes
- $344,9003 bd2 ba1.3k sqft2792 Flagstone Dr, Atlanta, GA 30316Active
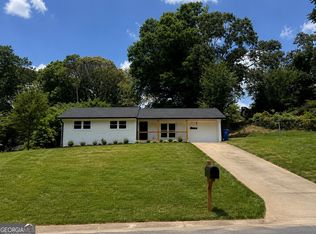
 MLS ID #10798059, Freddy Pena, Virtual Properties Realty.com. GAMLS
 - $335,0003 bd2 ba1.6k sqft2874 Cloverleaf Dr, Atlanta, GA 30316For Sale

 MLS ID #7769759, Carla Chenggis, HomeSmart. FMLS GA
 - $--4 bd2 ba1.2k sqft979 Billings Ave SE, Atlanta, GA 30315AuctionAuction.com 2
- $247,0003 bd2 ba1.1k sqft2965 Meadowview Dr SE, Atlanta, GA 30316Active
 MLS ID #10504333, Chris Hurd, Blue Mountain Realty GA LLC. GAMLS
 - $375,0002 bd2 ba1k sqft1708 Jobeth Ave SE, Atlanta, GA 30316ActiveMLS ID #10794141, Amanda Fard, Keller Williams Realty Cityside. GAMLS
- $172,3004 bd2 ba1.1k sqft2886 Belleau Ln SE, Atlanta, GA 30316ActiveMLS ID #10773049, Chris Hurd, Blue Mountain Realty GA LLC. GAMLS
- $355,0003 bd1 ba1.1k sqft1973 W Lakeside Dr, Decatur, GA 30032ActiveMLS ID #10821334, Angela Johnson, HomeSmart. GAMLS
- $270,0004 bd2 ba1.1k sqft1101 Isa Dr SE, Atlanta, GA 30315ActiveMLS ID #10832292, Shana M Baylis, Keller Williams Realty Atl. Partners. GAMLS
- $325,0004 bd2 ba1.6k sqft1551 N Columbia Pl, Decatur, GA 30032ActiveMLS ID #10810952, Ashley Fairley, eXp Realty. GAMLS
- $360,0003 bd2 ba1.5k sqft1726 Centra Villa Dr SW, Atlanta, GA 30311ActiveMLS ID #10778421, Veronica Smith, HomeSmart. GAMLS
- $333,0003 bd2 ba1.6k sqft1759 Avon Ave SW, Atlanta, GA 30311ActiveMLS ID #10805277, Michelle Johnson-Dennard, Virtual Properties Realty.Net. GAMLS
- $315,0003 bd2 ba1.7k sqft3340 Pinehill Dr, Decatur, GA 30032ActiveMLS ID #10807226, JUAN VILLAVICENCIO, Villa Realty Group LLC. GAMLS
- $264,2204 bd1 ba1.2k sqft2164 Rockhaven Cir, Decatur, GA 30032ActiveMLS ID #10842487, Raquel Littlejohn, Mainstay Brokerage. GAMLS
- $369,9994 bd3 ba1.6k sqft2013 Marco Dr, Decatur, GA 30032ActiveMLS ID #10780802, Bin Sulaiman, West Hawthorne Limited Company. GAMLS
- $246,9003 bd1 ba900 sqft1171 Octavia St SE, Atlanta, GA 30315ActiveMLS ID #10834125, Chris Hurd, Blue Mountain Realty GA LLC. GAMLS
- $335,0003 bd2 ba1.2k sqft2943 Westbury Dr, Decatur, GA 30033ActiveMLS ID #10797308, Kelly C Coquerel, KDH Realty, LLC. GAMLS
- $309,7504 bd2 ba1.3k sqft5770 Ivywood Dr, Lithonia, GA 30038ActiveMLS ID #10831153, LaQuil M Baker, Joe Stockdale Real Estate. GAMLS
- $198,7004 bd2 ba1.3k sqft310 Oak Dr SE, Atlanta, GA 30354ActiveMLS ID #10844777, Chris Hurd, Blue Mountain Realty GA LLC. GAMLS
- $305,0002 bd1 ba1k sqft2114 Fellowship Rd, Tucker, GA 30084ActiveMLS ID #10843518, Ted Ehrhart, PMI Georgia. GAMLS
- $379,9003 bd3 ba1.4k sqft1688 Hadlock St SW, Atlanta, GA 30311ActiveMLS ID #10801935, Cary Blumenfeld, Method Real Estate Advisors. GAMLS
