Situated on nearly 4 beautiful acres, this exceptionally well-maintained property offers the perfect combination of space, functionality, and peace of mind. From the meticulously cared-for home to the impressive outbuilding and thoughtfully maintained grounds, pride of ownership is evident at every turn. The attached two-car garage and full basement provide an incredible amount of versatile space, making the perfect workshop, hobby area, or storage for tools, equipment, and seasonal items. Need even more room? The large detached shop is ideal for storing recreational vehicles, boats, trailers, lawn equipment, or creating the ultimate workspace for your next project. Major improvements have already been completed, allowing you to move in with confidence. The house roof was replaced in 2024, while the detached shop received a new and insulated roof in 2016. The home's in-floor heating system, water heater, and all new copper plumbing were installed in 2022. A new well pressure tank was added in May 2026, and the driveway was professionally seal coated in July 2026, reflecting the exceptional care this property has received. Whether you're looking for room to spread out, space for your hobbies and equipment, or simply a home that has been lovingly maintained, this property checks all the boxes. With nearly 4 acres to enjoy, outstanding storage and workspace, this is a rare opportunity you won't want to miss. Schedule your private showing today!
For sale
$349,900
1742 Wolverine Rd, Dixon, IL 61021
4beds
1,400sqft
Single Family Residence
Built in 1955
3.9 Acres Lot
$333,300 Zestimate®
$250/sqft
$-- HOA
What's special
Large detached shopIn-floor heating systemMeticulously cared-for homeAttached two-car garageThoughtfully maintained groundsImpressive outbuildingFull basement
- 91 days
- 559
- 28
Zillow last checked:
Listing updated:
Listed by:
Jessica Lowry 815-315-2617,
Re/Max Of Rock Valley
Source: NorthWest Illinois Alliance of REALTORS®,MLS#: 202604214
Facts & features
Interior
Bedrooms & bathrooms
- Bedrooms: 4
- Bathrooms: 3
- Full bathrooms: 3
- Main level bathrooms: 2
- Main level bedrooms: 4
Primary bedroom
- Level: Main
- Area: 192
- Dimensions: 12 x 16
Bedroom 2
- Level: Main
- Area: 192
- Dimensions: 12 x 16
Bedroom 3
- Level: Main
- Area: 144
- Dimensions: 12 x 12
Bedroom 4
- Level: Main
- Area: 126
- Dimensions: 9 x 14
Dining room
- Level: Main
- Area: 96
- Dimensions: 8 x 12
Kitchen
- Level: Main
- Area: 168
- Dimensions: 12 x 14
Living room
- Level: Main
- Area: 204
- Dimensions: 12 x 17
Heating
- Hot Water/Steam
Cooling
- Wall Unit(s)
Appliances
- Included: Dryer, Microwave, Refrigerator, Stove/Cooktop, Washer, Water Softener, Gas Water Heater
Features
- Basement: Full,Sump Pump
- Has fireplace: No
Interior area
- Total structure area: 1,400
- Total interior livable area: 1,400 sqft
- Finished area above ground: 1,400
- Finished area below ground: 0
Property
Parking
- Total spaces: 2
- Parking features: Asphalt, Attached, Garage Door Opener
- Garage spaces: 2
Features
- Has view: Yes
- View description: Country
Lot
- Size: 3.9 Acres
- Features: Wooded, Rural
Details
- Parcel number: 0701401004
Construction
Type & style
- Home type: SingleFamily
- Architectural style: Ranch
- Property subtype: Single Family Residence
Materials
- Brick/Stone
- Roof: Shingle
Condition
- Year built: 1955
Utilities & green energy
- Electric: Circuit Breakers
- Sewer: Septic Tank
- Water: Well
Community & HOA
Community
- Subdivision: IL
Location
- Region: Dixon
Financial & listing details
- Price per square foot: $250/sqft
- Tax assessed value: $203,166
- Annual tax amount: $4,477
- Price range: $349.9K - $349.9K
- Date on market: 7/10/2026
- Cumulative days on market: 91 days
- Ownership: Fee Simple
Estimated market value
$333,300
$317,000 - $350,000
$1,912/mo
Price history
| Date | Event | Price |
|---|---|---|
| 7/10/2026 | Listed for sale | $349,900$250/sqft |
Source:  MRED as distributed by MLS GRID #12699826 Report a problem MRED as distributed by MLS GRID #12699826 Report a problem | ||
Public tax history
| Year | Property taxes | Tax assessment |
|---|---|---|
| 2024 | $4,387 +9.1% | $67,722 +9% |
| 2023 | $4,021 +10.4% | $62,130 +11% |
| 2022 | $3,643 +8.2% | $55,973 +8% |
| 2021 | $3,365 | $51,827 +12% |
| 2020 | -- | $46,284 +3% |
| 2019 | $2,896 +8.1% | $44,936 +2% |
| 2018 | $2,679 | $44,055 +4% |
| 2017 | $2,679 -6.7% | $42,360 -5.3% |
| 2016 | $2,871 +5.2% | $44,745 |
| 2015 | $2,728 +2% | $44,745 |
| 2014 | $2,674 -1.1% | $44,745 -2% |
| 2013 | $2,704 +901.7% | $45,666 |
| 2012 | $270 -89.8% | $45,666 |
| 2011 | $2,653 | $45,666 |
Find assessor info on the county website
Monthly payment
Est. payment
Payment breakdown
Explore the cost of this home by adjusting the details. Changes won't be saved.Climate risks
Neighborhood: 61021
Nearby schools
Schools provided by the listing agent
- Elementary: Dixon Unified 170
- Middle: Dixon Unified 170
- High: Dixon Unified 170
- District: Dixon Unified 170
Source: NorthWest Illinois Alliance of REALTORS®. This data may not be complete. We recommend contacting the local school district to confirm school assignments for this home.
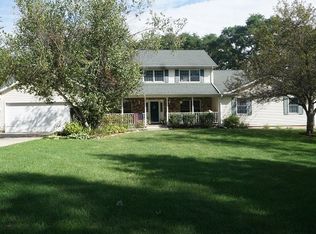
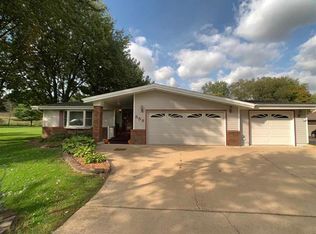
Similar homes
- $299,9004 bd3 ba1.5k sqft563 Pine Meadow Dr, Dixon, IL 61021Active
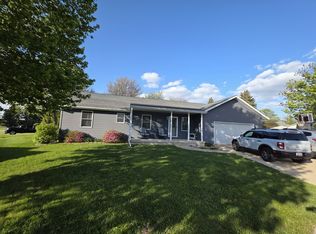 MLS ID #12675268, Tim McCaslin, RE/MAX Sauk Valley. MRED as distributed by MLS GRID
 - $175,0003 bd6 ba2k sqft1572 Winnetka St, Dixon, IL 61021Active
 MLS ID #12767000, Krystal Hudson, Dream Realty Services. MRED as distributed by MLS GRID
 - $225,0003 bd3 ba2.1k sqft1309 Ann Ave, Dixon, IL 61021For Sale
 MLS ID #202606323, Tracy Shuman. NorthWest Illinois Alliance of REALTORS®
 - $215,0003 bd2 ba1.6k sqft1218 Elm Pl, Dixon, IL 61021Active
 MLS ID #12694063, Sylvia Latta, Heartland Realty 11 LLC. MRED as distributed by MLS GRID
