Welcome to this spacious peaceful ranch home situated on over an acre at the edge of town, offering the perfect blend of country living and convenience. This well-maintained property features 2 bedrooms, 2 bathrooms, a walkout basement, a 3-car garage, and hardwood floors throughout much of the main level. The primary bedroom includes dual closets for ample storage. The main bathroom features a relaxing jetted tub, while the second bathroom offers a full shower for added convenience. The updated kitchen includes newer appliances, a new kitchen sink (2025), refrigerator (2025), and microwave (2024). Two fireplaces create warm and inviting spaces for entertaining and everyday living. The finished walkout basement adds valuable living space and includes a second fully operational kitchen, offering flexibility for gatherings, hobbies, or extended living arrangements. Step outside to enjoy the patio and deck, perfect for outdoor dining, entertaining, and relaxing evenings. A standout feature of the property is the versatile shed, currently set up as a shed/man cave/bar, providing a unique space for entertaining, hobbies, or storage. Additional amenities include a fenced dog run, ample storage, and a desirable edge-of-town location that offers the privacy of country living while remaining close to local conveniences. Don't miss this opportunity to own a versatile ranch designed for comfortable living and entertaining.
Active
Price cut: $2K (10/13)
$227,999
23663 Hazel Rd, Sterling, IL 61081
2beds
1,152sqft
Single Family Residence
Built in 1965
1.12 Acres Lot
$225,000 Zestimate®
$198/sqft
$-- HOA
What's special
Fenced dog runUpdated kitchenNewer appliancesWalkout basement
- 99 days
- 1,238
- 39
Zillow last checked:
Listing updated:
Listed by:
Larisa Melecio (779)207-9273,
Real People Realty
Source: MRED as distributed by MLS GRID,MLS#: 12704184
Facts & features
Interior
Bedrooms & bathrooms
- Bedrooms: 2
- Bathrooms: 2
- Full bathrooms: 2
Rooms
- Room types: Kitchen
Primary bedroom
- Level: Main
- Area: 253 Square Feet
- Dimensions: 11X23
Bedroom 2
- Level: Main
- Area: 121 Square Feet
- Dimensions: 11X11
Dining room
- Level: Main
- Area: 143 Square Feet
- Dimensions: 13X11
Family room
- Level: Basement
- Area: 456 Square Feet
- Dimensions: 38X12
Kitchen
- Level: Lower
- Area: 190 Square Feet
- Dimensions: 10X19
Kitchen 2nd
- Level: Basement
- Area: 130 Square Feet
- Dimensions: 10X13
Laundry
- Level: Basement
- Area: 143 Square Feet
- Dimensions: 11X13
Living room
- Features: Flooring (Hardwood)
- Level: Main
- Area: 216 Square Feet
- Dimensions: 18X12
Heating
- Natural Gas, Forced Air
Cooling
- Central Air
Features
- 1st Floor Bedroom, 1st Floor Full Bath
- Flooring: Hardwood
- Basement: Finished,Daylight
Interior area
- Total structure area: 0
- Total interior livable area: 1,152 sqft
Property
Parking
- Total spaces: 5
- Parking features: Concrete, Garage Door Opener, Yes, Garage Owned, Detached, Off Street, Driveway, Owned, Garage
- Garage spaces: 3
- Has uncovered spaces: Yes
Accessibility
- Accessibility features: No Disability Access
Features
- Stories: 1
- Patio & porch: Deck, Patio
Lot
- Size: 1.12 Acres
- Dimensions: 319X156X393X148
- Features: Corner Lot
Details
- Additional structures: Kennel/Dog Run, Second Garage, Shed(s)
- Parcel number: 10152020020000
- Special conditions: None
Construction
Type & style
- Home type: SingleFamily
- Property subtype: Single Family Residence
Materials
- Steel Siding, Brick
- Foundation: Concrete Perimeter
- Roof: Asphalt
Condition
- New construction: No
- Year built: 1965
Utilities & green energy
- Sewer: Septic Tank
- Water: Well
Community & HOA
HOA
- Services included: None
Location
- Region: Sterling
Financial & listing details
- Price per square foot: $198/sqft
- Tax assessed value: $87,626
- Annual tax amount: $5,876
- Date on market: 7/14/2026
- Ownership: Fee Simple
Estimated market value
$225,000
$214,000 - $236,000
$1,055/mo
Price history
| Date | Event | Price |
|---|---|---|
| 10/13/2026 | Price change | $227,999-0.9%$198/sqft |
Source:  MRED as distributed by MLS GRID #12704184 Report a problem MRED as distributed by MLS GRID #12704184 Report a problem | ||
| 8/19/2026 | Price change | $230,000-4.2%$200/sqft |
Source: MRED as distributed by MLS GRID #12704184 Report a problem | ||
| 7/31/2026 | Price change | $240,000-5.9%$208/sqft |
Source: MRED as distributed by MLS GRID #12704184 Report a problem | ||
| 7/21/2026 | Price change | $255,000-7.3%$221/sqft |
Source: MRED as distributed by MLS GRID #12704184 Report a problem | ||
| 7/14/2026 | Listed for sale | $275,000+60.1%$239/sqft |
Source: MRED as distributed by MLS GRID #12704184 Report a problem | ||
| 7/14/2020 | Sold | $171,750-4.5%$149/sqft |
Source: MRED as distributed by MLS GRID #10684494 Report a problem | ||
| 7/14/2020 | Listed for sale | $179,900$156/sqft |
Source: Re/Max Sauk Valley #10684494 Report a problem | ||
| 5/28/2020 | Pending sale | $179,900$156/sqft |
Source: Re/Max Sauk Valley #10684494 Report a problem | ||
| 4/6/2020 | Listed for sale | $179,900$156/sqft |
Source: Re/Max Sauk Valley #10684494 Report a problem | ||
Public tax history
| Year | Property taxes | Tax assessment |
|---|---|---|
| 2024 | $5,543 +8.1% | $87,626 +7.4% |
| 2023 | $5,127 +8.3% | $81,604 +9.5% |
| 2022 | $4,733 +6.7% | $74,497 +7.7% |
| 2021 | $4,435 +6.2% | $69,200 +6.1% |
| 2020 | $4,175 +7.3% | $65,222 +8.1% |
| 2019 | $3,892 +2.2% | $60,330 +1.4% |
| 2018 | $3,807 +0.6% | $59,509 +3.1% |
| 2017 | $3,782 -2.1% | $57,697 -1.6% |
| 2016 | $3,862 +4.1% | $58,634 +5.3% |
| 2015 | $3,709 -4% | $55,693 -3.2% |
| 2014 | $3,863 +4.1% | $57,553 +3.3% |
| 2013 | $3,709 -0.3% | $55,693 |
| 2012 | $3,720 +3.3% | $55,693 -1.8% |
| 2011 | $3,602 -4.1% | $56,709 -4.1% |
| 2010 | $3,756 +1.8% | $59,133 +2% |
| 2009 | $3,689 +12% | $57,990 +9% |
| 2008 | $3,293 +5.3% | $53,212 +13.2% |
| 2007 | $3,126 | $47,011 -1.5% |
| 2005 | -- | $47,717 |
Find assessor info on the county website
Monthly payment
Est. payment
Payment breakdown
Explore the cost of this home by adjusting the details. Changes won't be saved.Climate risks
Neighborhood: 61081
Nearby schools
Schools provided by the listing agent
- District: 5
Source: MRED as distributed by MLS GRID. This data may not be complete. We recommend contacting the local school district to confirm school assignments for this home.
Similar homes
- $265,0004 bd2 ba1.4k sqft30082 Holly Rd, Sterling, IL 61081New
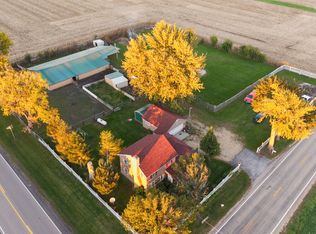 MLS ID #12789078, Erica Bugarin, Smart Home Realty. MRED as distributed by MLS GRID
 - $--4 bd1 ba975 sqft1004 5th Ave, Sterling, IL 61081AuctionAuction.com 2
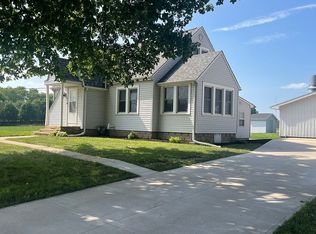
- $220,0003 bd1 ba1.4k sqft2306 W 4th St, Sterling, IL 61081For Sale By Owner
- $165,0004 bd2 ba1.5k sqft2219 Deets Rd, Sterling, IL 61081Active
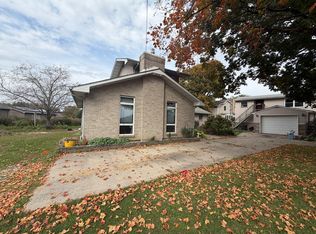 MLS ID #12785340, Chandra Howard, 28 Real Estate LLC. MRED as distributed by MLS GRID
