Cute, comfortable, and refined, this three-bed Enfield ranch strikes a balance between character and updates! Enter a naturally-bright, open main space, where an ample living room flows seamlessly into a beautiful renovated kitchen. Tastefully adorned with clean cabinetry, granite counters, and an attractive backsplash, your new kitchen has the looks, modern stainless-steel appliances, and a center island for more space. The main floor makes the most of 950 sq.ft, with three comfortable beds and a modern full-bath. Make use of a partially-finished basement, with a bar, giving you flexibility, storage, and room to entertain. Speaking of, guests won't want to leave your backyard, offering room to spread out on a generous back deck, and in the fenced-in yard itself. A fire pit waits for starry Summer nights, and a storage shed keeps that yard equipment out of your attached one-car garage! Starting out or downsizing, this Enfield home packs a lot into an efficient space! Don't miss it!
For sale
$309,900
19 Yale Drive, Enfield, CT 06082
3beds
951sqft
Single Family Residence
Built in 1955
10,454 Square Feet Lot
$310,800 Zestimate®
$326/sqft
$-- HOA
What's special
Generous back deckAttached one-car garageStorage shedCenter islandFire pitFenced-in yardThree comfortable beds
- 1 day |
- 579 |
- 37 |
Zillow last checked:
Listing updated:
Listed by:
Maritza Lee Zavala (413)209-4648,
Naples Realty Group, LLC 413-650-1314
Source: Smart MLS,MLS#: 24192782
Facts & features
Interior
Bedrooms & bathrooms
- Bedrooms: 3
- Bathrooms: 1
- Full bathrooms: 1
Primary bedroom
- Level: Main
Bedroom
- Level: Main
Bedroom
- Level: Main
Dining room
- Level: Main
Living room
- Level: Main
Heating
- Forced Air, Gas In Street
Cooling
- None
Appliances
- Included: Gas Range, Microwave, Refrigerator, Dishwasher, Gas Water Heater, Water Heater
- Laundry: Lower Level
Features
- Basement: Partial,Partially Finished
- Attic: None
- Has fireplace: No
Interior area
- Total structure area: 951
- Total interior livable area: 951 sqft
- Finished area above ground: 951
Property
Parking
- Total spaces: 3
- Parking features: Attached, Driveway, Private, Paved
- Attached garage spaces: 1
- Has uncovered spaces: Yes
Features
- Patio & porch: Deck
Lot
- Size: 10,454 Square Feet
- Features: Level
Details
- Parcel number: 529060
- Zoning: R33
Construction
Type & style
- Home type: SingleFamily
- Architectural style: Ranch
- Property subtype: Single Family Residence
Materials
- Aluminum Siding
- Foundation: Concrete Perimeter
- Roof: Asphalt
Condition
- New construction: No
- Year built: 1955
Utilities & green energy
- Sewer: Public Sewer
- Water: Public
Green energy
- Energy generation: Solar
Community & HOA
HOA
- Has HOA: No
Location
- Region: Enfield
Financial & listing details
- Price per square foot: $326/sqft
- Tax assessed value: $123,300
- Annual tax amount: $4,082
- Date on market: 8/13/2026
Estimated market value
$310,800
$295,000 - $326,000
$2,279/mo
Price history
| Date | Event | Price |
|---|---|---|
| 8/13/2026 | Listed for sale | $309,900+162.6%$326/sqft |
Source:  Smart MLS #24192782 Report a problem Smart MLS #24192782 Report a problem | ||
| 8/10/2017 | Sold | $118,000-41%$124/sqft |
Source: Smart MLS #G10187024 Report a problem | ||
| 5/26/2006 | Sold | $200,000+46.1%$210/sqft |
Source: Public Record Report a problem | ||
| 7/26/2002 | Sold | $136,900$144/sqft |
Source: Smart MLS #G291641 Report a problem | ||
Public tax history
| Year | Property taxes | Tax assessment |
|---|---|---|
| 2025 | $4,314 +3.5% | $123,300 +0.7% |
| 2024 | $4,168 +0.7% | $122,400 |
| 2023 | $4,137 +10.1% | $122,400 |
| 2022 | $3,756 +7.3% | $122,400 +31.2% |
| 2021 | $3,502 | $93,300 |
| 2020 | $3,502 -0.3% | $93,300 |
| 2019 | $3,511 +1.7% | $93,300 |
| 2018 | $3,452 +5.9% | $93,300 |
| 2017 | $3,259 +3.3% | $93,300 +1.5% |
| 2016 | $3,154 | $91,940 |
Find assessor info on the county website
Monthly payment
Est. payment
Payment breakdown
Explore the cost of this home by adjusting the details. Changes won't be saved.Climate risks
Neighborhood: Thompsonville
Nearby schools
GreatSchools rating
- NAEnfield Street SchoolGrades: K-2Distance: 0.5 mi
- 5/10John F. Kennedy Middle SchoolGrades: 6-8Distance: 1.9 mi
- 5/10Enfield High SchoolGrades: 9-12Distance: 0.7 mi
- $278,1003 bd1 ba951 sqft21 Yale Dr, Enfield, CT 06082Off Market
- $291,7003 bd1 ba949 sqft17 Yale Dr, Enfield, CT 06082Off Market
- $305,2003 bd1 ba976 sqft23 Yale Dr, Enfield, CT 06082Off Market
- $324,4003 bd1 ba1.1k sqft15 Yale Dr, Enfield, CT 06082Off Market
- $200,0004 bd1 ba1.4k sqft18 Yale Dr, Enfield, CT 06082Sold
- $274,8003 bd1 ba951 sqft20 Yale Dr, Enfield, CT 06082Off Market
- $312,5003 bd1 ba951 sqft16 Yale Dr, Enfield, CT 06082Off Market
- $281,1003 bd1 ba1.2k sqft26 Broadleaf Ln, Enfield, CT 06082Off Market
A local agent can set up tours, give advice and negotiate with sellers.
Similar homes
- $325,0003 bd1 ba1k sqft31 Meadowlark Road, Enfield, CT 06082For Sale
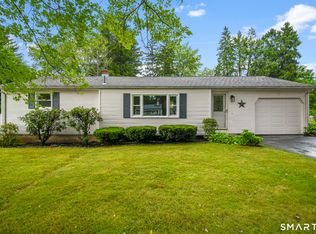
 MLS ID #24195416, Jody Cox, Naples Realty Group, LLC. Smart MLS
 - $254,9002 bd1 ba1k sqft7 Weymouth Drive, Enfield, CT 06082For Sale
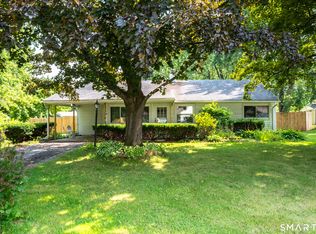 MLS ID #24198997, Victoria L. Clark, CT Comm. Realty & Select Homes. Smart MLS
 - $330,0004 bd2 ba1.2k sqft57 Indian Run, Enfield, CT 06082For Sale
 MLS ID #24186386, Dottie J. Maiwald, HB Real Estate, LLC. Smart MLS
 - $269,9003 bd1 ba1.1k sqft5 Tromley Road, East Windsor, CT 06088For Sale
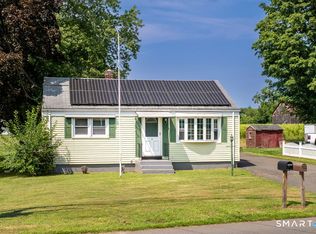 MLS ID #24198499, Doreen Corriveau, KW Legacy Partners. Smart MLS
 - $349,9003 bd2 ba1.2k sqft17 Pioneer Drive, Enfield, CT 06082For SaleMLS ID #24163036, Kayla Suprin, William Raveis Real Estate. Smart MLS
- $--3 bd1 ba1.2k sqft16 Salem Dr, Somers, CT 06071AuctionAuction.com 2
- $--2 bd1 ba1.1k sqft267 Scantic Rd, East Windsor, CT 06088AuctionAuction.com 2
- $349,9003 bd2 ba1.4k sqft143 Rockville Road, East Windsor, CT 06016For SaleMLS ID #24199487, Jay W. Madigan, Berkshire Hathaway NE Prop.. Smart MLS
- $--3 bd1 ba1k sqft142 Treetop Ave, Springfield, MA 01118AuctionAuction.com 2
- $269,9002 bd1 ba948 sqft10 Elaine Drive, East Windsor, CT 06088For SaleMLS ID #24191993, Kim L. Mauro, Coldwell Banker Realty. Smart MLS
- $300,0003 bd1 ba1.3k sqft45 Thompkins Ave, East Longmeadow, MA 01028For SaleMLS ID #73563327, Regina Hudson, Lock and Key Realty Inc.. MLS PIN
- $310,0002 bd1 ba1.3k sqft15 Lin Sal Street, Windsor Locks, CT 06096For SaleMLS ID #24125310, Maria Rivera, eXp Realty. Smart MLS
- $329,9002 bd1 ba1k sqft41 Miller Rd, Southwick, MA 01077For SaleMLS ID #73563939, Angela M. Accorsi, Coldwell Banker Realty - Western MA. MLS PIN
- $389,9003 bd2 ba1.1k sqft17 Eileen Lane, Enfield, CT 06082For SaleMLS ID #24181493, Ellen E. Paklos, William Raveis Real Estate. Smart MLS
- $279,9003 bd1 ba1.1k sqft89 W Alvord St, Springfield, MA 01108For SaleMLS ID #73562580, Keys & Co Home Team, LPT Realty, LLC. MLS PIN
- $385,0002 bd1 ba1k sqft24 Herbert St, Longmeadow, MA 01106For SaleMLS ID #73561714, Steven Bracero, Vanderbilt Properties, LLC. MLS PIN
- $289,9003 bd1 ba1k sqft87 Spring Street, Windsor Locks, CT 06096For SaleMLS ID #24194410, Victoria L. Clark, CT Comm. Realty & Select Homes. Smart MLS
- $324,9973 bd1 ba1.3k sqft38 Fairfield Drive, Windsor Locks, CT 06096For SaleMLS ID #24195645, Patrick Garrett, Exceptional Real Estate LLC. Smart MLS
- $315,0004 bd2 ba1.3k sqft7 Maple Avenue, East Windsor, CT 06106For SaleMLS ID #24195701, Xavier Nguyen, Vision Real Estate. Smart MLS
- $284,9003 bd2 ba1.2k sqft10 Center Street, Windsor Locks, CT 06096For SaleMLS ID #24178599, Mahadeo Ajodhi, Vylla Home (CT) LLC. Smart MLS
