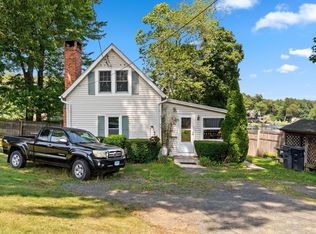
Don’t let its petite exterior fool you—this charming home has been thoughtfully improved from top to bottom, with more than $125,000 in major improvements, making it a standout value! A smart, efficient floor plan offers surprisingly generous space for everyday living, work/school from home, entertaining & storage. The fully updated kitchen features sleek stainless-steel appliances, granite countertops & new cabinetry, with a dedicated dining area that flows seamlessly into the light-filled living room. Hardwood floors continue through the hallway & into the bedrooms, the primary providing a double closet & the secondary functioning as a stylish office/studio. A finished lower level adds more versatility, with natural light & convenient walk-out. Use this flexible space as a family room, additional bedroom, or both, while still enjoying plenty of space for dedicated laundry & storage. The 0.23-acre lot provides a fenced-in area, composit deck/porch, storage shed & ample parking, giving you room to enjoy the outdoors without the upkeep of a large yard. All this just steps from the walking/bike trail, South Pond of Congamond Lakes, popular waterfront restaurants & entertainment. 15 minutes from Bradley International Airport, 20 minutes from downtown Springfield & 25 minutes to Hartford/West Hartford. With its extensive improvements, thoughtful floorplan, flexible living spaces & convenient location, this home delivers far more than its size suggests—exceptional value!!!
Pending
Price cut: $4.9K (9/12)
$325,000
41 Miller Rd, Southwick, MA 01077
2beds
1,016sqft
Single Family Residence
Built in 1940
10,019 Square Feet Lot
$321,100 Zestimate®
$320/sqft
$-- HOA
What's special
Storage shedFully updated kitchenFenced-in areaHardwood floorsDedicated dining areaGranite countertopsSleek stainless-steel appliances
- 52 days
- 493
- 26
Zillow last checked:
Listing updated:
Listed by:
Angela M. Accorsi 413-374-2023,
Coldwell Banker Realty - Western MA 413-567-8931
Source: MLS PIN,MLS#: 73563939
Facts & features
Interior
Bedrooms & bathrooms
- Bedrooms: 2
- Bathrooms: 1
- Full bathrooms: 1
Primary bedroom
- Features: Ceiling Fan(s), Flooring - Hardwood, Closet - Double
- Level: First
Bedroom 2
- Features: Closet, Flooring - Hardwood
- Level: First
Primary bathroom
- Features: No
Bathroom 1
- Features: Bathroom - Full, Flooring - Stone/Ceramic Tile, Remodeled
- Level: First
Family room
- Level: Basement
Kitchen
- Features: Dining Area, Countertops - Stone/Granite/Solid, Exterior Access, Open Floorplan, Recessed Lighting, Remodeled, Stainless Steel Appliances
- Level: First
Living room
- Features: Ceiling Fan(s), Closet, Flooring - Hardwood, Exterior Access, Open Floorplan
- Level: First
Heating
- Forced Air, Oil
Cooling
- Ductless
Appliances
- Included: Water Heater, Range, Dishwasher, Microwave, Refrigerator, Washer, Dryer
- Laundry: Electric Dryer Hookup, Washer Hookup, In Basement
Features
- Flooring: Wood, Tile
- Doors: Insulated Doors
- Windows: Insulated Windows
- Basement: Full,Partially Finished,Walk-Out Access
- Has fireplace: No
Interior area
- Total structure area: 1,016
- Total interior livable area: 1,016 sqft
- Finished area above ground: 728
- Finished area below ground: 288
Video & virtual tour
Property
Parking
- Total spaces: 6
- Parking features: Off Street
- Uncovered spaces: 6
Features
- Patio & porch: Porch, Deck
- Exterior features: Porch, Deck, Rain Gutters, Storage, Fenced Yard
- Fencing: Fenced/Enclosed,Fenced
- Waterfront features: Lake/Pond, 1/10 to 3/10 To Beach, Beach Ownership(Association)
Lot
- Size: 10,019 Square Feet
- Features: Level
Details
- Parcel number: M:150 B:000 L:011,3593055
- Zoning: R-20
Construction
Type & style
- Home type: SingleFamily
- Architectural style: Ranch,Cottage
- Property subtype: Single Family Residence
Materials
- Frame
- Foundation: Concrete Perimeter
- Roof: Shingle
Condition
- Year built: 1940
Utilities & green energy
- Electric: Circuit Breakers
- Sewer: Public Sewer
- Water: Public
- Utilities for property: for Electric Range, for Electric Dryer, Washer Hookup
Green energy
- Energy efficient items: Thermostat
Community & HOA
HOA
- Has HOA: No
Location
- Region: Southwick
Financial & listing details
- Price per square foot: $320/sqft
- Tax assessed value: $221,400
- Annual tax amount: $3,447
- Date on market: 8/14/2026
- Road surface type: Paved
Estimated market value
$321,100
$305,000 - $337,000
$2,053/mo
Price history
| Date | Event | Price |
|---|---|---|
| 9/30/2026 | Pending sale | $325,000$320/sqft |
Source: MLS PIN #73563939 Report a problem | ||
| 9/16/2026 | Contingent | $325,000$320/sqft |
Source: MLS PIN #73563939 Report a problem | ||
| 9/12/2026 | Listed for sale | $325,000-1.5%$320/sqft |
Source: MLS PIN #73563939 Report a problem | ||
| 9/3/2026 | Contingent | $329,900$325/sqft |
Source: MLS PIN #73563939 Report a problem | ||
| 8/14/2026 | Listed for sale | $329,900+66.6%$325/sqft |
Source: MLS PIN #73563939 Report a problem | ||
| 6/23/2026 | Listing removed | $2,700$3/sqft |
Source: Zillow Rentals Report a problem | ||
| 6/22/2026 | Listed for rent | $2,700$3/sqft |
Source: Zillow Rentals Report a problem | ||
| 11/24/2021 | Sold | $198,000+0%$195/sqft |
Source: MLS PIN #72899933 Report a problem | ||
| 11/2/2021 | Contingent | $197,999$195/sqft |
Source: MLS PIN #72899933 Report a problem | ||
| 10/8/2021 | Listed for sale | $197,999$195/sqft |
Source: MLS PIN #72899933 Report a problem | ||
| 10/5/2021 | Contingent | $197,999$195/sqft |
Source: MLS PIN #72899933 Report a problem | ||
| 9/24/2021 | Listed for sale | $197,999+46.8%$195/sqft |
Source: MLS PIN #72899933 Report a problem | ||
| 5/10/2019 | Sold | $134,900+3.8%$133/sqft |
Source: eXp Realty #23726649 Report a problem | ||
| 3/21/2019 | Price change | $129,900-13.4%$128/sqft |
Source: eXp Realty #72454970 Report a problem | ||
| 2/20/2019 | Listed for sale | $150,000$148/sqft |
Source: eXp Realty #72454970 Report a problem | ||
Public tax history
| Year | Property taxes | Tax assessment |
|---|---|---|
| 2025 | $3,447 +5.6% | $221,400 +5% |
| 2024 | $3,263 +5.7% | $210,900 +10.1% |
| 2023 | $3,087 +33.7% | $191,600 +40.9% |
| 2022 | $2,309 +3.6% | $136,000 +7.3% |
| 2021 | $2,229 -9.9% | $126,700 -10.4% |
| 2020 | $2,473 +3.3% | $141,400 +3.2% |
| 2019 | $2,393 -0.2% | $137,000 |
| 2018 | $2,398 +3.7% | $137,000 +5.1% |
| 2017 | $2,312 +3.7% | $130,400 |
| 2016 | $2,230 +1.7% | $130,400 +0.8% |
| 2015 | $2,192 -0.7% | $129,400 |
| 2014 | $2,208 +10.2% | $129,400 |
| 2013 | $2,003 -3.9% | $129,400 -11.7% |
| 2012 | $2,085 +11.2% | $146,500 +5% |
| 2011 | $1,875 | $139,500 |
| 2010 | $1,875 +12.3% | $139,500 +1.9% |
| 2008 | $1,670 +3.3% | $136,900 +0.3% |
| 2007 | $1,616 +7% | $136,500 +15.1% |
| 2006 | $1,510 +8.1% | $118,600 +24.8% |
| 2005 | $1,397 | $95,000 |
| 2004 | $1,397 -10.8% | $95,000 |
| 2003 | $1,567 +34% | $95,000 +26.3% |
| 2001 | $1,169 | $75,200 |
Find assessor info on the county website
Monthly payment
Est. payment
Payment breakdown
Explore the cost of this home by adjusting the details. Changes won't be saved.Climate risks
Neighborhood: 01077
Nearby schools
Schools provided by the listing agent
- Elementary: Woodland
- Middle: Powder Mill
Source: MLS PIN. This data may not be complete. We recommend contacting the local school district to confirm school assignments for this home.
Similar homes
- $360,0003 bd2 ba1.2k sqft373 College Hwy, Southwick, MA 01077For Sale
 MLS ID #73558514, Jennifer Bruno, Berkshire Hathaway HomeServices Realty Professionals. MLS PIN
 - $339,9002 bd1 ba782 sqft82 Point Grove Rd, Southwick, MA 01077For Sale
 MLS ID #73563954, Joy Burke, Joy Burke & Associates, LLC. MLS PIN
 - $399,9003 bd2 ba1.4k sqft169 Griffin Road, Suffield, CT 06093For Sale

 MLS ID #24210980, Amy M. Bartolucci, Coldwell Banker Realty. Smart MLS
 - $324,9003 bd1 ba1.2k sqft7 Marshall Drive, Enfield, CT 06082For Sale
 MLS ID #24211557, Maritza Lee Zavala, Naples Realty Group, LLC. Smart MLS
 - $299,9003 bd2 ba1.2k sqft531 George Washington Road, Enfield, CT 06082For SaleMLS ID #24211500, Laura B. Ennis, Century 21 AllPoints Realty. Smart MLS
- $319,0004 bd1 ba1.2k sqft35 Pease Street, Enfield, CT 06082For SaleMLS ID #24203973, Rosalia Casorla, Premier Re Group LLC. Smart MLS
- $359,9002 bd2 ba1.4k sqft170 West Mountain Road, Simsbury, CT 06070For SaleMLS ID #24204262, Suzy Couture, Better Homes and Gardens Real Estate Executive Real Estate. Smart MLS
- $295,0003 bd1 ba1.1k sqft16 King Court, Enfield, CT 06082For SaleMLS ID #24207560, Brittany Williams, BT Miller Realtors. Smart MLS
- $335,0004 bd2 ba1.2k sqft2 Post Road, Enfield, CT 06082For SaleMLS ID #24199748, Cynthia Mangini, Century 21 AllPoints Realty. Smart MLS
