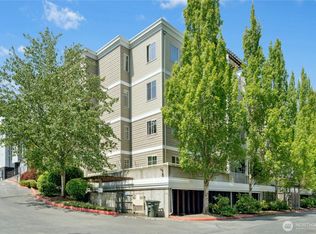
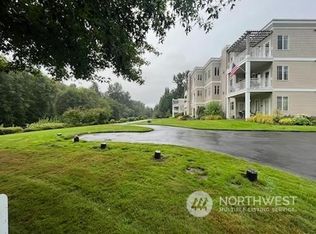
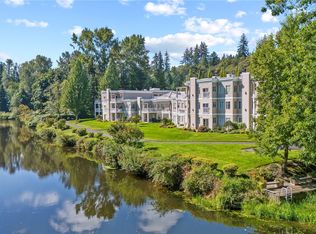

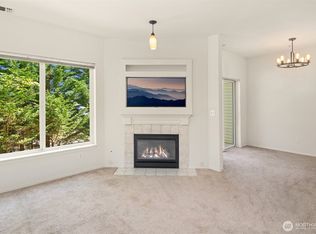
Experience the Best of Downtown Bothell Living! Welcome to this beautifully updated Riverfront Landing condo where an exceptional lifestyle meets an unbeatable location. Enjoy the peace of mind of a brand-new HOA roof with the entire assessment already paid in full by the seller. The seller also invested approximately $25,000 in a stunning kitchen remodel featuring granite countertops, soft-close cabinetry, stainless steel appliances, and abundant storage. Walk to restaurants, cafés, breweries, boutiques, parks, and year-round events, bike the Burke-Gilman Trail, or launch your kayak on the Sammamish River—all just steps from your front door. Minutes to I-405, SR-522, I-5, Bellevue, Kirkland, Redmond, Seattle, Woodinville, UW Bothell, and major employers. Inside you'll enjoy 9-foot ceilings, an open floor plan, a cozy gas fireplace, an oversized wrap-around deck perfect for relaxing or entertaining, and a spacious primary suite with dual vanities, a walk-in closet, and room for a home office. Two secure covered parking spaces, elevator access, kayak storage, guest parking, and extra storage complete this move-in-ready home. Whether you're enjoying coffee on the deck, strolling downtown for dinner, biking scenic trails, or kayaking the river, every day feels like a getaway. Live where others come to play and vacation—discover why Riverfront Landing is one of Downtown Bothell's most desirable communities and schedule your private showing today!
Active
Listed by: eXp Realty • David Parton
Price cut: $15K (7/24)
$510,000
17426 Bothell Way NE #A302, Bothell, WA 98011
2beds
1,098sqft
:
Get pre-qualified$3,737/mo
Condominium
Built in 1999
-- sqft lot
$500,300 Zestimate®
$464/sqft
$570/mo HOA
What's special
Cozy gas fireplaceGuest parkingOpen floor planWalk-in closetStunning kitchen remodelStainless steel appliancesGranite countertops
- 104 days |
- 514 |
- 16 |
Zillow last checked:
Listing updated:
Listed by:
David Parton,
eXp Realty
Source: NWMLS as distributed by MLS GRID,MLS#: 2507621
Facts & features
Interior
Bedrooms & bathrooms
- Bedrooms: 2
- Bathrooms: 2
- Full bathrooms: 1
- 3/4 bathrooms: 1
- Main level bathrooms: 2
- Main level bedrooms: 2
Primary bedroom
- Level: Main
Bedroom
- Level: Main
Bathroom three quarter
- Level: Main
Bathroom full
- Level: Main
Entry hall
- Level: Main
Kitchen with eating space
- Level: Main
Living room
- Level: Main
Utility room
- Level: Main
Heating
- Fireplace, Forced Air, Wall Furnace, Electric, Natural Gas
Cooling
- None
Appliances
- Included: Dishwasher, Disposal, Dryer, Microwave, Refrigerator, Stove(s)/Range(s), Washer, Dishwasher(s), Dryer(s), Garbage Disposal, Microwave(s), Refrigerator(s), Washer(s), Water Heater: Gas, Water Heater Location: Storage Room
Features
- Flooring: Hardwood, Carpet
- Windows: Insulated Windows
- Number of fireplaces: 1
- Fireplace features: Gas, Main Level: 1, Fireplace
Interior area
- Total structure area: 1,098
- Total interior livable area: 1,098 sqft
Video & virtual tour
Property
Parking
- Total spaces: 2
- Parking features: Common Garage
- Has garage: Yes
- Covered spaces: 2
Features
- Levels: One
- Stories: 1
- Entry location: Main
- Patio & porch: Fireplace, Insulated Windows, Primary Bathroom, Vaulted Ceiling(s), Walk-In Closet(s), Water Heater
- Has view: Yes
- View description: River, Territorial
- Has water view: Yes
- Water view: River
- Waterfront features: River
Lot
- Features: Curbs, Paved
Details
- Parcel number: 7336400180
- Special conditions: Standard
Construction
Type & style
- Home type: Condo
- Architectural style: Condo (1 Level)
- Property subtype: Condominium
Materials
- Metal/Vinyl, Wood Siding
- Roof: Flat
Condition
- Year built: 1999
Utilities & green energy
- Electric: Company: Puget Sound Energy
- Sewer: Company: HOA
- Water: Company: Yes Energy Management
- Utilities for property: Xfinity
Green energy
- Energy efficient items: Insulated Windows
Community & HOA
Community
- Features: Dock, Elevator, Gated, Trail(s)
- Security: Fire Sprinkler System
- Subdivision: Bothell
HOA
- Services included: Common Area Maintenance, Earthquake Insurance, Maintenance Grounds, Road Maintenance, Sewer, Snow Removal
- HOA fee: $570 monthly
- HOA phone: 360-512-3820
Location
- Region: Bothell
Financial & listing details
- Price per square foot: $464/sqft
- Tax assessed value: $510,000
- Annual tax amount: $4,805
- Date on market: 4/1/2026
- Cumulative days on market: 118 days
- Listing terms: Conventional
- Inclusions: Dishwasher(s), Dryer(s), Garbage Disposal, Microwave(s), Refrigerator(s), Stove(s)/Range(s), Washer(s)
Estimated market value
$500,300
$475,000 - $525,000
$2,446/mo
Price history
| Date | Event | Price |
|---|---|---|
| 7/24/2026 | Price change | $510,000-2.9%$464/sqft |
Source: eXp Realty #2507621 Report a problem | ||
| 4/14/2026 | Listed for sale | $525,000+5%$478/sqft |
Source:  NWMLS as distributed by MLS GRID #2507621 Report a problem NWMLS as distributed by MLS GRID #2507621 Report a problem | ||
| 4/14/2026 | Listing removed | $500,000$455/sqft |
Source: eXp Realty #2501267 Report a problem | ||
| 4/2/2026 | Listed for sale | $500,000-9.1%$455/sqft |
Source: eXp Realty #2501267 Report a problem | ||
| 8/30/2024 | Sold | $550,000+4.8%$501/sqft |
Source: NWMLS as distributed by MLS GRID #2260130 Report a problem | ||
| 7/18/2024 | Pending sale | $525,000$478/sqft |
Source: NWMLS as distributed by MLS GRID #2260130 Report a problem | ||
| 7/11/2024 | Listed for sale | $525,000+35.7%$478/sqft |
Source: NWMLS as distributed by MLS GRID #2260130 Report a problem | ||
| 8/5/2019 | Sold | $387,000+117.5%$352/sqft |
Source: NWMLS as distributed by MLS GRID #1488671 Report a problem | ||
| 10/28/1999 | Sold | $177,900$162/sqft |
Source: Public Record Report a problem | ||
Public tax history
| Year | Property taxes | Tax assessment |
|---|---|---|
| 2025 | $5,256 +9.4% | $510,000 -0.6% |
| 2024 | $4,805 +4.8% | $513,000 +8.7% |
| 2023 | $4,587 +14.4% | $472,000 +3.1% |
| 2022 | $4,011 +5.1% | $458,000 +29% |
| 2021 | $3,818 -1.6% | $355,000 +6.6% |
| 2020 | $3,878 +9% | $333,000 +7.4% |
| 2019 | $3,558 +5.5% | $310,000 |
| 2018 | $3,372 +7.8% | $310,000 +12.3% |
| 2017 | $3,129 +52.1% | $276,000 +14.5% |
| 2016 | $2,058 | $241,000 +14.2% |
| 2015 | $2,058 | $211,000 +18.5% |
| 2014 | $2,058 | $178,000 +17.9% |
| 2013 | $2,058 | $151,000 +2% |
| 2012 | -- | $148,000 -8.6% |
| 2011 | -- | $162,000 -30.8% |
| 2010 | -- | $234,000 |
| 2009 | -- | $234,000 +7.3% |
| 2007 | -- | $218,000 +13.5% |
| 2006 | -- | $192,000 +5.5% |
| 2005 | -- | $182,000 +6.2% |
| 2001 | $2,343 -3.9% | $171,406 |
| 2000 | $2,438 | $171,406 |
Find assessor info on the county website
Monthly payment
Est. payment
Payment breakdown
Explore the cost of this home by adjusting the details. Changes won't be saved.Climate risks
Neighborhood: 98011
Nearby schools
GreatSchools rating
- 8/10Westhill Elementary SchoolGrades: PK-5Distance: 1.3 mi
- 6/10Canyon Park Jr High SchoolGrades: 6-8Distance: 2 mi
- 9/10Bothell High SchoolGrades: 9-12Distance: 0.5 mi
Schools provided by the listing agent
- Elementary: Westhill Elem
- Middle: Canyon Park Middle School
- High: Bothell Hs
Source: NWMLS as distributed by MLS GRID. This data may not be complete. We recommend contacting the local school district to confirm school assignments for this home.
- $485,0001 bd2 ba948 sqft17426 Bothell Way NE UNIT A105, Bothell, WA 98011Sold
- $522,5002 bd2 ba1k sqft17426 Bothell Way NE UNIT A107, Bothell, WA 98011Sold
- $520,0002 bd2 ba1k sqft17426 Bothell Way NE UNIT A207, Bothell, WA 98011Sold
- $605,0002 bd2 ba1.2k sqft17426 Bothell Way NE UNIT A305, Bothell, WA 98011Sold
- $550,0002 bd2 ba1k sqft17426 Bothell Way NE UNIT A106, Bothell, WA 98011Sold
- $500,0002 bd2 ba1k sqft17426 Bothell Way NE UNIT A407, Bothell, WA 98011Sold
- $550,0002 bd2 ba1.2k sqft17426 Bothell Way NE UNIT A204, Bothell, WA 98011Sold
- $499,9002 bd2 ba1.2k sqft17426 Bothell Way NE UNIT A404, Bothell, WA 98011For Sale
A local agent can set up tours, give advice and negotiate with sellers.
Similar homes
- $550,0002 bd3 ba1.3k sqftWoodinview, Bothell, WA 98011Active
 MLS ID #2545968, Nick Southard. NWMLS as distributed by MLS GRID
 - $515,0002 bd2 ba908 sqftLake View Terrace, Kirkland, WA 98034Active
 MLS ID #2540848, Sandra Levin. NWMLS as distributed by MLS GRID
 - $369,9001 bd1 ba667 sqftSonoma Villero, Bothell, WA 98011Active
 MLS ID #2559405, Meri Clark. NWMLS as distributed by MLS GRID
 - $520,0002 bd2 ba1k sqftLakemont, Bellevue, WA 98006Active
 MLS ID #2555826, Hao N. Dang. NWMLS as distributed by MLS GRID
 - $440,0002 bd2 ba983 sqftCambria Hills, Bothell, WA 98021ActiveMLS ID #2525245, Chandler Clough. NWMLS as distributed by MLS GRID
- $459,9993 bd3 ba1.1k sqftHillcrest Village, Mountlake Terrace, WA 98043ActiveMLS ID #2558363, Abigail Echols. NWMLS as distributed by MLS GRID
- $599,0002 bd2 ba1.2k sqftCanyon Ridge Condo, Bothell, WA 98021ActiveMLS ID #2523152, Ramkumar Rangasamy Sundaraswamy. NWMLS as distributed by MLS GRID
- $449,9503 bd2 ba1.4k sqftTremaine, Bothell, WA 98012ActiveMLS ID #2487720, Catherine Lord. NWMLS as distributed by MLS GRID
- $439,0002 bd2 ba1k sqftPierre Marquis Condo, Seattle, WA 98119ActiveMLS ID #2560686, Xiaolu Zhang. NWMLS as distributed by MLS GRID
- $325,0002 bd1 ba763 sqftTimber Ridge Condominium, Woodinville, WA 98072ActiveMLS ID #2559254, Karen B Hake. NWMLS as distributed by MLS GRID
- $422,0002 bd2 ba1.1k sqftMakenna Place, Shoreline, WA 98155ActiveMLS ID #2532047, Skylar Lin. NWMLS as distributed by MLS GRID
- $580,0002 bd2 ba1.1k sqftSierra, Issaquah, WA 98029ActiveMLS ID #2503618, Angela Baltaga. NWMLS as distributed by MLS GRID
- $429,9502 bd2 ba1.2k sqftForest Villa Iii, Shoreline, WA 98133ActiveMLS ID #2536437, John Short. NWMLS as distributed by MLS GRID
- $499,0002 bd2 ba1k sqftHeatherstone Condominium, Bellevue, WA 98007ActiveMLS ID #2549027, Andrea Corrales. NWMLS as distributed by MLS GRID
- $494,0002 bd2 ba1.4k sqftSequoyah, Edmonds, WA 98026ActiveMLS ID #2515437, Debra Herman. NWMLS as distributed by MLS GRID
- $389,9952 bd1 ba840 sqftJuanita, Kirkland, WA 98034ActiveMLS ID #2517577, Ralph Castano. NWMLS as distributed by MLS GRID
- $525,0002 bd2 ba939 sqftKalie Karin, Seattle, WA 98107ActiveMLS ID #2484749, Ruby Manuel. NWMLS as distributed by MLS GRID
- $312,5002 bd1 ba939 sqftKingsgate Terrace, Kirkland, WA 98034ActiveMLS ID #2555939, Laura M. Ford. NWMLS as distributed by MLS GRID
- $550,0002 bd2 ba999 sqftLandmark Plaza, Mercer Island, WA 98040ActiveMLS ID #2502424, Brian James Slete. NWMLS as distributed by MLS GRID
- $529,9002 bd2 ba1k sqftSixty-01, Redmond, WA 98052ActiveMLS ID #2520583, Katrina Asay. NWMLS as distributed by MLS GRID
