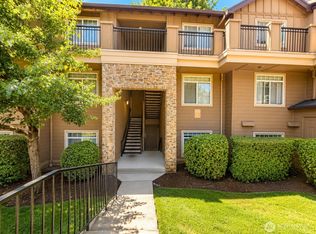
PRICE DROP!!!!!!!!! Investors wanted no rental cap!!!!!!! This updated Top floor condo in the North End of Bothell is a great spot if you have to go North or South. This home features 2 bedrooms and 2 bathrooms 1024 square feet of living space. The primary bedroom has a full bath with tile floors, tile countertops, and walk-in closet, bedroom has carpet to keep those toes warm, The second bedroom also has carpet, a good size closet, and a Winnie the Poo mural!!!!! Down the hall is another Full bath with tile floors and tiled countertops!!!!!! The laundry is in the closet in the hallway, so you don't have to hear it in your bedroom. The kitchen has been remodeled with Butcher block countertops, new cabinets, and bamboo flooring!!! The dining room has bamboo flooring and plenty of Sunlight. The living room features a wood burning fireplace hardwood laminate floor, and a TV wall mount just waiting for the TV!! The sliding door to the balcony offers a good amount of natural sunlight into the unit with it being directly into the home!!!! The home has one uncovered parking space and a lot of guest parking in the complex!!! When you get up in the morning or home in the evening there is a pool, gym, and clubhouse!!!! Come and see this unit!!!!!!!
Active
Listed by: RE/MAX Town Center • Kevin Adcock
Price cut: $10K (9/18)
$379,000
18930 Bothell Everett Highway #A305, Bothell, WA 98012
2beds
1,024sqft
Condominium
Built in 1998
-- sqft lot
$374,700 Zestimate®
$370/sqft
$571/mo HOA
What's special
Butcher block countertopsNew cabinetsOne uncovered parking space
- --
- on Zillow
- 284
- views
- 10
- saves
Zillow last checked:
Listing updated:
Listed by:
Kevin Adcock,
RE/MAX Town Center
Source: NWMLS as distributed by MLS GRID,MLS#: 2574734
Facts & features
Interior
Bedrooms & bathrooms
- Bedrooms: 2
- Bathrooms: 2
- Full bathrooms: 2
- Main level bathrooms: 2
- Main level bedrooms: 2
Primary bedroom
- Level: Main
Bedroom
- Level: Main
Bathroom full
- Level: Main
Bathroom full
- Level: Main
Dining room
- Level: Main
Entry hall
- Level: Main
Kitchen with eating space
- Level: Main
Living room
- Level: Main
Utility room
- Level: Main
Heating
- Fireplace, Fireplace Insert, Electric, Wood
Cooling
- None
Appliances
- Included: Dishwasher, Disposal, Dryer, Microwave, Refrigerator, Stove(s)/Range(s), Washer, Dishwasher(s), Dryer(s), Garbage Disposal, Microwave(s), Refrigerator(s), Washer(s), Water Heater: Electric, Water Heater Location: Primary Closet, Cooking - Electric Hookup, Cooking-Electric, Dryer-Electric
- Laundry: Electric Dryer Hookup, Washer Hookup
Features
- Flooring: Bamboo/Cork, Ceramic Tile, Laminate, Carpet
- Windows: Insulated Windows
- Number of fireplaces: 1
- Fireplace features: Wood Burning, Main Level: 1, Fireplace
Interior area
- Total structure area: 1,024
- Total interior livable area: 1,024 sqft
Property
Parking
- Total spaces: 1
- Parking features: Uncovered
- Uncovered spaces: 1
Features
- Levels: One
- Stories: 1
- Entry location: Main
- Patio & porch: Cooking-Electric, Dryer-Electric, End Unit, Fireplace, Insulated Windows, Primary Bathroom, Top Floor, Vaulted Ceiling(s), Walk-In Closet(s), Washer, Water Heater
- Spa features: Community
- Has view: Yes
- View description: Territorial
Lot
- Features: Corner Lot, Paved, Sidewalk
Details
- Parcel number: 00882100130500
- Special conditions: Standard
Construction
Type & style
- Home type: Condo
- Architectural style: Traditional,Condo (1 Level)
- Property subtype: Condominium
Materials
- Cement Planked, Metal/Vinyl, Wood Siding, Wood Products, Cement Plank
- Roof: Composition
Condition
- Year built: 1998
- Major remodel year: 1998
Utilities & green energy
- Electric: Company: PUD
- Sewer: Company: HOA
- Water: Company: HOA
- Utilities for property: Xfinity, Xfinity
Green energy
- Energy efficient items: Insulated Windows
Community & HOA
Community
- Features: Clubhouse, Fitness Center, Pool
- Security: Fire Sprinkler System
- Subdivision: Bothell
HOA
- Services included: Common Area Maintenance, Internet, Maintenance Grounds, Road Maintenance, Sewer, Water
- HOA fee: $571 monthly
- HOA phone: 425-747-0146
Location
- Region: Bothell
Financial & listing details
- Price per square foot: $370/sqft
- Tax assessed value: $387,500
- Annual tax amount: $3,600
- Date on market: 8/27/2026
- Listing terms: Conventional,FHA,State Bond,VA Loan
- Inclusions: Dishwasher(s), Dryer(s), Garbage Disposal, Microwave(s), Refrigerator(s), Stove(s)/Range(s), Washer(s)
Estimated market value
$374,700
$356,000 - $393,000
$2,213/mo
Price history
| Date | Event | Price |
|---|---|---|
| 9/18/2026 | Price change | $379,000-2.6%$370/sqft |
Source:  NWMLS as distributed by MLS GRID #2574734 Report a problem NWMLS as distributed by MLS GRID #2574734 Report a problem | ||
| 8/27/2026 | Listed for sale | $389,000+23.7%$380/sqft |
Source: NWMLS as distributed by MLS GRID #2574734 Report a problem | ||
| 11/24/2020 | Sold | $314,500-1.7%$307/sqft |
Source: NWMLS as distributed by MLS GRID #1632003 Report a problem | ||
| 9/22/2020 | Pending sale | $320,000$313/sqft |
Source: Coldwell Banker Danforth #1632003 Report a problem | ||
| 8/27/2020 | Price change | $320,000+3.2%$313/sqft |
Source: Coldwell Banker Danforth #1632003 Report a problem | ||
| 7/18/2020 | Pending sale | $310,000$303/sqft |
Source: Coldwell Banker Danforth #1632003 Report a problem | ||
| 7/17/2020 | Listed for sale | $310,000+25.5%$303/sqft |
Source: Coldwell Banker Danforth #1632003 Report a problem | ||
| 3/27/2019 | Sold | $247,000-1.2%$241/sqft |
Source: NWMLS as distributed by MLS GRID #1411576 Report a problem | ||
| 3/7/2019 | Pending sale | $250,000$244/sqft |
Source: Keller Williams Rlty Bellevue #1411576 Report a problem | ||
| 3/5/2019 | Listed for sale | $250,000$244/sqft |
Source: Keller Williams Rlty Bellevue #1411576 Report a problem | ||
| 3/3/2019 | Pending sale | $250,000$244/sqft |
Source: Keller Williams Rlty Bellevue #1411576 Report a problem | ||
| 3/3/2019 | Price change | $250,000-9.1%$244/sqft |
Source: Keller Williams Rlty Bellevue #1411576 Report a problem | ||
| 2/26/2019 | Pending sale | $274,990$269/sqft |
Source: Keller Williams Realty #1390382 Report a problem | ||
| 11/30/2018 | Listed for sale | $274,990+266.7%$269/sqft |
Source: Keller Williams Rlty Bellevue #1390382 Report a problem | ||
| 8/13/2012 | Sold | $75,000+4.3%$73/sqft |
Source: NWMLS as distributed by MLS GRID #378142 Report a problem | ||
| 7/15/2012 | Pending sale | $71,900$70/sqft |
Source: Redmond #378142 Report a problem | ||
| 7/7/2012 | Listed for sale | $71,900-67.5%$70/sqft |
Source: Redmond #378142 Report a problem | ||
| 3/26/2012 | Sold | $221,333-15.5%$216/sqft |
Source: Public Record Report a problem | ||
| 8/28/2010 | Listing removed | $261,820$256/sqft |
Source: John L Scott Real Estate #23455 Report a problem | ||
| 6/12/2010 | Price change | $261,820-0.8%$256/sqft |
Source: John L Scott Real Estate #23455 Report a problem | ||
| 3/14/2010 | Listed for sale | $264,000+5.6%$258/sqft |
Source: John L Scott Real Estate #23455 Report a problem | ||
| 5/29/2007 | Sold | $250,000$244/sqft |
Source: NWMLS as distributed by MLS GRID #27016907 Report a problem | ||
Public tax history
| Year | Property taxes | Tax assessment |
|---|---|---|
| 2025 | $3,728 +3.6% | $387,500 +6% |
| 2024 | $3,598 -2.4% | $365,500 -3.1% |
| 2023 | $3,686 +21.9% | $377,000 +12% |
| 2022 | $3,025 +4% | $336,500 +20% |
| 2021 | $2,908 0% | $280,500 +6% |
| 2020 | $2,909 -9.4% | $264,500 +1% |
| 2019 | $3,212 -21.5% | $262,000 +19.9% |
| 2018 | $4,091 +66% | $218,500 +44.2% |
| 2017 | $2,464 +63.2% | $151,500 +15.6% |
| 2016 | $1,510 | $131,000 +20.2% |
| 2015 | $1,510 -17.6% | $109,000 -8.4% |
| 2013 | $1,832 | $119,000 |
| 2012 | -- | -- |
| 2011 | -- | -- |
| 2010 | -- | -- |
Find assessor info on the county website
Monthly payment
Est. payment
Payment breakdown
Explore the cost of this home by adjusting the details. Changes won't be saved.Climate risks
Neighborhood: 98012
- $315,0002 bd1 ba898 sqft18930 Bothell Everett Hwy APT C104, Bothell, WA 98012Sold
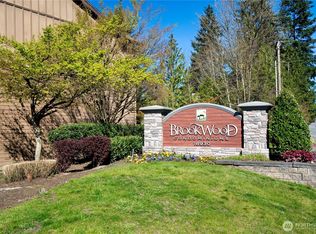
- $389,0003 bd2 ba1k sqft18930 Bothell Everett Hwy APT E103, Bothell, WA 98012Sold
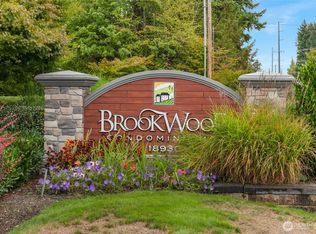
- $350,0002 bd2 ba939 sqft18930 Bothell Everett Hwy APT B304, Bothell, WA 98012Sold
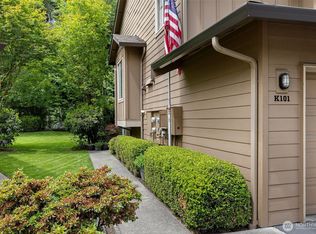
- $595,0003 bd3 ba-- sqft18930 Bothell Everett Hwy APT K101, Bothell, WA 98012Sold
Similar homes
- $419,9502 bd2 ba956 sqftNature's Walk, Bothell, WA 98012Active
 MLS ID #2573549, Marie H Hartung. NWMLS as distributed by MLS GRID
 - $380,0002 bd2 ba984 sqftThe Park At North Creek, Bothell, WA 98012Active
 MLS ID #2496895, Apryl Tolstoy. NWMLS as distributed by MLS GRID
 - $375,0002 bd2 ba1.1k sqftGarden Grove Condo, Everett, WA 98204Active
 MLS ID #2584353, Osama Musa Khalaf. NWMLS as distributed by MLS GRID
 - $349,9502 bd1 ba831 sqftRegentwood, Bothell, WA 98011Active
 MLS ID #2579919, Jessica Wallace. NWMLS as distributed by MLS GRID
