Lovely Colonial located in the desirable Bishop Ridge neighborhood of North Haven. This spacious 4-bedroom, 2.5-bath home offers a thoughtfully designed layout ideal for both everyday living and entertaining. The main level features formal living and dining rooms, plus an open-concept eat-in kitchen that flows seamlessly into the family room. The kitchen offers a center island, pantry closet, wall oven, laundry area, and sliders leading to a lovely deck. Easy, direct access to the two-car attached garage adds everyday convenience. Upstairs, the generous primary suite features a walk-in closet, stall shower, and relaxing soaking tub. Three additional bedrooms and a full bath complete the second floor. The walk-out lower level, with two sliders to the backyard, offers an exciting opportunity to create the space of your dreams-whether you envision a home office, gym, recreation area, or second family room. Let your imagination go wild! Conveniently located with easy access to the Merritt Parkway, I-91, hospitals, Yale, and Quinnipiac University. Come make this wonderful property your new home!
For sale
$680,000
49 Melissa Drive, North Haven, CT 06473
4beds
2,292sqft
:
Get pre-qualified$4,409/mo
Single Family Residence
Built in 1994
0.6 Acres Lot
$669,000 Zestimate®
$297/sqft
$-- HOA
What's special
- 4 days |
- 1,100 |
- 46 |
Zillow last checked:
Listing updated:
Listed by:
Eileen Smith (203)415-5538,
Pearce Real Estate 203-265-4866
Source: Smart MLS,MLS#: 24196815
Facts & features
Interior
Bedrooms & bathrooms
- Bedrooms: 4
- Bathrooms: 3
- Full bathrooms: 2
- 1/2 bathrooms: 1
Primary bedroom
- Features: Full Bath, Walk-In Closet(s), Wall/Wall Carpet
- Level: Upper
- Area: 221.1 Square Feet
- Dimensions: 16.5 x 13.4
Bedroom
- Features: Wall/Wall Carpet
- Level: Upper
- Area: 174.23 Square Feet
- Dimensions: 13.1 x 13.3
Bedroom
- Features: Wall/Wall Carpet
- Level: Upper
- Area: 112.11 Square Feet
- Dimensions: 10.1 x 11.1
Bedroom
- Features: Wall/Wall Carpet
- Level: Upper
- Area: 116.15 Square Feet
- Dimensions: 10.1 x 11.5
Dining room
- Features: Wall/Wall Carpet
- Level: Main
- Area: 148.2 Square Feet
- Dimensions: 13 x 11.4
Family room
- Features: French Doors, Composite Floor
- Level: Main
- Area: 232.2 Square Feet
- Dimensions: 13.5 x 17.2
Kitchen
- Features: Dining Area, Eating Space, Kitchen Island, Laundry Hookup, Sliders, Tile Floor
- Level: Main
- Area: 325.6 Square Feet
- Dimensions: 14.8 x 22
Living room
- Features: Fireplace, Wall/Wall Carpet
- Level: Main
- Area: 182.09 Square Feet
- Dimensions: 13.1 x 13.9
Heating
- Forced Air, Oil
Cooling
- Central Air
Appliances
- Included: Electric Cooktop, Oven, Microwave, Refrigerator, Dishwasher, Washer, Dryer, Water Heater
- Laundry: Main Level
Features
- Entrance Foyer
- Windows: Thermopane Windows
- Basement: Full
- Attic: Access Via Hatch
- Number of fireplaces: 1
Interior area
- Total structure area: 2,292
- Total interior livable area: 2,292 sqft
- Finished area above ground: 2,292
Property
Parking
- Total spaces: 2
- Parking features: Attached, Garage Door Opener
- Attached garage spaces: 2
Features
- Patio & porch: Deck
- Exterior features: Rain Gutters
Lot
- Size: 0.6 Acres
- Features: Subdivided, Few Trees, Dry, Sloped, Cleared
Details
- Parcel number: 2015498
- Zoning: R20
Construction
Type & style
- Home type: SingleFamily
- Architectural style: Colonial
- Property subtype: Single Family Residence
Materials
- Vinyl Siding
- Foundation: Concrete Perimeter
- Roof: Asphalt
Condition
- New construction: No
- Year built: 1994
Utilities & green energy
- Sewer: Public Sewer
- Water: Public
- Utilities for property: Cable Available
Green energy
- Energy efficient items: Thermostat, Windows
Community & HOA
Community
- Features: Medical Facilities, Pool, Public Rec Facilities
HOA
- Has HOA: No
Location
- Region: North Haven
Financial & listing details
- Price per square foot: $297/sqft
- Tax assessed value: $379,330
- Annual tax amount: $11,175
- Date on market: 8/10/2026
Estimated market value
$669,000
$636,000 - $702,000
$4,128/mo
Price history
| Date | Event | Price |
|---|---|---|
| 8/13/2026 | Listed for sale | $680,000+168.8%$297/sqft |
Source:  Smart MLS #24196815 Report a problem Smart MLS #24196815 Report a problem | ||
| 3/30/1998 | Sold | $253,000+10%$110/sqft |
Source: Public Record Report a problem | ||
| 7/7/1994 | Sold | $230,000$100/sqft |
Source: Public Record Report a problem | ||
Public tax history
| Year | Property taxes | Tax assessment |
|---|---|---|
| 2025 | $11,175 +18.5% | $379,330 +39.3% |
| 2024 | $9,433 +6.1% | $272,320 |
| 2023 | $8,891 +6.3% | $272,320 |
| 2022 | $8,363 | $272,320 |
| 2021 | $8,363 +0% | $272,320 -0.2% |
| 2020 | $8,363 +2.7% | $272,970 +4.5% |
| 2019 | $8,145 +0.2% | $261,240 +0.2% |
| 2018 | $8,130 +2% | $260,750 |
| 2017 | $7,974 +0.2% | $260,750 |
| 2016 | $7,961 | $260,750 |
Find assessor info on the county website
Monthly payment
Est. payment
Payment breakdown
Explore the cost of this home by adjusting the details. Changes won't be saved.Climate risks
Neighborhood: 06473
Nearby schools
GreatSchools rating
- 10/10Green Acres Elementary SchoolGrades: PK-5Distance: 1.6 mi
- 6/10North Haven Middle SchoolGrades: 6-8Distance: 1.6 mi
- 7/10North Haven High SchoolGrades: 9-12Distance: 1.6 mi
Schools provided by the listing agent
- Middle: North Haven
- High: North Haven
Source: Smart MLS. This data may not be complete. We recommend contacting the local school district to confirm school assignments for this home.
- $766,6005 bd2 ba3.2k sqft43 Melissa Dr, North Haven, CT 06473Off Market
- $76,4401.38 acres22 Stephen Ct, North Haven, CT 06473Off Market
- $676,7004 bd2 ba2.3k sqft39 Melissa Dr, North Haven, CT 06473Off Market
- $811,0004 bd4 ba3k sqft8 Stephen Ct, North Haven, CT 06473Off Market

- $563,0004 bd1 ba2.8k sqft46 Melissa Dr, North Haven, CT 06473Sold
- $883,8004 bd4 ba3.9k sqft10 Stephen Ct, North Haven, CT 06473Off Market
- $631,7003 bd2 ba2.2k sqft42 Melissa Dr, North Haven, CT 06473Off Market
- $830,1005 bd5 ba4.9k sqft50 Melissa Dr, North Haven, CT 06473Off Market
A local agent can set up tours, give advice and negotiate with sellers.
Similar homes
- $599,0003 bd3 ba3k sqft15 Deer Run Lane, North Haven, CT 06473For Sale
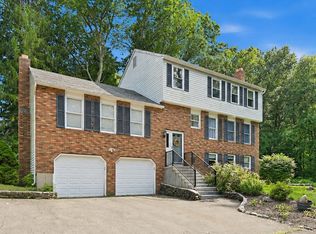
 MLS ID #24194419, Christina Boskello, Fiorelli Realty, LLC. Smart MLS
 - $524,9254 bd2 ba2.1k sqft24 Amos Street, Hamden, CT 06518For Sale
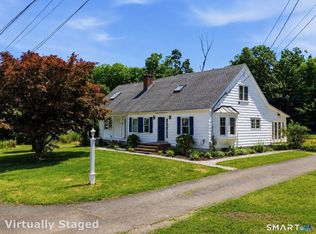 MLS ID #24198908, Maria Pirulli, Five Stars Realty. Smart MLS
 - $374,0003 bd2 ba1.5k sqft4 Bishop Street, North Haven, CT 06473For Sale
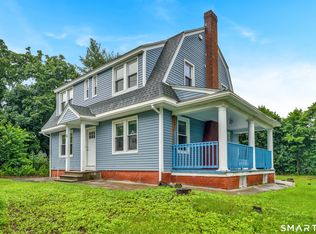 MLS ID #24194530, Xiaobo Liu, United Realty Plus. Smart MLS
 - $449,0004 bd2 ba2.1k sqft75 Brinsmade Road, Hamden, CT 06514For Sale
 MLS ID #24182612, Chelsey DeFrancesco, eXp Realty. Smart MLS
 - $695,0004 bd3 ba2.1k sqft161 Leetes Island Road, Branford, CT 06405For SaleMLS ID #24197989, Bill H. Mooney, William Raveis Real Estate. Smart MLS
- $479,9004 bd2 ba1.6k sqft34 Lincoln Street, North Haven, CT 06473For SaleMLS ID #24188469, Lenny A. Juliano, Greystone Realty. Smart MLS
- $629,9003 bd2 ba2.2k sqft10 Anna Drive, Oxford, CT 06478For SaleMLS ID #24196450, Anthony DeLorenzo, Alpha Capital Realty, LLC. Smart MLS
- $519,9003 bd3 ba2k sqft27 Randolph Street, Wallingford, CT 06492For SaleMLS ID #24197101, Patrick R. Combs, Dan Combs Real Estate. Smart MLS
- $589,9004 bd3 ba2.3k sqft225 Bethmour Road, Bethany, CT 06524For SaleMLS ID #24176187, Jeff Grossarth, Realty ONE Group Connect. Smart MLS
- $799,0003 bd3 ba2.1k sqft23 Cow Hill Road, Killingworth, CT 06419For SaleMLS ID #24196082, Eileen Boulay, William Pitt Sotheby's Int'l. Smart MLS
- $585,0003 bd3 ba2.4k sqft124 Chestnut Tree Hill Road Extension, Oxford, CT 06478For SaleMLS ID #24196298, Donna J. Doyle, Keller Williams Realty. Smart MLS
- $700,0004 bd3 ba2.5k sqft347 Lakeside Road, Southbury, CT 06488For SaleMLS ID #24193425, Christine Aquila, Coldwell Banker Realty. Smart MLS
- $726,5004 bd3 ba2.7k sqft2 Sutherland Drive, Newtown, CT 06482For SaleMLS ID #24191808, Connie Widmann, William Raveis Real Estate. Smart MLS
- $734,9004 bd3 ba2.1k sqft20 Westminster Court, Milford, CT 06461For SaleMLS ID #24193463, Lisa M. Croce, Keller Williams Realty Group. Smart MLS
- $649,9004 bd4 ba2.6k sqft76 Thimble Rock Road, Middletown, CT 06457For SaleMLS ID #24183475, Carl J. Guild, Carl Guild & Associates. Smart MLS
- $535,0003 bd2 ba1.5k sqft1144 Long Hill Road, Guilford, CT 06437For SaleMLS ID #24199068, Emily Lovejoy, William Raveis Real Estate. Smart MLS
- $519,9004 bd3 ba1.9k sqft659 West Woods Road, Hamden, CT 06518For SaleMLS ID #24184848, Lauren M. Scirocco, Calcagni Real Estate. Smart MLS
- $699,0003 bd3 ba1.7k sqft412 Narrow Lane, Orange, CT 06477For SaleMLS ID #24188708, Jacquelyn O. St Peter, Best Real Estate Brokerage LLC. Smart MLS
- $699,9004 bd3 ba3k sqft275 Wheelers Farms Road, Milford, CT 06461For SaleMLS ID #24178221, John Armellino, William Raveis Real Estate. Smart MLS
- $639,9005 bd2 ba2.8k sqft28 Andrew Drive, Shelton, CT 06484For SaleMLS ID #24195790, Gary Gilroy, Alpine Realty. Smart MLS
