Tucked away on a quiet cul-de-sac in Middletown's South End near the Durham line, 76 Thimble Rock Road offers approximately 2,600 square feet of well-maintained living space. This 4-bedroom, 2 full, 2 half bath Colonial has been carefully cared for over the years by a single owner and is ready for its next chapter. Inside, you'll find spacious rooms, abundant natural light, hardwood flooring, and solid wood doors throughout. The floor plan provides plenty of flexibility for everyday living, entertaining, working from home, or accommodating changing needs over time. The partially finished walkout lower level adds valuable bonus space and offers a variety of potential uses, including a recreation room, home office, gym, hobby area, or possible in-law setup. Direct access to the yard makes the space feel like a natural extension of the home. Conveniently located near Middletown's amenities while offering a quieter setting, this property provides space, functionality, and quality construction in a sought-after area of town. Estate sale subject to probate court approval.
Accepting backups
Price cut: $25.1K (7/20)
$649,900
76 Thimble Rock Road, Middletown, CT 06457
4beds
2,671sqft
Single Family Residence
Built in 1990
2.62 Acres Lot
$631,500 Zestimate®
$243/sqft
$-- HOA
What's special
Solid wood doors throughoutAbundant natural lightSpacious roomsHardwood flooringQuiet cul-de-sac
- 94 days
- 316
- 7
Zillow last checked:
Listing updated:
Listed by:
Carl J. Guild carlguild@gmail.com,
Carl Guild & Associates 860-474-3500
Source: Smart MLS,MLS#: 24183475
Facts & features
Interior
Bedrooms & bathrooms
- Bedrooms: 4
- Bathrooms: 4
- Full bathrooms: 2
- 1/2 bathrooms: 2
Primary bedroom
- Level: Upper
Bedroom
- Level: Upper
Bedroom
- Level: Upper
Bedroom
- Level: Upper
Dining room
- Level: Main
Living room
- Level: Main
Heating
- Hot Water, Oil
Cooling
- Central Air
Appliances
- Included: Oven/Range, Refrigerator, Dishwasher, Water Heater
- Laundry: Main Level
Features
- Basement: Full,Partially Finished
- Attic: Pull Down Stairs
- Number of fireplaces: 2
Interior area
- Total structure area: 2,671
- Total interior livable area: 2,671 sqft
- Finished area above ground: 2,671
Property
Parking
- Total spaces: 2
- Parking features: Attached
- Attached garage spaces: 2
Lot
- Size: 2.62 Acres
- Features: Wooded, Sloped, Cul-De-Sac
Details
- Parcel number: 1013413
- Zoning: R-60
Construction
Type & style
- Home type: SingleFamily
- Architectural style: Colonial
- Property subtype: Single Family Residence
Materials
- Vinyl Siding
- Foundation: Concrete Perimeter
- Roof: Asphalt
Condition
- New construction: No
- Year built: 1990
Utilities & green energy
- Sewer: Septic Tank
- Water: Well
Community & HOA
HOA
- Has HOA: No
Location
- Region: Middletown
Financial & listing details
- Price per square foot: $243/sqft
- Tax assessed value: $356,750
- Annual tax amount: $13,774
- Date on market: 6/12/2026
Estimated market value
$631,500
$600,000 - $663,000
$4,172/mo
Price history
| Date | Event | Price |
|---|---|---|
| 7/20/2026 | Price change | $649,900-3.7%$243/sqft |
Source:  Smart MLS #24183475 Report a problem Smart MLS #24183475 Report a problem | ||
| 6/12/2026 | Listed for sale | $675,000$253/sqft |
Source: Smart MLS #24183475 Report a problem | ||
Public tax history
| Year | Property taxes | Tax assessment |
|---|---|---|
| 2025 | $13,204 +4.5% | $356,750 |
| 2024 | $12,633 +5.4% | $356,750 |
| 2023 | $11,991 +7.5% | $356,750 +31.9% |
| 2022 | $11,158 +0.4% | $270,470 |
| 2021 | $11,109 +0.2% | $270,470 |
| 2020 | $11,090 -0.5% | $270,470 |
| 2019 | $11,144 +3.6% | $270,470 |
| 2018 | $10,760 +5.7% | $270,470 +2.8% |
| 2017 | $10,176 +4.4% | $263,070 |
| 2015 | $9,751 +0.1% | $263,070 |
| 2014 | $9,742 +2.7% | $263,070 -13.1% |
| 2013 | $9,490 +2.6% | $302,720 |
| 2012 | $9,247 +3% | $302,720 |
| 2011 | $8,982 -0.7% | $302,720 |
| 2010 | $9,045 +3.5% | $302,720 |
| 2009 | $8,743 +13.3% | $302,720 |
| 2008 | $7,719 -5.8% | $302,720 +33.6% |
| 2007 | $8,195 | $226,510 |
| 2006 | $8,195 +8.4% | $226,510 |
| 2005 | $7,561 +5.6% | $226,510 |
| 2004 | $7,162 +3.2% | $226,510 |
| 2003 | $6,940 +55.7% | $226,510 +31.6% |
| 1995 | $4,456 | $172,110 |
Find assessor info on the county website
Monthly payment
Est. payment
Payment breakdown
Explore the cost of this home by adjusting the details. Changes won't be saved.Climate risks
Neighborhood: 06457
Nearby schools
Schools provided by the listing agent
- High: Middletown
Source: Smart MLS. This data may not be complete. We recommend contacting the local school district to confirm school assignments for this home.
Similar homes
- $585,0004 bd3 ba1.9k sqft85 Oakcliff Road, Middletown, CT 06457For Sale

 MLS ID #24198723, Carissa Mastriano, GRL & Realtors, LLC. Smart MLS
 - $599,9994 bd5 ba3.2k sqft265 Brownstone Ridge, Meriden, CT 06451For Sale
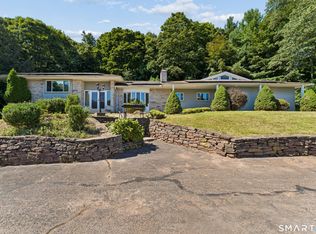 MLS ID #24206264, Kimmy Vendryes-Martin, LPT Realty. Smart MLS
 - $699,0003 bd2 ba2k sqft1105 Northrop Road, Wallingford, CT 06492For Sale
 MLS ID #24201580, Shari DiDomenico, Berkshire Hathaway NE Prop.. Smart MLS
 - $439,9003 bd3 ba2.6k sqft141 Cimarron Road, Middletown, CT 06457For Sale
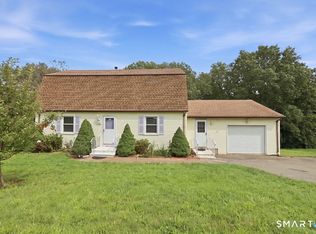 MLS ID #24203636, Nancy J. Stetson, Coldwell Banker Realty. Smart MLS
 - $599,9005 bd4 ba3.8k sqft182 Old Cart Road, Haddam, CT 06438For SaleMLS ID #24203837, Heather R. Smith, Our Home Realty Advisors. Smart MLS
- $609,9003 bd2 ba1.4k sqft157 Evergreen Road, Cromwell, CT 06416For SaleMLS ID #24199227, Robert Jordan, Hagel & Assoc. Real Estate. Smart MLS
- $574,9005 bd3 ba2.9k sqft159 Bear Swamp Road, East Hampton, CT 06424For SaleMLS ID #24202081, Carl J. Guild, Carl Guild & Associates. Smart MLS
- $500,0005 bd2 ba2k sqft94 Town Farm Road, East Haddam, CT 06423For SaleMLS ID #24204015, Alissa White, Real Broker CT, LLC. Smart MLS
- $675,0004 bd3 ba3.3k sqft151 Cheshire Road, Bethany, CT 06524For SaleMLS ID #24186286, Tom J. Cavaliere, Coldwell Banker Realty. Smart MLS
- $675,0003 bd3 ba2.3k sqft5 Northwinds Drive, Essex, CT 06442For SaleMLS ID #24201184, Ed McCaffrey, Compass Connecticut, LLC. Smart MLS
- $639,9003 bd3 ba2.4k sqft31 Louise Avenue, Wolcott, CT 06716For SaleMLS ID #24197305, Lori A. Frasco, Dave Jones Realty, LLC. Smart MLS
- $619,9004 bd3 ba2.8k sqft11 Trumbull Drive, Wallingford, CT 06492For SaleMLS ID #24201435, Mary Sutera, Carbutti & Co., Realtors. Smart MLS
- $639,0003 bd2 ba2.5k sqft11 Autumn Lane, Clinton, CT 06413For SaleMLS ID #24202401, Bonnie Fillion, Berkshire Hathaway NE Prop.. Smart MLS
- $590,0005 bd4 ba3.3k sqft100 Blue Trail, Hamden, CT 06518For SaleMLS ID #24188578, Sam E. Ratner, Keller Williams Realty Prtnrs.. Smart MLS
- $750,0003 bd4 ba3.4k sqft32 Staba Drive, Haddam, CT 06441For SaleMLS ID #24183927, Eileen Boulay, William Pitt Sotheby's Int'l. Smart MLS
- $499,0005 bd2 ba2.1k sqft34 Fawn Drive, Meriden, CT 06451For SaleMLS ID #24202742, Kristen Heinrich, BHGRE Gaetano Marra Homes. Smart MLS
- $489,0004 bd3 ba2.2k sqft186 Greenbriar Road, Meriden, CT 06450For SaleMLS ID #24202621, Linda J. Conchado, Century 21 AllPoints Realty. Smart MLS
- $495,0003 bd3 ba2k sqft141 Alger Road, East Haddam, CT 06423For SaleMLS ID #24205991, Mallorie Dorflinger, Coldwell Banker Realty. Smart MLS
- $599,0003 bd3 ba3k sqft15 Deer Run Lane, North Haven, CT 06473For SaleMLS ID #24194419, Christina Boskello, Fiorelli Realty, LLC. Smart MLS
- $650,0004 bd3 ba2.5k sqft8 Fairwood Farms Drive, West Hartford, CT 06107For SaleMLS ID #24202405, Julia Cordos, eXp Realty. Smart MLS
